
3631 W 45th St S, Wichita, KS 67217
Local realty services provided by:Better Homes and Gardens Real Estate Wostal Realty
3631 W 45th St S,Wichita, KS 67217
$202,995
- 3 Beds
- 2 Baths
- 1,223 sq. ft.
- Multi-family
- Active
Listed by: juan montoya
Office: platinum realty llc.
MLS#:677049
Source:South Central Kansas MLS
Price summary
- Price:$202,995
- Price per sq. ft.:$165.98
About this home
Low maintenance, newer, 3 bedroom home. Its inviting open floor plan and high ceilings makes this home truly enjoyable! Granite kitchen an Island countertops This really affordable home has it all: Affordability, size, quality and functionality. the totally fenced back yard is ready for picnics, kids play, a pool or kids play set. Just reduced again. Call an agent and tour this affordable home today!
Contact an agent
Home facts
- Year built:2003
- Subdivision & Development:ANGEL FIRE
- Listing ID #:677049
- Added:50 day(s) ago
- Updated:September 25, 2026 at 03:16 PM
Rooms and interior
- Bedrooms:3
- Total bathrooms:2
- Full bathrooms:2
- Dining Description:Eating Bar, Kitchen/Dining Combo
- Kitchen Description:Dishwasher, Disposal, Pantry, Range Hood, Refrigerator
- Bedroom Description:Master Bedroom on Main Level, Two Sinks
- Basement:Yes
- Living area:1,223 sq. ft.
Heating and cooling
- Cooling:Central Air, Electric
- Heating:Forced Air, Natural Gas
- Central air:Yes
Structure and exterior
- Roof:Composition
- Year built:2003
- Building area:1,223 sq. ft.
- Lot area:0.15 Acres
- Lot Features:City Lot, Corner Lot, Irregular Lot
- Architectural Style:Ranch
- Construction Materials:Frame
- Exterior Features:Air Strip, Irrigation Pump, Irrigation Well, Sprinkler System
- Levels:One
Schools
- High school:Campus
- Middle school:Haysville
- Elementary school:Prairie
Utilities
- Sewer:Sewer Available
Finances and disclosures
- Price:$202,995
- Price per sq. ft.:$165.98
- Tax amount:$2,428 (2025)
Features and amenities
- Appliances:Dishwasher, Disposal, Refrigerator
- Laundry features:220 Equipment, Gas Hookup, Main Floor
- Amenities:Ceiling Fan(s), Walk-In Closet(s)
Parking
- Parking description:Attached
- Garage:Yes
- Garage spaces:2
New listings near 3631 W 45th St S
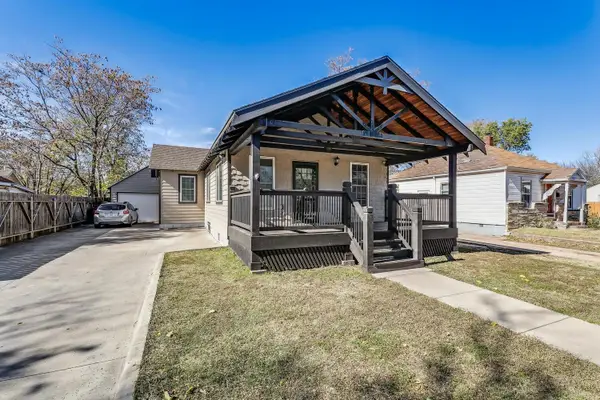 $142,000Pending3 beds 2 baths1,760 sq. ft.
142 S Green, Wichita, KS 67211
BANISTER REAL ESTATE LLC- New
 $270,000Active3 beds 2 baths1,776 sq. ft.
1902 N Nickelton Ct., Wichita, KS 67235
ELITE REAL ESTATE EXPERTS - New
 $689,900Active5 beds 5 baths3,393 sq. ft.
11614 E Winston St, Wichita, KS 67226
ELITE REAL ESTATE EXPERTS - New
 $239,900Active3 beds 2 baths1,866 sq. ft.
626 N Parkridge St, Wichita, KS 67212
REECE NICHOLS SOUTH CENTRAL KANSAS - New
 $419,500Active4 beds 3 baths2,951 sq. ft.
2427 N Vinegate Ct, Wichita, KS 67226
MCT REALTY, LLC - Open Sun, 2 to 4pmNew
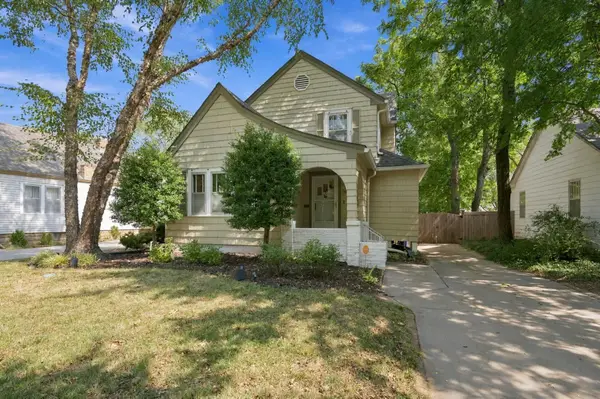 $250,000Active4 beds 2 baths2,150 sq. ft.
636 N Crestway St, Wichita, KS 67208
BERKSHIRE HATHAWAY PENFED REALTY - Open Sat, 2 to 4pmNew
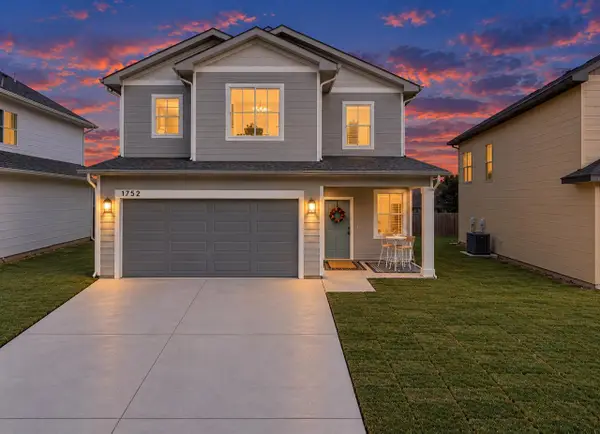 $275,000Active3 beds 3 baths1,460 sq. ft.
1752 S Goebel St, Wichita, KS 67207
REAL BROKER, LLC - Open Sun, 2 to 4pmNew
 $350,000Active3 beds 3 baths2,668 sq. ft.
239 S Parkwood, Wichita, KS 67218
REAL BROKER, LLC - New
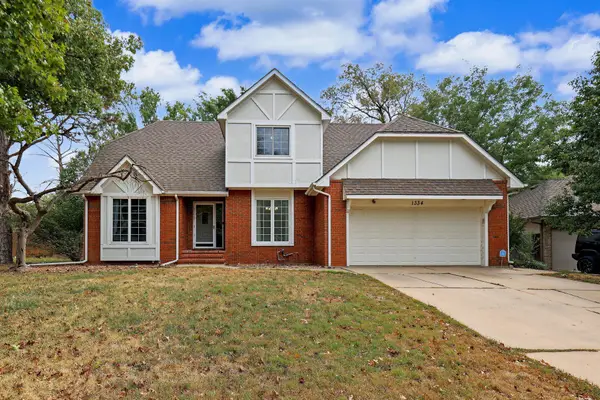 $339,900Active5 beds 4 baths3,565 sq. ft.
1334 N Coachhouse, Wichita, KS 67235
DREILING REALTY & AUCTION, LLC - New
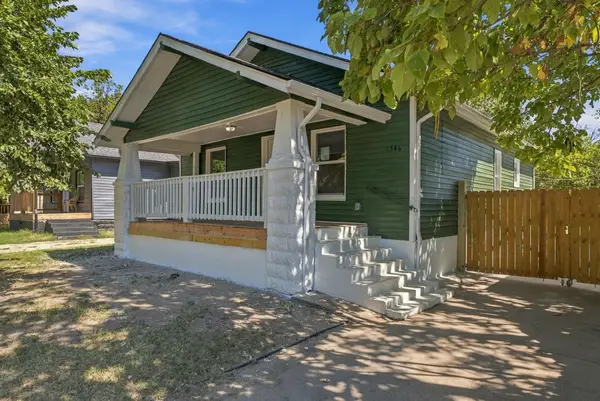 $135,000Active2 beds 2 baths1,170 sq. ft.
1546 S Waco, Wichita, KS 67213
KELLER WILLIAMS HOMETOWN PARTNERS


Protect your home and budget from life's surprises with an Assurant Home Warranty, backed by a partner that supports you through every step of homeownership. Explore Plans.
© 2026 Better Homes and Gardens Real Estate LLC. An Anywhere Real Estate company. All rights reserved. Better Homes and Gardens® Real Estate is a registered trademark owned by Meredith Operations Corporation, licensed to Better Homes and Gardens Real Estate LLC and used with permission. Better Homes and Gardens Real Estate LLC fully supports the principles of the Fair Housing Act and the Equal Opportunity Act. Listing information is deemed reliable but is not guaranteed accurate.
Each office is independently owned and operated.
Any services or products provided by third parties are not provided by, affiliated with or related to Better Homes and Gardens Real Estate LLC, or its affiliated companies.