
424 N Pine Grove Cr, Wichita, KS 67212
Local realty services provided by:Better Homes and Gardens Real Estate Wostal Realty
Listed by: bill graham
Office: graham, inc., realtors
MLS#:676782
Source:South Central Kansas MLS
Price summary
- Price:$279,900
- Price per sq. ft.:$124.62
About this home
Welcome to this beautifully maintained bi-level home in a desirable, established West Wichita neighborhood! The bright upper level features an open living, dining, and kitchen area with granite countertops and a sliding glass door leading to the backyard deck perfect for easy indoor-outdoor entertaining. The spacious primary suite offers a walk-in closet, dual vanities, and a private shower while two additional bedrooms and a full hall bath complete the upper level. The view-out lower level includes a large family room with a cozy brick wood-burning fireplace, a fourth bedroom, a full bath, and a versatile flex room ideal for an office or hobby space. Outside, enjoy the fully fenced backyard with a wood deck, plus a neighborhood fishing pond and walking path just a few steps away. Conveniently located near a highly regarded private school, shopping and dining this home offers the perfect blend of comfort and convenience. This is one you won’t want to miss!
Contact an agent
Home facts
- Year built:1988
- Subdivision & Development:SANDALWOOD VILLAGE
- Listing ID #:676782
- Added:28 day(s) ago
- Updated:August 28, 2026 at 09:33 PM
Rooms and interior
- Bedrooms:4
- Total bathrooms:3
- Full bathrooms:3
- Dining Description:Eating Space in Kitchen, Kitchen/Dining Combo, Living/Dining Combo
- Kitchen Description:Dishwasher, Disposal, Granite Counters, Pantry, Range Hood
- Bedroom Description:Laminate Counters, Master Bedroom on Main Level, Two Sinks
- Basement:Yes
- Basement Description:Finished
- Living area:2,246 sq. ft.
Heating and cooling
- Cooling:Central Air, Electric
- Heating:Natural Gas
- Central air:Yes
Structure and exterior
- Roof:Composition
- Year built:1988
- Building area:2,246 sq. ft.
- Lot area:0.17 Acres
- Lot Features:City Lot, Cul-De-Sac, Standard
- Architectural Style:Traditional
- Construction Materials:Brick, Frame w/Less than 50% Mas, Vinyl/Aluminum
- Exterior Features:Guttering - ALL
- Foundation Description:Full, View Out
- Levels:Bi-Level
Schools
- High school:Northwest
- Middle school:Wilbur
- Elementary school:Peterson
Finances and disclosures
- Price:$279,900
- Price per sq. ft.:$124.62
- Tax amount:$2,833 (2025)
Features and amenities
- Appliances:Dishwasher, Disposal
- Laundry features:220 Equipment, In Basement, Lower Level
- Amenities:Ceiling Fan(s), Walk-In Closet(s)
Parking
- Parking description:Attached
- Garage:Yes
- Garage spaces:2
New listings near 424 N Pine Grove Cr
- New
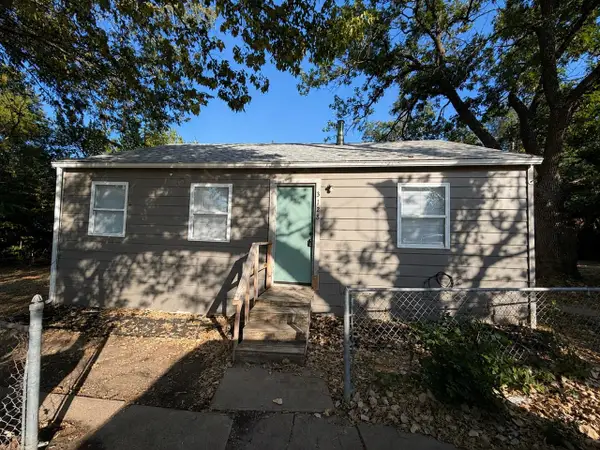 $75,000Active3 beds 1 baths768 sq. ft.
3128 S Davidson St, Wichita, KS 67210
REAL BROKER, LLC - Open Sun, 2 to 4pmNew
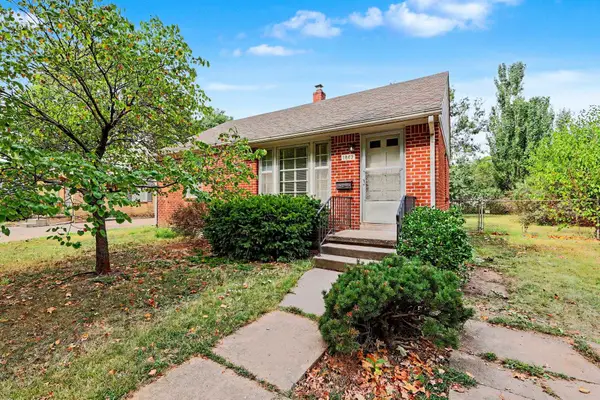 $160,000Active2 beds 2 baths1,238 sq. ft.
1863 S Parkwood, Wichita, KS 67218
BERKSHIRE HATHAWAY PENFED REALTY - Open Sun, 2 to 4pmNew
 $275,000Active4 beds 3 baths2,404 sq. ft.
9415 E Carson St, Wichita, KS 67210
SECOND REGENCY, INC - New
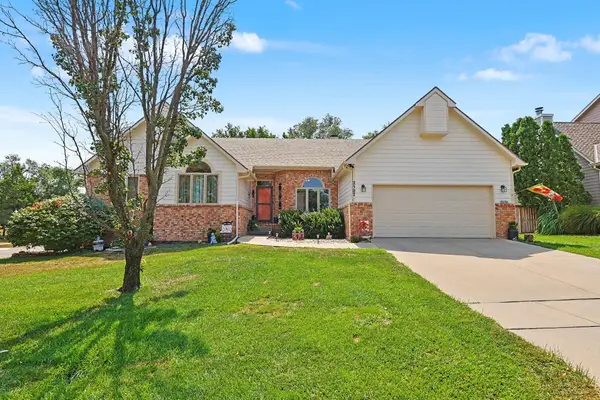 $407,000Active5 beds 3 baths3,553 sq. ft.
2507 N Cranbrook Ct, Wichita, KS 67226
BERKSHIRE HATHAWAY PENFED REALTY - New
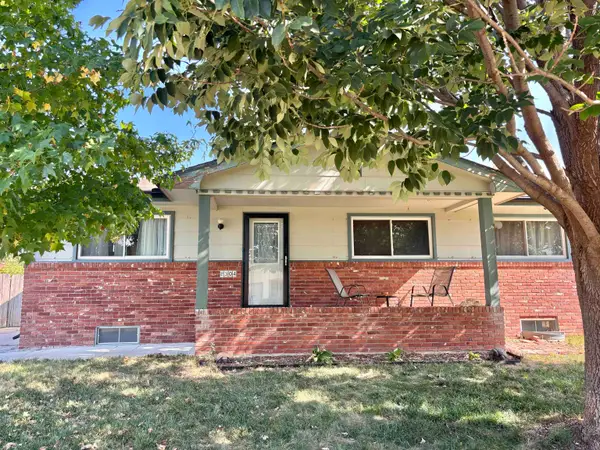 $194,900Active3 beds 2 baths1,771 sq. ft.
2304 W Southgate St, Wichita, KS 67217
KSI REALTY LLC - New
 $250,000Active3 beds 2 baths2,006 sq. ft.
230 N Edgemoor, Wichita, KS 67208
COLDWELL BANKER PLAZA REAL ESTATE - New
 $777,000Active5 beds 5 baths3,611 sq. ft.
487 Birkdale, Wichita, KS 67230
J RUSSELL REAL ESTATE - New
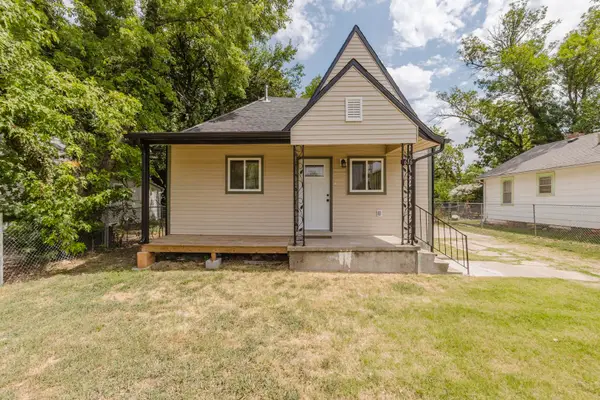 Active2 beds 1 baths844 sq. ft.
616 N Madison, Wichita, KS 67214
MCCURDY REAL ESTATE & AUCTION, LLC - New
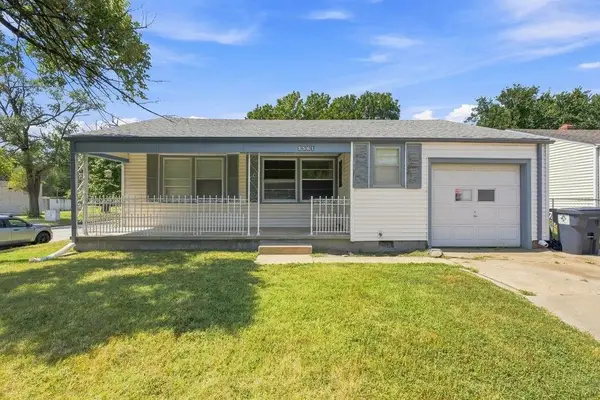 $94,900Active2 beds 1 baths788 sq. ft.
2561 S Hydraulic Ave., Wichita, KS 67216
KELLER WILLIAMS SIGNATURE PARTNERS, LLC - New
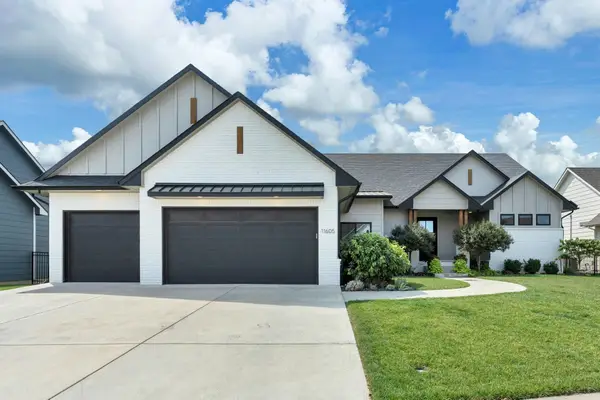 $700,000Active5 beds 3 baths3,537 sq. ft.
11605 E Winston St, Wichita, KS 67226
COLDWELL BANKER PLAZA REAL ESTATE


Protect your home and budget from life's surprises with an Assurant Home Warranty, backed by a partner that supports you through every step of homeownership. Explore Plans.
© 2026 Better Homes and Gardens Real Estate LLC. An Anywhere Real Estate company. All rights reserved. Better Homes and Gardens® Real Estate is a registered trademark owned by Meredith Operations Corporation, licensed to Better Homes and Gardens Real Estate LLC and used with permission. Better Homes and Gardens Real Estate LLC fully supports the principles of the Fair Housing Act and the Equal Opportunity Act. Listing information is deemed reliable but is not guaranteed accurate.
Each office is independently owned and operated.
Any services or products provided by third parties are not provided by, affiliated with or related to Better Homes and Gardens Real Estate LLC, or its affiliated companies.