
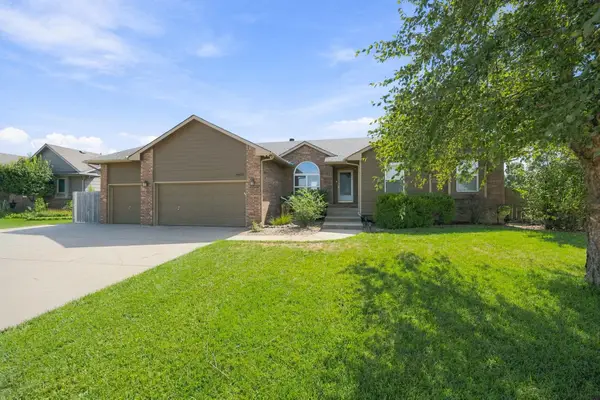
4245 N Ironwood St., Wichita, KS 67226
Local realty services provided by:Better Homes and Gardens Real Estate Wostal Realty
4245 N Ironwood St.,Wichita, KS 67226
$439,900
- 4 Beds
- 3 Baths
- 3,581 sq. ft.
- Single family
- Pending
Listed by: troy fischer, shane phillips
Office: reece nichols south central kansas
MLS#:679321
Source:South Central Kansas MLS
Price summary
- Price:$439,900
- Price per sq. ft.:$122.84
About this home
Golf course living at its finest in the beautiful Willowbend neighborhood! Imagine your daily commute on a scenic drive through this established community, surrounding yourself with beautiful fountain-adorned lakes, well-maintained commons areas, and lush Willowbend golf course greens, arriving at this stately home backing to the 6th tee box. Sweeping views of the 5th and 6th fairways can be enjoyed from nearly every room, and the sunsets are stunning! As you step inside, the spacious living room features a grand double-sided fireplace that connects the living area with the kitchen and dining spaces. You'll love the trendy color palette, beautiful wood floors, and updated fixtures throughout. The kitchen offers abundant cabinetry, a convenient pull-out drawer pantry, and easy access to the main-floor laundry room. Two bedrooms are located on the main floor, including a spacious primary suite with vaulted ceiling and direct access to the expansive composite deck. Downstairs, the possibilities are endless! A second fireplace anchors the generous family / entertaining space, complete with wet bar and plenty of room to gather. Two sizeable bedrooms offer beautiful golf course views, while an additional non-conforming bedroom with closet provides flexible space for an exercise room, playroom, or whatever your family needs. A large storage room completes the floorplan. Recent improvements include a new HVAC system and composite deck within the past five years, a dishwasher less than one year old, and fresh exterior paint completed in August 2026. When you head out to your back deck at the end of the day, take in the incredible beauty of Willowbend Golf Course right in your backyard. Now open to the public, this fantastic 18-hole course makes it easy to book a tee time and enjoy the game just steps from home. This neighborhood and home have been well-maintained, with a wonderful sense of pride and community throughout. Come experience the views, space, and lifestyle that make Willowbend such a special place to call home! Seller is a licensed Realtor in the State of Kansas....
Contact an agent
Home facts
- Year built:1993
- Subdivision & Development:WILLOWBEND
- Listing ID #:679321
- Added:5 day(s) ago
- Updated:September 24, 2026 at 09:00 AM
Rooms and interior
- Bedrooms:4
- Total bathrooms:3
- Full bathrooms:3
- Dining Description:Formal, Kitchen/Dining Combo
- Kitchen Description:Dishwasher, Disposal, Eating Bar, Granite Counters, Island, Microwave, Refrigerator
- Bedroom Description:Master Bedroom on Main Level, Two Sinks
- Basement:Yes
- Basement Description:Finished
- Living area:3,581 sq. ft.
Heating and cooling
- Cooling:Central Air, Electric
- Heating:Forced Air, Natural Gas
- Central air:Yes
Structure and exterior
- Roof:Composition
- Year built:1993
- Building area:3,581 sq. ft.
- Lot area:0.2 Acres
- Lot Features:City Lot, Golf Course Lot, Standard
- Architectural Style:Ranch, Traditional
- Construction Materials:Frame w/More than 50% Mas
- Exterior Features:Guttering - ALL, Sprinkler System
- Foundation Description:Full, View Out
- Levels:One
Schools
- High school:Heights
- Middle school:Stucky
- Elementary school:Gammon
Utilities
- Sewer:Sewer Available
Finances and disclosures
- Price:$439,900
- Price per sq. ft.:$122.84
- Tax amount:$4,686 (2025)
Features and amenities
- Appliances:Dishwasher, Disposal, Microwave, Refrigerator
- Laundry features:220 Equipment, Main Floor, Separate Room
- Amenities:Ceiling Fan(s), Walk-In Closet(s), Wet Bar
Parking
- Parking description:Attached, Opener
- Garage:Yes
- Garage spaces:2
New listings near 4245 N Ironwood St.
- New
 $382,500Active5 beds 3 baths2,694 sq. ft.
6613 W 34th St. N, Wichita, KS 67205
LPT REALTY, LLC - New
 $260,000Active3 beds 2 baths2,139 sq. ft.
1739 N Edwards, Wichita, KS 67203
DREILING REALTY & AUCTION, LLC - New
 $169,900Active2 beds 2 baths1,545 sq. ft.
837 S Estelle St., Wichita, KS 67211
KELLER WILLIAMS SIGNATURE PARTNERS, LLC - New
 $296,000Active5 beds 3 baths2,600 sq. ft.
10525 W Jewell Ct, Wichita, KS 67209-3052
HERITAGE 1ST REALTY - New
 $372,000Active4 beds 2 baths2,594 sq. ft.
332 S Belmont, Wichita, KS 67218
KELLER WILLIAMS HOMETOWN PARTNERS - New
 $239,900Active3 beds 2 baths2,214 sq. ft.
1417 N Lynnhurst Ave, Wichita, KS 67212
HIGH POINT REALTY, LLC - New
 $365,000Active3 beds 4 baths3,461 sq. ft.
1513 N Valleyview, Wichita, KS 67212
HIGH POINT REALTY, LLC - New
 Active2 beds 1 baths1,048 sq. ft.
1901 S Silver, Wichita, KS 67213
REECE NICHOLS SOUTH CENTRAL KANSAS  $210,000Pending3 beds 2 baths1,651 sq. ft.
2045 Payne St, Wichita, KS 67203
KELLER WILLIAMS HOMETOWN PARTNERS- New
 $150,000Active3 beds 1 baths1,000 sq. ft.
504 N Florence St, Wichita, KS 67212
FIESTA REAL ESTATE


Protect your home and budget from life's surprises with an Assurant Home Warranty, backed by a partner that supports you through every step of homeownership. Explore Plans.
© 2026 Better Homes and Gardens Real Estate LLC. An Anywhere Real Estate company. All rights reserved. Better Homes and Gardens® Real Estate is a registered trademark owned by Meredith Operations Corporation, licensed to Better Homes and Gardens Real Estate LLC and used with permission. Better Homes and Gardens Real Estate LLC fully supports the principles of the Fair Housing Act and the Equal Opportunity Act. Listing information is deemed reliable but is not guaranteed accurate.
Each office is independently owned and operated.
Any services or products provided by third parties are not provided by, affiliated with or related to Better Homes and Gardens Real Estate LLC, or its affiliated companies.