
4827 N Vassar Avenue, Wichita, KS 67220
Local realty services provided by:Better Homes and Gardens Real Estate Wostal Realty
4827 N Vassar Avenue,Wichita, KS 67220
- 3 Beds
- 2 Baths
- - sq. ft.
- Single family
- Sold
Upcoming open houses
- Sun, Nov 0802:00 pm - 04:00 pm
Office: russell real resources llc.
MLS#:679268
Source:South Central Kansas MLS
Sorry, we are unable to map this address
Price summary
- Price:
About this home
Designed for comfort, convenience, peace of mind and active lifestyles; the popular split bedroom Baxter Plan has Zero degree entry on one level with 36 in doors and hallways throughout home • Spacious primary suite with private bathroom and walk-in closet • Two additional bedrooms with plenty of natural light • Open-concept living and dining area — perfect for entertaining • Modern kitchen with large peninsula eating bar, quartz countertops, and walk-in pantry for extra storage • Quartz countertops in kitchen and both bathrooms • Separate laundry area • Covered rear patio • Nine-foot ceilings throughout the home for a spacious feel • All kitchen appliances provided, including refrigerator — just bring your washer and dryer! Falcon Falls East Community Perks: • HOA covers all yard maintenance and upholds neighborhood covenants — enjoy a truly low-maintenance lifestyle! • Northeast Wichita location, just north of Highway 254, 45th Street N and Hillside.
Contact an agent
Home facts
- Year built:2025
- Subdivision & Development:FALCON FALLS
- Listing ID #:679268
- Added:52 day(s) ago
- Updated:November 08, 2026 at 06:47 PM
Rooms and interior
- Bedrooms:3
- Total bathrooms:2
- Full bathrooms:2
- Dining Description:Eating Bar, Living/Dining Combo
- Kitchen Description:Dishwasher, Disposal, Eating Bar, Microwave, Pantry, Quartz Counters, Range Hood, Refrigerator
- Bedroom Description:Master Bedroom on Main Level, Quartz Counters, Split Bedroom Plan
Heating and cooling
- Cooling:Central Air, Electric
- Heating:Electric, Forced Air
- Central air:Yes
Structure and exterior
- Roof:Composition
- Year built:2025
- Lot Features:City Lot, Cul-De-Sac
- Architectural Style:Ranch, Traditional
- Construction Materials:Brick, Frame
- Exterior Features:Guttering - ALL, Irrigation Well, Sprinkler System, Zero Step Entry
- Levels:One
Schools
- High school:Heights
- Middle school:Stucky
- Elementary school:Chisholm Trail
Finances and disclosures
- Price:
- Tax amount:$2,100 (2025)
Features and amenities
- Appliances:Dishwasher, Disposal, Microwave, Refrigerator
- Laundry features:Separate Room
- Amenities:Walk-In Closet(s)
Parking
- Parking description:Attached, Opener, Zero Entry
- Garage:Yes
- Garage spaces:2
New listings near 4827 N Vassar Avenue
- Coming Soon
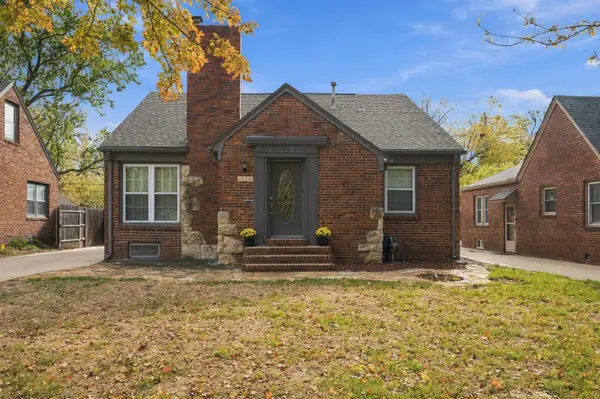 $299,000Coming Soon3 beds 2 baths2,368 sq. ft.
1526 N Coolidge Ave, Wichita, KS 67203
LPT REALTY, LLC - Coming Soon
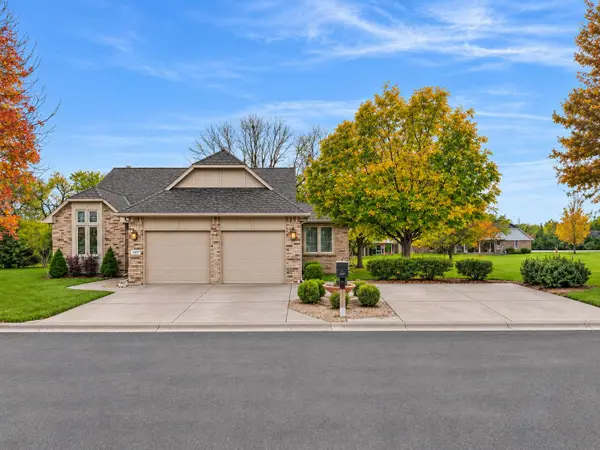 $385,000Coming Soon4 beds 3 baths3,491 sq. ft.
14417 E Killarney Ct, Wichita, KS 67230
KELLER WILLIAMS SIGNATURE PARTNERS, LLC - New
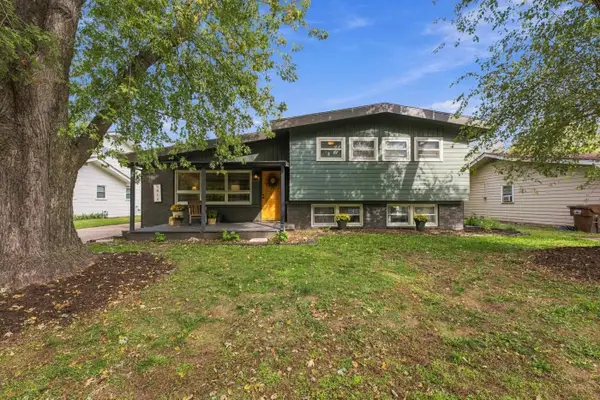 $215,000Active4 beds 2 baths1,860 sq. ft.
3816 W Bella Vista St, Wichita, KS 67203
BRICKTOWN ICT REALTY - New
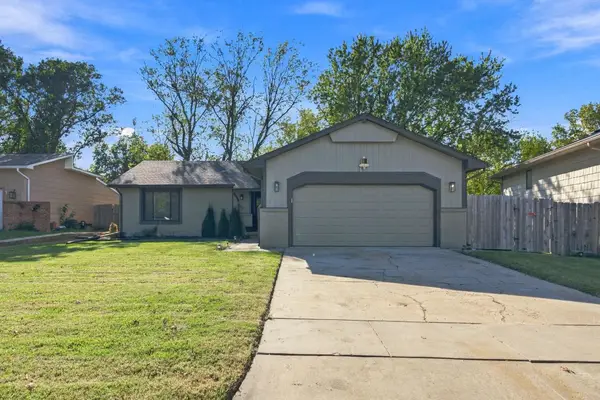 $275,000Active4 beds 3 baths2,333 sq. ft.
1007 S Cooper, Wichita, KS 67207
REECE NICHOLS SOUTH CENTRAL KANSAS - New
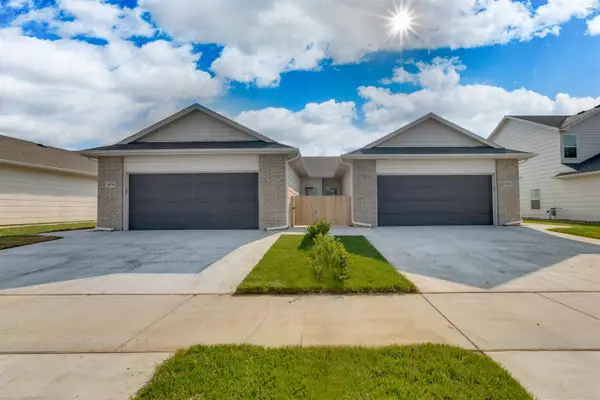 $385,000Active-- beds -- baths2,752 sq. ft.
4331-4333 N Sandplum St, Wichita, KS 67205
RUSSELL REAL RESOURCES LLC - New
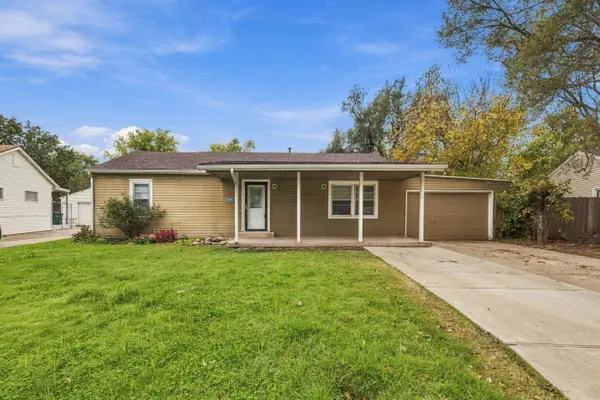 $165,000Active3 beds 1 baths1,008 sq. ft.
6439 S Ward Pkwy, Wichita, KS 67217-5959
HERITAGE 1ST REALTY - New
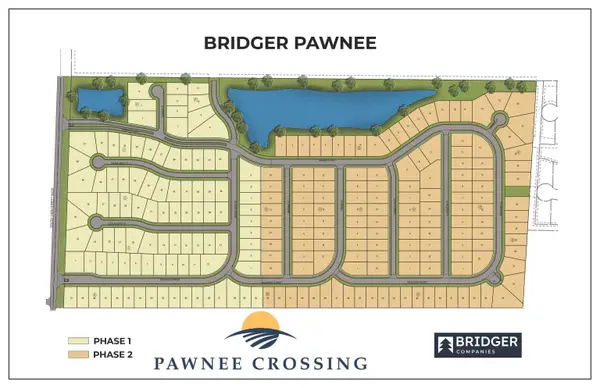 $33,500Active0 Acres
Lot 6 Blk E Bridger Pawnee Addition, Wichita, KS 67215
RE/MAX PREMIER - New
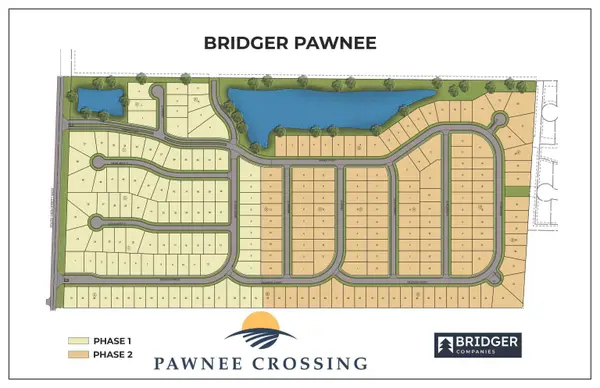 $33,500Active0 Acres
Lot 7 Blk E Bridger Pawnee Addition, Wichita, KS 67215
RE/MAX PREMIER - New
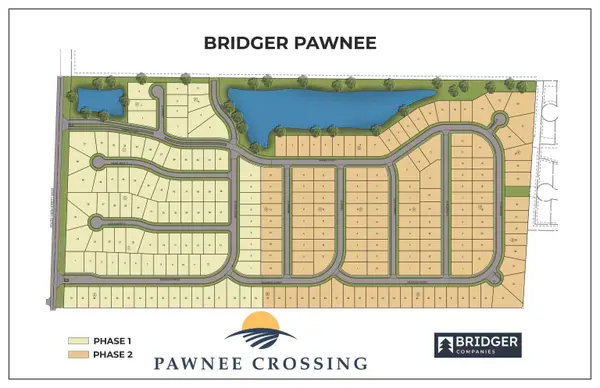 $33,500Active0 Acres
Lot 8 Blk E Bridger Pawnee Addition, Wichita, KS 67215
RE/MAX PREMIER - New
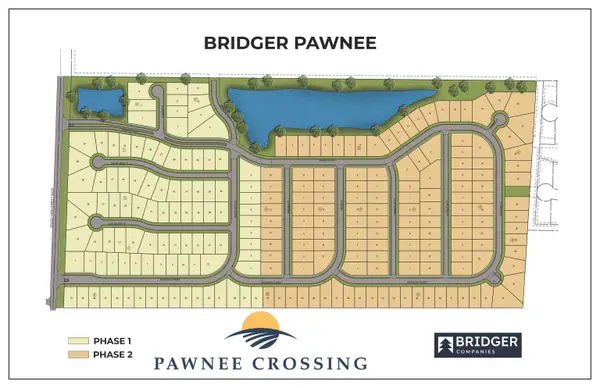 $33,500Active0 Acres
Lot 9 Blk E Bridger Pawnee Addition, Wichita, KS 67215
RE/MAX PREMIER


Protect your home and budget from life's surprises with an Assurant Home Warranty, backed by a partner that supports you through every step of homeownership. Explore Plans.
© 2026 Better Homes and Gardens Real Estate LLC. An Anywhere Real Estate company. All rights reserved. Better Homes and Gardens® Real Estate is a registered trademark owned by Meredith Operations Corporation, licensed to Better Homes and Gardens Real Estate LLC and used with permission. Better Homes and Gardens Real Estate LLC fully supports the principles of the Fair Housing Act and the Equal Opportunity Act. Listing information is deemed reliable but is not guaranteed accurate.
Each office is independently owned and operated.
Any services or products provided by third parties are not provided by, affiliated with or related to Better Homes and Gardens Real Estate LLC, or its affiliated companies.