
4940 N Peregrine, Wichita, KS 67219
Local realty services provided by:Better Homes and Gardens Real Estate Wostal Realty
4940 N Peregrine,Wichita, KS 67219
$449,000
- 5 Beds
- 3 Baths
- 2,640 sq. ft.
- Single family
- Active
Listed by: bobby thomas
Office: j russell real estate
MLS#:671846
Source:South Central Kansas MLS
Price summary
- Price:$449,000
- Price per sq. ft.:$170.08
About this home
JK Blue Living presents a flex plan design offering a total of 3 bedrooms on the main floor and one finished in the lower level. This is an open design with LVP kitchen, dining and great room, quartz counter tops throughout, decorative electric fireplace, finished sun room, lower level with one bedroom and 3 car garage. The home offers an east back yard with trees. There is a 3 car garage. The price will include sprinkler system, sod and landscaping.
Contact an agent
Home facts
- Year built:2026
- Subdivision & Development:FALCON FALLS
- Listing ID #:671846
- Added:142 day(s) ago
- Updated:September 14, 2026 at 03:59 PM
Rooms and interior
- Bedrooms:5
- Total bathrooms:3
- Full bathrooms:3
- Dining Description:Eating Bar, Kitchen/Dining Combo
- Kitchen Description:Dishwasher, Disposal, Eating Bar, Island, Pantry, Quartz Counters
- Bedroom Description:Master Bedroom on Main Level, Two Sinks
- Basement:Yes
- Basement Description:Finished
- Living area:2,640 sq. ft.
Heating and cooling
- Cooling:Central Air, Electric
- Heating:Forced Air, Natural Gas
- Central air:Yes
Structure and exterior
- Roof:Composition
- Year built:2026
- Building area:2,640 sq. ft.
- Lot area:0.22 Acres
- Lot Features:Wooded
- Architectural Style:Ranch
- Construction Materials:Frame w/Less than 50% Mas
- Exterior Features:Guttering - ALL
- Foundation Description:Full, View Out
- Levels:One
Schools
- High school:Heights
- Middle school:Stucky
- Elementary school:Chisholm Trail
Utilities
- Sewer:Sewer Available
Finances and disclosures
- Price:$449,000
- Price per sq. ft.:$170.08
- Tax amount:$5,600 (2026)
Features and amenities
- Appliances:Dishwasher, Disposal
- Laundry features:220 Equipment, Main Floor, Separate Room
- Amenities:Ceiling Fan(s), Walk-In Closet(s)
Parking
- Parking description:Attached, Opener
- Garage:Yes
- Garage spaces:3
New listings near 4940 N Peregrine
- New
 $130,000Active2 beds 2 baths1,279 sq. ft.
2421 S Yellowstone #2003, Wichita, KS 67215
BRICKTOWN ICT REALTY - Open Sun, 2 to 4pmNew
 $315,000Active4 beds 3 baths2,425 sq. ft.
1535 N Kentucky Ln, Wichita, KS 67235
HERITAGE 1ST REALTY - New
 $160,000Active2 beds 2 baths1,199 sq. ft.
2421 S Yellowstone Unit 1804, Wichita, KS 67215
BERKSHIRE HATHAWAY PENFED REALTY - New
 $510,000Active2 beds 2 baths2,053 sq. ft.
1421 S Monument St, Wichita, KS 67235
BERKSHIRE HATHAWAY PENFED REALTY - New
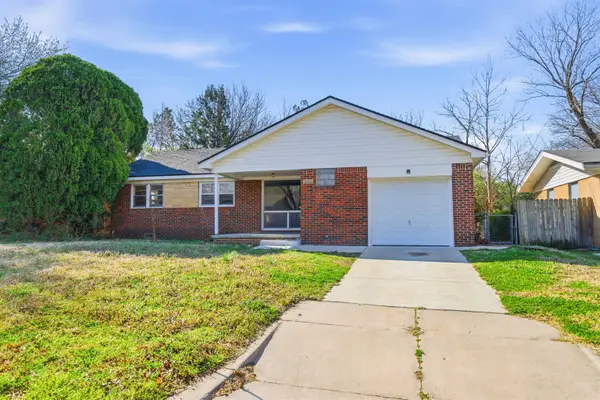 Active3 beds 1 baths1,182 sq. ft.
7603 E Gilbert St, Wichita, KS 67207
KELLER WILLIAMS HOMETOWN PARTNERS - New
 Active2 beds 1 baths1,854 sq. ft.
5605 E Rockwood Rd, Wichita, KS 67208
KELLER WILLIAMS HOMETOWN PARTNERS - New
 Active2 beds 1 baths720 sq. ft.
2027 S Madison Ave, Wichita, KS 67211
KELLER WILLIAMS HOMETOWN PARTNERS - New
 $240,000Active3 beds 2 baths1,475 sq. ft.
5820 N Legion, Wichita, KS 67204
FARMERS NATIONAL COMPANY - New
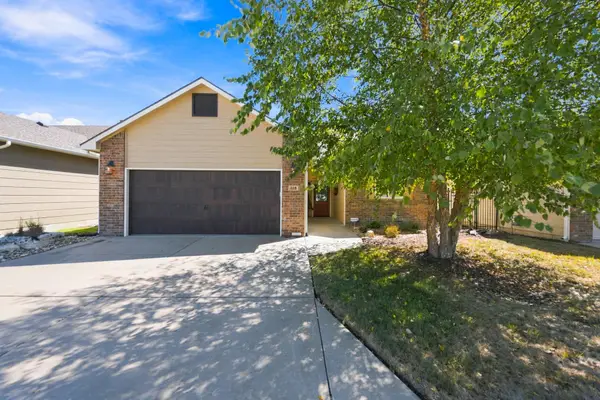 $310,000Active2 beds 2 baths1,487 sq. ft.
318 S Nineiron, Wichita, KS 67235
BERKSHIRE HATHAWAY PENFED REALTY - New
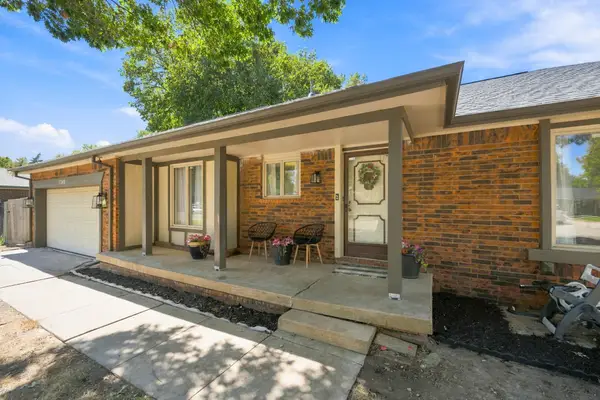 $285,000Active3 beds 3 baths2,371 sq. ft.
1349 N Crestline St., Wichita, KS 67212
KELLER WILLIAMS HOMETOWN PARTNERS


Protect your home and budget from life's surprises with an Assurant Home Warranty, backed by a partner that supports you through every step of homeownership. Explore Plans.
© 2026 Better Homes and Gardens Real Estate LLC. An Anywhere Real Estate company. All rights reserved. Better Homes and Gardens® Real Estate is a registered trademark owned by Meredith Operations Corporation, licensed to Better Homes and Gardens Real Estate LLC and used with permission. Better Homes and Gardens Real Estate LLC fully supports the principles of the Fair Housing Act and the Equal Opportunity Act. Listing information is deemed reliable but is not guaranteed accurate.
Each office is independently owned and operated.
Any services or products provided by third parties are not provided by, affiliated with or related to Better Homes and Gardens Real Estate LLC, or its affiliated companies.