
5726 Hanover St., Wichita, KS 67220
Local realty services provided by:Better Homes and Gardens Real Estate Wostal Realty
5726 Hanover St.,Wichita, KS 67220
- 3 Beds
- 2 Baths
- 2,038 sq. ft.
- Single family
- Active
Listed by: rick brock
Office: mccurdy real estate & auction, llc.
MLS#:678455
Source:South Central Kansas MLS
Price summary
- Price:
About this home
THIS PROPERTY IS BEING OFFERED IN A MULTI-PROPERTY AUCTION VIA LIVE STREAM WITH REAL TIME BIDDING, AUCTION BEGINS AT 5:00 PM ON SEPTEMBER 17TH, 2026. ONLINE BIDDING IS AVAILABLE THROUGH SELLER AGENT’S WEBSITE Property is selling with clear title at closing and no back taxes. Property previews available. Great Bel Aire Location Near 45th & Woodlawn! This 3-bedroom, 2-bath home is conveniently located near the Bel Aire Recreation Complex, multiple schools, Willowbend Golf Club, Dillons, and much more. The property features a covered entry, attached 2-car garage, backyard patio, and storage shed. Inside, the main level features a formal dining room with beautiful hardwood floors and a spacious living/kitchen area with access to the backyard deck, creating a great space for everyday living and entertaining. The kitchen includes a refrigerator, oven, and dishwasher. The upper level provides three bedrooms and a full bathroom. The finished basement adds even more living space with a family/rec room, finished bonus room, and a full bathroom with a walk-in shower. With its convenient location, functional layout, and additional finished living space, this home offers plenty of room to make it your own! *Buyer should verify school assignments as they are subject to change. The real estate is offered at public auction in its present, “as is where is” condition and is accepted by the buyer without any expressed or implied warranties or representations from the seller or seller’s agents. Full auction terms and conditions provided in the Property Information Packet. Total purchase price will include a 10% buyer’s premium ($2,500.00 minimum) added to the final bid. Property available to preview by appointment. Earnest money is due from the high bidder at the auction in the form of check or immediately available, certified funds in the amount $7500. Per Seller: A new on-off valve was installed on the east side of the home on August 20, 2026. A plumber also repaired several other leaks; however, due to the home being vacant without electricity, the plumber ultimately recommended that the home may need to be replumbed. The roof also needs to be replaced....
Contact an agent
Home facts
- Year built:1957
- Subdivision & Development:PEARSONS
- Listing ID #:678455
- Added:1 day(s) ago
- Updated:September 02, 2026 at 11:05 AM
Rooms and interior
- Bedrooms:3
- Total bathrooms:2
- Full bathrooms:2
- Dining Description:Formal
- Kitchen Description:Dishwasher, Laminate Counters, Refrigerator
- Bedroom Description:Master Bedroom on Separate Floor
- Basement:Yes
- Basement Description:Finished
- Living area:2,038 sq. ft.
Heating and cooling
- Cooling:Central Air, Electric
- Heating:Forced Air, Natural Gas
- Central air:Yes
Structure and exterior
- Roof:Composition
- Year built:1957
- Building area:2,038 sq. ft.
- Lot area:0.18 Acres
- Lot Features:City Lot, Standard
- Construction Materials:Frame w/Less than 50% Mas
- Foundation Description:Full, View Out
- Levels:One
Schools
- High school:Heights
- Middle school:Stucky
- Elementary school:Isely Traditional Magnet
Utilities
- Sewer:Sewer Available
Finances and disclosures
- Price:
- Tax amount:$1,498 (2025)
Features and amenities
- Appliances:Dishwasher, Refrigerator
- Laundry features:220 Equipment, In Basement
Parking
- Parking description:Attached
- Garage:Yes
- Garage spaces:2
New listings near 5726 Hanover St.
- New
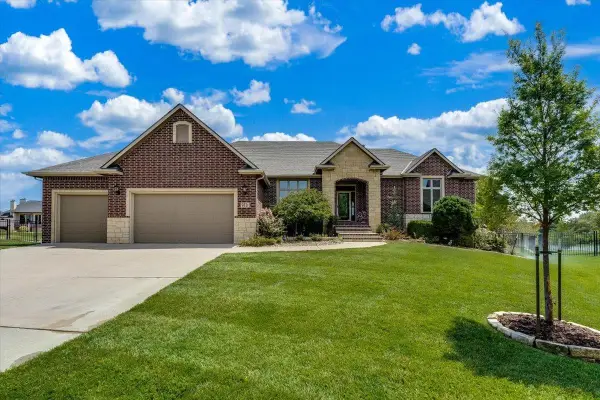 $850,000Active5 beds 4 baths4,310 sq. ft.
9721 W Westlakes Ct., Wichita, KS 67205-5257
BERKSHIRE HATHAWAY PENFED REALTY - New
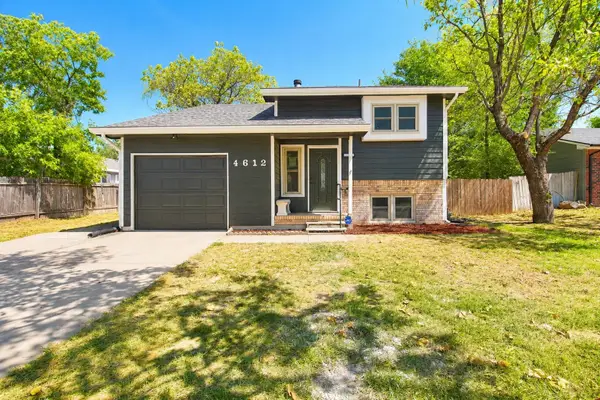 $210,000Active4 beds 2 baths1,311 sq. ft.
4612 S Elizabeth, Wichita, KS 67217
LPT REALTY, LLC 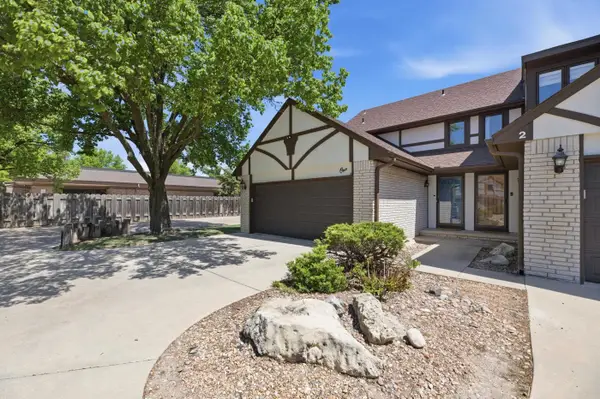 $198,000Active2 beds 3 baths1,889 sq. ft.
641 N Woodlawn #1, Wichita, KS 67208
ELITE REAL ESTATE EXPERTS- New
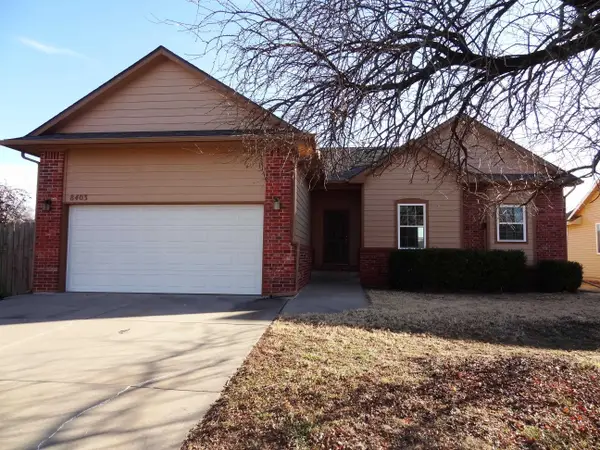 $269,900Active4 beds 3 baths2,096 sq. ft.
8403 E Zimmerly St, Wichita, KS 67207
RE/MAX ASSOCIATES - New
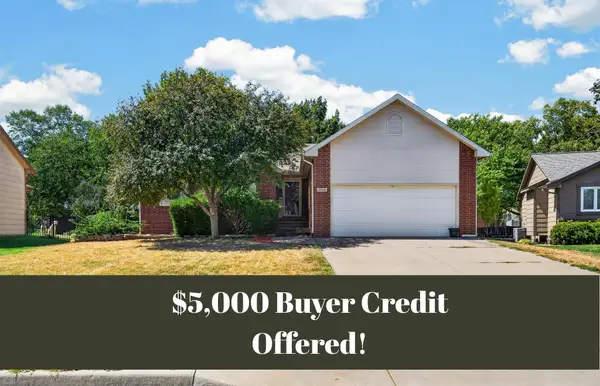 $350,000Active4 beds 3 baths2,588 sq. ft.
3105 N Tee Time, Wichita, KS 67205
REECE NICHOLS SOUTH CENTRAL KANSAS - New
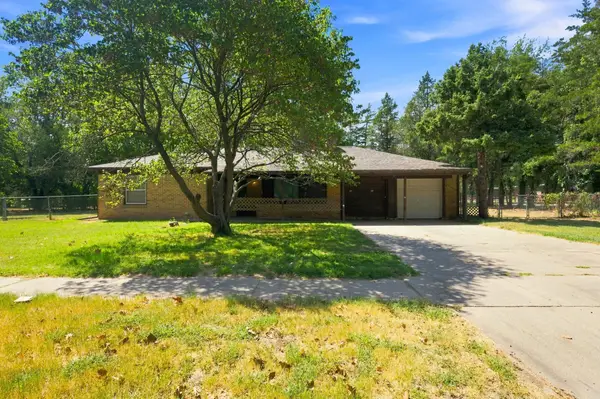 $180,000Active2 beds 1 baths1,326 sq. ft.
3259 N Coolidge Ave, Wichita, KS 67204-4250
HERITAGE 1ST REALTY - New
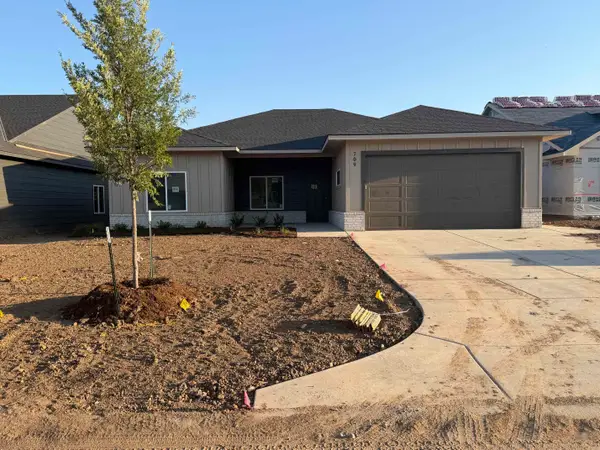 $349,000Active3 beds 2 baths1,457 sq. ft.
709 N Wheatland Ct, Wichita, KS 67235
RE/MAX PREMIER - New
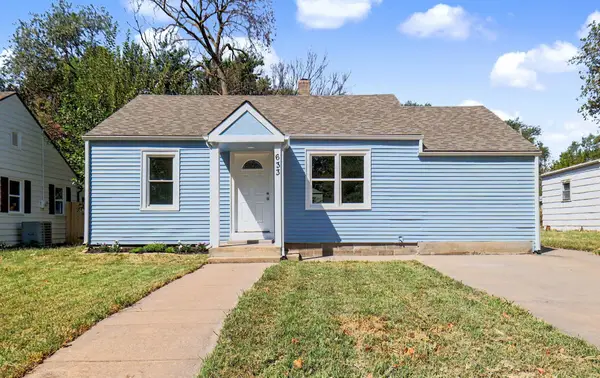 $159,900Active3 beds 1 baths1,092 sq. ft.
633 N Ridgewood Dr., Wichita, KS 67208
PINNACLE REALTY GROUP - New
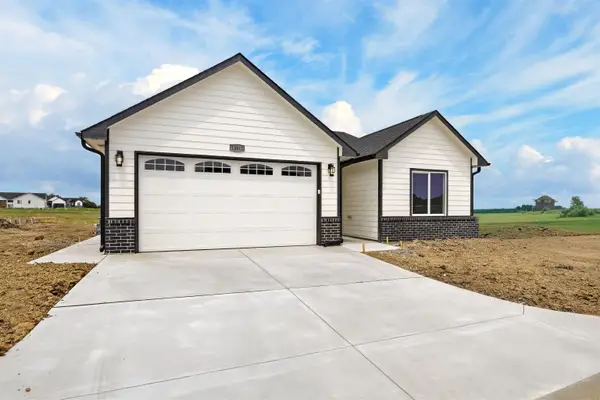 $315,000Active3 beds 2 baths1,578 sq. ft.
13004 E Equestrian, Wichita, KS 67230
COLDWELL BANKER PLAZA REAL ESTATE - New
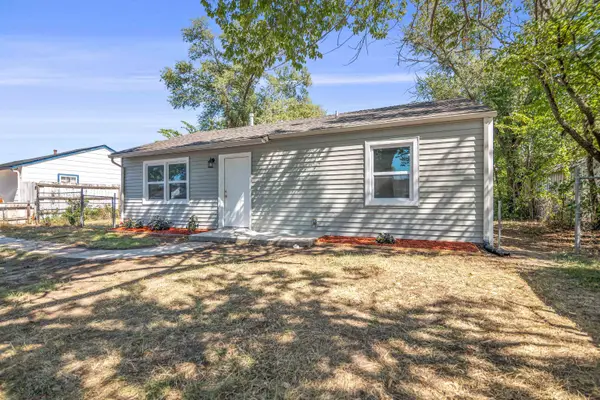 $125,000Active3 beds 1 baths864 sq. ft.
4530 S Juniper St, Wichita, KS 67216
NEXTHOME EXCEL


Protect your home and budget from life's surprises with an Assurant Home Warranty, backed by a partner that supports you through every step of homeownership. Explore Plans.
© 2026 Better Homes and Gardens Real Estate LLC. An Anywhere Real Estate company. All rights reserved. Better Homes and Gardens® Real Estate is a registered trademark owned by Meredith Operations Corporation, licensed to Better Homes and Gardens Real Estate LLC and used with permission. Better Homes and Gardens Real Estate LLC fully supports the principles of the Fair Housing Act and the Equal Opportunity Act. Listing information is deemed reliable but is not guaranteed accurate.
Each office is independently owned and operated.
Any services or products provided by third parties are not provided by, affiliated with or related to Better Homes and Gardens Real Estate LLC, or its affiliated companies.