
604-610 S Hunter, Wichita, KS 67207
Local realty services provided by:Better Homes and Gardens Real Estate Wostal Realty
604-610 S Hunter,Wichita, KS 67207
$249,900
- - Beds
- - Baths
- 2,340 sq. ft.
- Multi-family
- Active
Listed by: rick brock
Office: mccurdy real estate & auction, llc.
MLS#:674248
Source:South Central Kansas MLS
Price summary
- Price:$249,900
- Price per sq. ft.:$106.79
About this home
Conveniently located near the intersection of Kellogg and Woodlawn, this quadplex offers easy access to shopping, dining, and entertainment, including Towne East Square and numerous nearby amenities. The property consists of four 1-bedroom, 1-bathroom units, with three of the four units currently occupied, providing immediate rental income. Each unit features a living and dining area with luxury vinyl flooring, a functional kitchen equipped with a refrigerator and oven/range, one bedroom, and a full bathroom with a tub/shower combination. Unit 604 – Leased for $625/month through 12/31/2026. Tenant pays for electric and $20 for water/sewer. Seller pays for gas. Unit 606 – Vacant, offering an opportunity for owner occupancy or additional rental income. When occupied tenant was paying electric, gas, and $20 for water/sewer. Unit 608 – Leased for $650/month through 1/31/2027. Tenant pays for electric, trash, and $20 for water/sewer. There is no gas in this unit. Unit 610 – Leased for $700/month, on a month to month basis. Tenant pays electric, gas, trash, and $20 for water/sewer. With three units generating a combined $1,975 per month in rental income and one vacant unit available for lease, this property presents an excellent opportunity for investors seeking both immediate cash flow and upside potential. The current rental amount does not match the lease. Utilities marked in leases do not reflect the correct responsible party. Please see comments above. Unit 606 Utilities are off. All information deemed reliable but not guaranteed. Buyers and agents to verify all information pertinent to them....
Contact an agent
Home facts
- Year built:1949
- Subdivision & Development:NONE LISTED ON TAX RECORD
- Listing ID #:674248
- Added:96 day(s) ago
- Updated:September 14, 2026 at 03:59 PM
Rooms and interior
- Kitchen Description:Disposal, Refrigerator
- Basement:Yes
- Living area:2,340 sq. ft.
Heating and cooling
- Cooling:Window Unit(s)
- Heating:Forced Air, Individual Unit, Wall Furnace
Structure and exterior
- Roof:Composition
- Year built:1949
- Building area:2,340 sq. ft.
- Architectural Style:Side by Side
Schools
- High school:Southeast
- Middle school:Curtis
- Elementary school:Clark
Utilities
- Water:Public
- Sewer:Sewer Available
Finances and disclosures
- Price:$249,900
- Price per sq. ft.:$106.79
- Tax amount:$887 (2025)
Features and amenities
- Appliances:Disposal, Refrigerator
Parking
- Total parking spaces:4
- Parking description:1 per Unit
New listings near 604-610 S Hunter
- New
 $130,000Active2 beds 2 baths1,279 sq. ft.
2421 S Yellowstone #2003, Wichita, KS 67215
BRICKTOWN ICT REALTY - Open Sun, 2 to 4pmNew
 $315,000Active4 beds 3 baths2,425 sq. ft.
1535 N Kentucky Ln, Wichita, KS 67235
HERITAGE 1ST REALTY - New
 $160,000Active2 beds 2 baths1,199 sq. ft.
2421 S Yellowstone Unit 1804, Wichita, KS 67215
BERKSHIRE HATHAWAY PENFED REALTY - New
 $510,000Active2 beds 2 baths2,053 sq. ft.
1421 S Monument St, Wichita, KS 67235
BERKSHIRE HATHAWAY PENFED REALTY - New
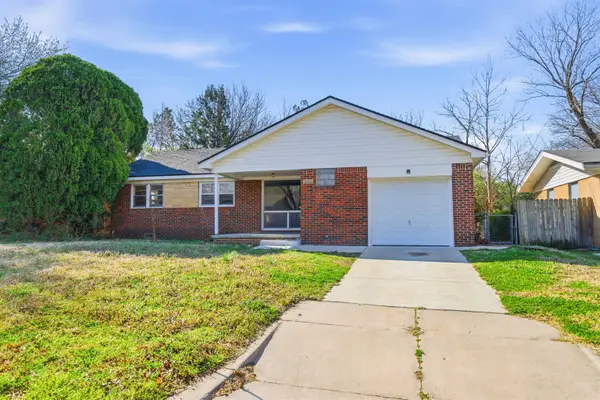 Active3 beds 1 baths1,182 sq. ft.
7603 E Gilbert St, Wichita, KS 67207
KELLER WILLIAMS HOMETOWN PARTNERS - New
 Active2 beds 1 baths1,854 sq. ft.
5605 E Rockwood Rd, Wichita, KS 67208
KELLER WILLIAMS HOMETOWN PARTNERS - New
 Active2 beds 1 baths720 sq. ft.
2027 S Madison Ave, Wichita, KS 67211
KELLER WILLIAMS HOMETOWN PARTNERS - New
 $240,000Active3 beds 2 baths1,475 sq. ft.
5820 N Legion, Wichita, KS 67204
FARMERS NATIONAL COMPANY - New
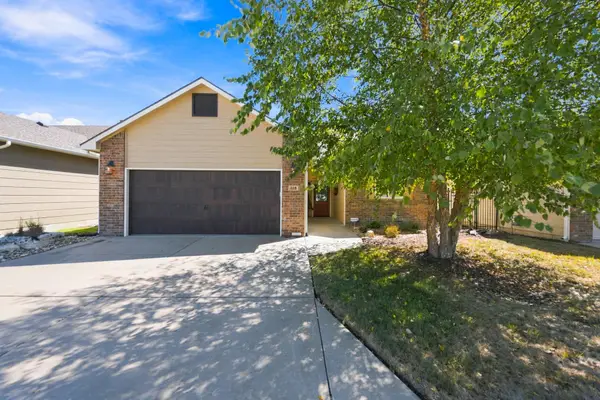 $310,000Active2 beds 2 baths1,487 sq. ft.
318 S Nineiron, Wichita, KS 67235
BERKSHIRE HATHAWAY PENFED REALTY - New
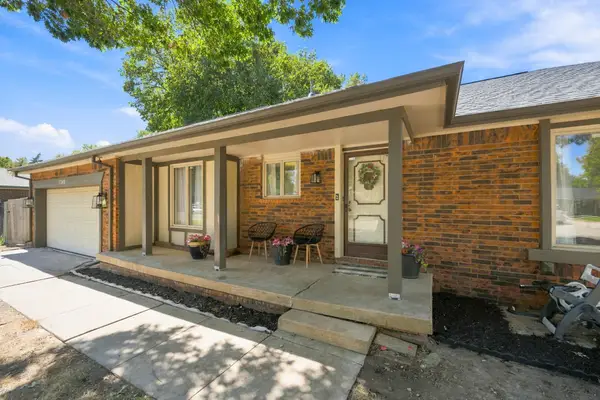 $285,000Active3 beds 3 baths2,371 sq. ft.
1349 N Crestline St., Wichita, KS 67212
KELLER WILLIAMS HOMETOWN PARTNERS


Protect your home and budget from life's surprises with an Assurant Home Warranty, backed by a partner that supports you through every step of homeownership. Explore Plans.
© 2026 Better Homes and Gardens Real Estate LLC. An Anywhere Real Estate company. All rights reserved. Better Homes and Gardens® Real Estate is a registered trademark owned by Meredith Operations Corporation, licensed to Better Homes and Gardens Real Estate LLC and used with permission. Better Homes and Gardens Real Estate LLC fully supports the principles of the Fair Housing Act and the Equal Opportunity Act. Listing information is deemed reliable but is not guaranteed accurate.
Each office is independently owned and operated.
Any services or products provided by third parties are not provided by, affiliated with or related to Better Homes and Gardens Real Estate LLC, or its affiliated companies.