
607 N Brookhaven Dr, Wichita, KS 67230
Local realty services provided by:Better Homes and Gardens Real Estate Wostal Realty
607 N Brookhaven Dr,Wichita, KS 67230
$520,000
- 4 Beds
- 3 Baths
- 3,110 sq. ft.
- Single family
- Active
Listed by: josh roy
Office: keller williams hometown partners
MLS#:678036
Source:South Central Kansas MLS
Price summary
- Price:$520,000
- Price per sq. ft.:$167.2
About this home
Welcome to 607 N Brookhaven Dr, a spacious two-story home nestled on a beautiful 0.69-acre wooded, waterfront lot in Brookhaven Estates. With 4 bedrooms, 2 full baths, 1 half bath, and 3,078 sq. ft. of finished living space, this home offers plenty of room to spread out. The main level features a large living room with vaulted ceilings and a wood-burning fireplace, a spacious kitchen with an island and dining area, plus a formal dining room. Upstairs, you'll find four bedrooms, including a private primary suite with its own bathroom, along with convenient upper-level laundry. The partially finished daylight basement provides additional living space with a large family/rec room, plus approximately 1,050 sq. ft. of unfinished space for storage and additional possibilities. The unfinished area houses the HVAC and tankless water heater, both converted to gas and less than two years old, along with a partially finished playroom featuring laminate flooring and a chalkboard. Outside, enjoy the peaceful wooded setting and water views from the patio or covered deck. Additional features include an attached 2-car garage, irrigation well and pump, wrought iron/aluminum fencing, and a combination brick and stone exterior. Located in the Andover School District, this property offers a unique combination of space, privacy, and a scenic setting while still being conveniently located in Wichita....
Contact an agent
Home facts
- Year built:1985
- Subdivision & Development:BROOKHAVEN ESTATES
- Listing ID #:678036
- Added:10 day(s) ago
- Updated:September 04, 2026 at 03:44 PM
Rooms and interior
- Bedrooms:4
- Total bathrooms:3
- Full bathrooms:2
- Half bathrooms:1
- Dining Description:Eating Space in Kitchen, Formal
- Kitchen Description:Island
- Bedroom Description:Master Bedroom on Separate Floor
- Basement:Yes
- Basement Description:Partially Finished
- Living area:3,110 sq. ft.
Heating and cooling
- Cooling:Central Air, Electric
- Heating:Forced Air, Natural Gas
- Central air:Yes
Structure and exterior
- Roof:Composition
- Year built:1985
- Building area:3,110 sq. ft.
- Lot area:0.69 Acres
- Lot Features:Pond/Lake, Waterfront, Wooded
- Architectural Style:Traditional
- Construction Materials:Brick
- Exterior Features:Guttering - ALL, Irrigation Pump, Irrigation Well
- Foundation Description:Day Light, Full
- Levels:Two
Schools
- High school:Andover
- Middle school:Andover
- Elementary school:Cottonwood
Utilities
- Sewer:Sewer Available
Finances and disclosures
- Price:$520,000
- Price per sq. ft.:$167.2
- Tax amount:$6,321 (2025)
Features and amenities
- Laundry features:220 Equipment, Separate Room, Upper Level
- Amenities:Ceiling Fan(s)
Parking
- Parking description:Attached, Opener
- Garage:Yes
- Garage spaces:2
New listings near 607 N Brookhaven Dr
- New
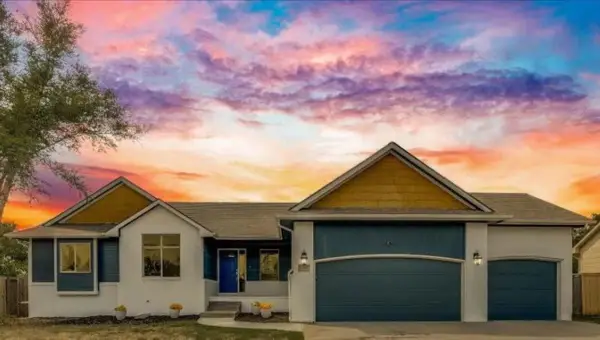 $410,000Active4 beds 3 baths2,236 sq. ft.
12705 E Woodspring, Wichita, KS 67226
LPT REALTY, LLC - New
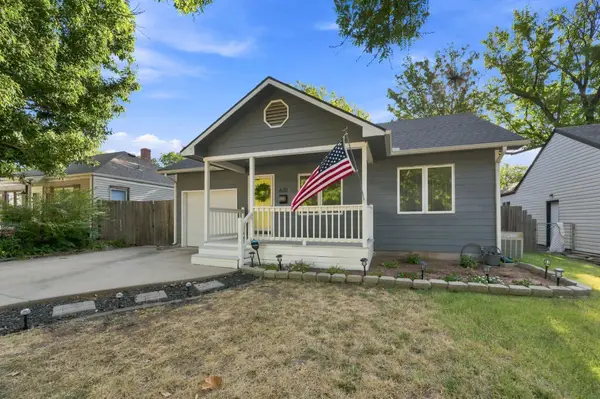 $189,900Active3 beds 2 baths1,317 sq. ft.
630 N Parkwood Ln, Wichita, KS 67208
LANGE REAL ESTATE - New
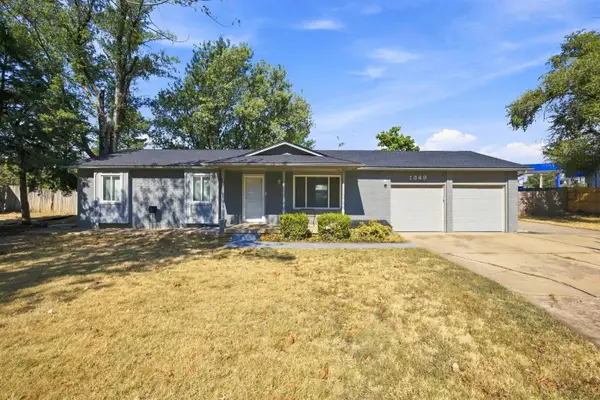 $245,000Active5 beds 2 baths2,117 sq. ft.
1349 N Summitlawn St, Wichita, KS 67212
COLDWELL BANKER PLAZA REAL ESTATE - Open Sun, 2 to 4pmNew
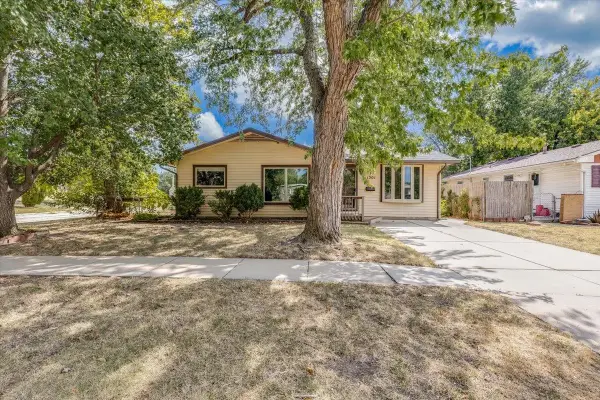 $200,000Active3 beds 3 baths2,493 sq. ft.
1501 W Lotus St, Wichita, KS 67213
REAL BROKER, LLC - New
 $199,900Active4 beds 2 baths1,381 sq. ft.
3802 W Del Sienno St, Wichita, KS 67203-4319
KNOWLTON GROUP - New
 $235,000Active3 beds 2 baths1,180 sq. ft.
960 N Chipper Ln, Wichita, KS 67212
COLDWELL BANKER PLAZA REAL ESTATE - Open Sun, 2 to 4pmNew
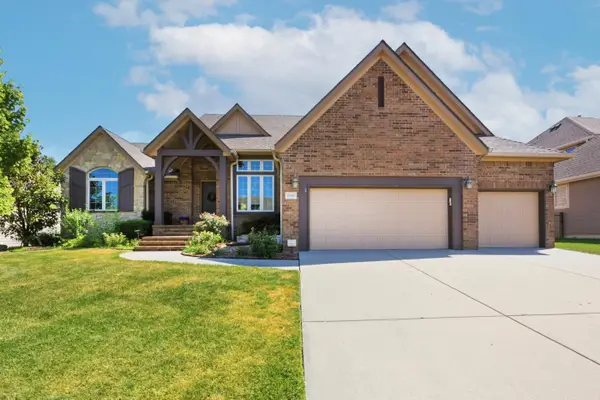 $745,000Active5 beds 5 baths4,101 sq. ft.
13407 E Mainsgate St, Wichita, KS 67228
BERKSHIRE HATHAWAY PENFED REALTY - New
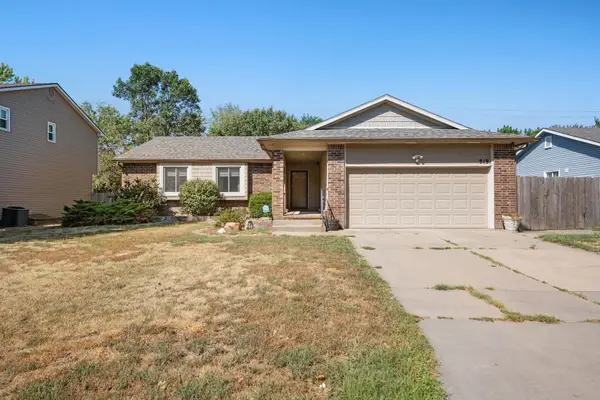 $265,000Active4 beds 3 baths2,124 sq. ft.
819 N Pine Grove St, Wichita, KS 67212-6641
RE/MAX PREMIER - New
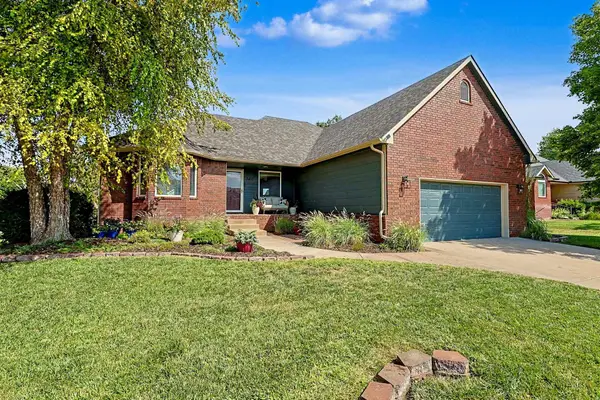 $365,000Active5 beds 3 baths2,704 sq. ft.
3412 N Ridge Port, Wichita, KS 67205
RE/MAX PREMIER - New
 $435,000Active5 beds 3 baths3,004 sq. ft.
13612 W Highland Springs Ct., Wichita, KS 67235
LPT REALTY, LLC


Protect your home and budget from life's surprises with an Assurant Home Warranty, backed by a partner that supports you through every step of homeownership. Explore Plans.
© 2026 Better Homes and Gardens Real Estate LLC. An Anywhere Real Estate company. All rights reserved. Better Homes and Gardens® Real Estate is a registered trademark owned by Meredith Operations Corporation, licensed to Better Homes and Gardens Real Estate LLC and used with permission. Better Homes and Gardens Real Estate LLC fully supports the principles of the Fair Housing Act and the Equal Opportunity Act. Listing information is deemed reliable but is not guaranteed accurate.
Each office is independently owned and operated.
Any services or products provided by third parties are not provided by, affiliated with or related to Better Homes and Gardens Real Estate LLC, or its affiliated companies.