
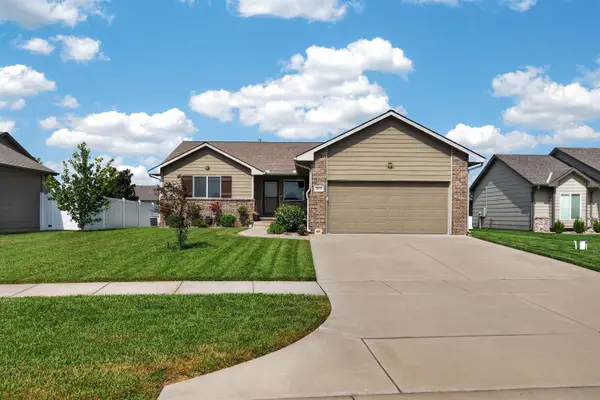
6156 N Sullivan Rd, Wichita, KS 67204
Local realty services provided by:Better Homes and Gardens Real Estate Wostal Realty
6156 N Sullivan Rd,Wichita, KS 67204
$300,000
- 4 Beds
- 3 Baths
- 2,206 sq. ft.
- Single family
- Active
Listed by: jessica seiler
Office: berkshire hathaway penfed realty
MLS#:676037
Source:South Central Kansas MLS
Price summary
- Price:$300,000
- Price per sq. ft.:$135.99
About this home
One-story ranch on a corner lot , offering 2,206 total square feet with a fully finished basement and a spacious 0.45-acre yard tucked behind wood and wrought iron fencing. Walking in, the main floor kitchen anchors the home with an island, granite counters, and an easy flow into the kitchen-dining combo. The master bedroom sits on the main level with its own shower, so there's no stairs between you and your morning routine. Luxury vinyl runs through the main living spaces, and a gas fireplace adds a cozy touch to the living room. Downstairs, the finished basement adds two more bedrooms and a full bath, giving you real flexibility for guests, a home office, or extra living space. There's an irrigation well feeding the sprinkler system, so the lawn stays green without adding to the water bill, plus a storage building out back for all the extras. Out front and back you'll find a patio and covered patio for enjoying Kansas evenings, and being on a corner lot gives the whole property a little extra breathing room. To top it off: forced air gas heat, central electric cooling, a two-car attached garage with opener, and public water and sewer. Zoned for Chisholm Trail, Pleasant Valley, and Heights schools....
Contact an agent
Home facts
- Year built:1989
- Listing ID #:676037
- Added:1 day(s) ago
- Updated:July 17, 2026 at 04:45 AM
Rooms and interior
- Bedrooms:4
- Total bathrooms:3
- Full bathrooms:3
- Dining Description:Kitchen/Dining Combo
- Kitchen Description:Granite Counters, Island
- Bedroom Description:Master Bedroom on Main Level
- Basement:Yes
- Basement Description:Finished
- Living area:2,206 sq. ft.
Heating and cooling
- Cooling:Central Air, Electric
- Heating:Forced Air, Natural Gas
- Central air:Yes
Structure and exterior
- Roof:Composition
- Year built:1989
- Building area:2,206 sq. ft.
- Lot area:0.45 Acres
- Lot Features:City Lot, Corner Lot
- Architectural Style:Ranch
- Construction Materials:Frame w/Less than 50% Mas
- Exterior Features:Irrigation Well, Sprinkler System
- Foundation Description:Day Light, Full
- Levels:One
Schools
- High school:Heights
- Middle school:Pleasant Valley
- Elementary school:Chisholm Trail
Utilities
- Sewer:Sewer Available
Finances and disclosures
- Price:$300,000
- Price per sq. ft.:$135.99
- Tax amount:$3,241 (2025)
Features and amenities
- Laundry features:Main Floor
- Amenities:Ceiling Fan(s)
Parking
- Parking description:Attached, Opener
- Garage:Yes
- Garage spaces:2
New listings near 6156 N Sullivan Rd
- New
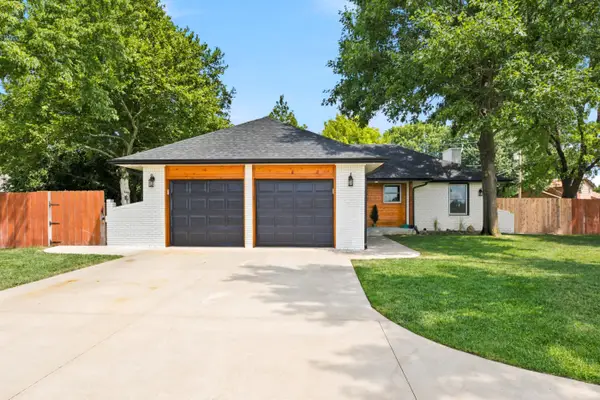 $410,000Active3 beds 2 baths2,674 sq. ft.
2200 W 51st St, Wichita, KS 67204
BRAUNGARDT REAL ESTATE SERVICES, LLC - New
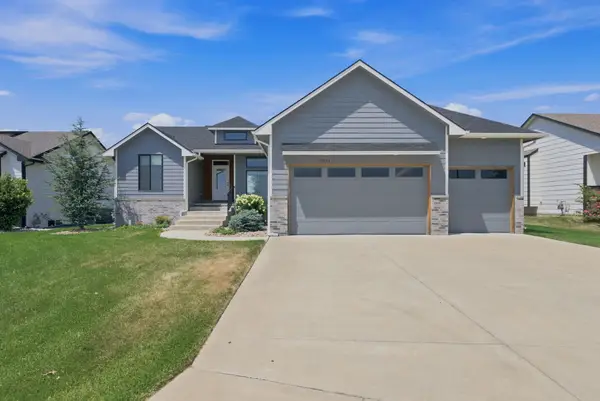 $425,000Active5 beds 3 baths2,485 sq. ft.
8534 E 33rd St S, Wichita, KS 67210
REECE NICHOLS SOUTH CENTRAL KANSAS - New
 $125,000Active2 beds 3 baths1,540 sq. ft.
1530 N Smith Cir., Wichita, KS 67212
BRICKTOWN ICT REALTY - New
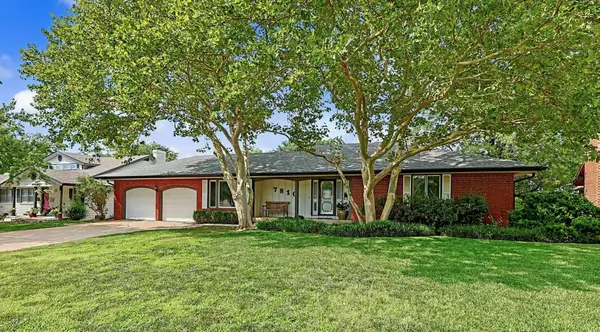 $369,000Active4 beds 3 baths3,152 sq. ft.
7810 E Pagent Ln, Wichita, KS 67206
COLDWELL BANKER PLAZA REAL ESTATE - New
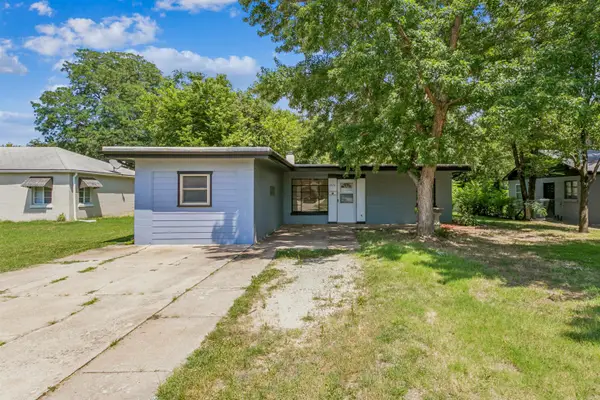 $140,000Active3 beds 1 baths1,132 sq. ft.
1924 S Fern Ave, Wichita, KS 67213
REECE NICHOLS SOUTH CENTRAL KANSAS - New
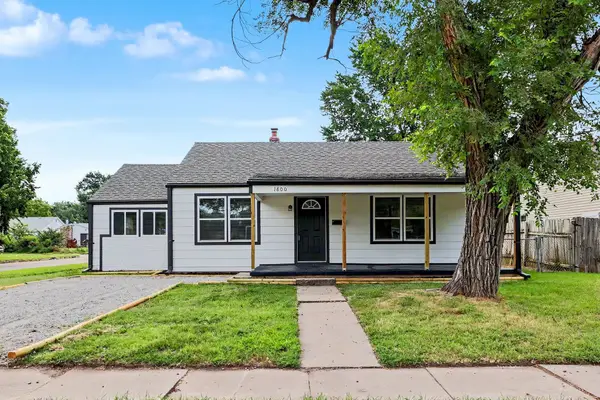 $175,000Active3 beds 2 baths1,493 sq. ft.
1800 S Millwood, Wichita, KS 67213
RE/MAX PREMIER - New
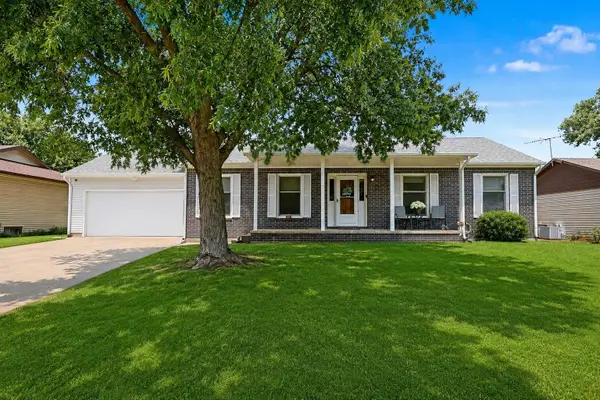 $255,000Active3 beds 3 baths2,352 sq. ft.
514 W 54th St S, Wichita, KS 67217
KELLER WILLIAMS SIGNATURE PARTNERS, LLC  $155,000Active3 beds 2 baths1,542 sq. ft.
544 S Sylvan, Wichita, KS 67218
COLLINS & ASSOCIATES- New
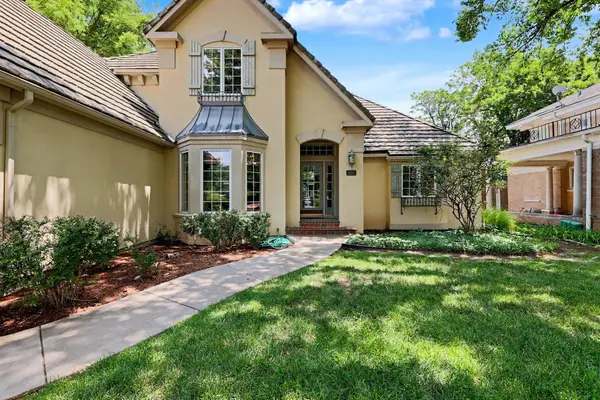 $649,500Active4 beds 4 baths3,580 sq. ft.
208 N Belmont Ave, Wichita, KS 67208
BERKSHIRE HATHAWAY PENFED REALTY - New
 $340,000Active4 beds 3 baths2,251 sq. ft.
1613 N Kentucky, Wichita, KS 67235
KELLER WILLIAMS HOMETOWN PARTNERS


Protect your home and budget from life's surprises with an Assurant Home Warranty, backed by a partner that supports you through every step of homeownership. Explore Plans.
© 2026 Better Homes and Gardens Real Estate LLC. An Anywhere Real Estate company. All rights reserved. Better Homes and Gardens® Real Estate is a registered trademark owned by Meredith Operations Corporation, licensed to Better Homes and Gardens Real Estate LLC and used with permission. Better Homes and Gardens Real Estate LLC fully supports the principles of the Fair Housing Act and the Equal Opportunity Act. Listing information is deemed reliable but is not guaranteed accurate.
Each office is independently owned and operated.
Any services or products provided by third parties are not provided by, affiliated with or related to Better Homes and Gardens Real Estate LLC, or its affiliated companies.