
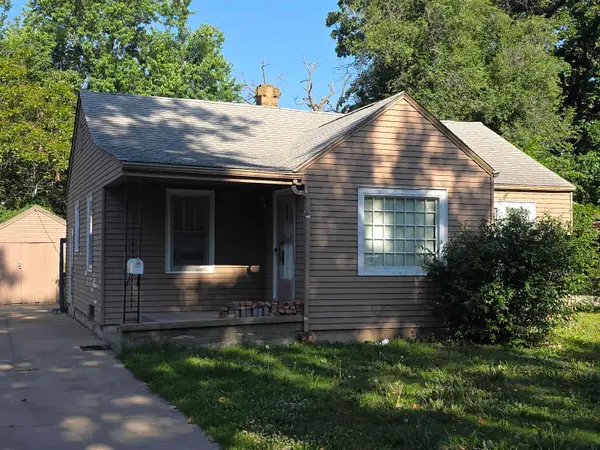
627 N Glendale St, Wichita, KS 67208
Local realty services provided by:Better Homes and Gardens Real Estate Wostal Realty
627 N Glendale St,Wichita, KS 67208
$135,000
- 2 Beds
- 1 Baths
- 1,184 sq. ft.
- Single family
- Pending
Listed by: shane phillips
Office: reece nichols south central kansas
MLS#:673558
Source:South Central Kansas MLS
Price summary
- Price:$135,000
- Price per sq. ft.:$114.02
About this home
Charming Tudor-inspired home centrally located in Wichita offering timeless character, functional living space, and valuable system updates already completed for peace of mind. This full brick home features 2 bedrooms, 1 bathroom, and over 1,100 total finished square feet including a finished basement bonus room that provides flexible space for a home office, guest room, hobby area, or additional living space. Hardwood flooring throughout much of the main level adds warmth and classic appeal, while the spacious living and dining areas create a comfortable layout for everyday living and entertaining. This property stands out not only for its architectural charm, but also for the extensive improvements completed by previous and current owners. Major updates include an upgraded electrical panel and wiring, most replacement windows including basement windows, steel I-beam structural supports, hot water tank with PEX plumbing, sump pump installation, updated water main line, and buried gutter downspouts with extensions. These important improvements add long-term value and help reduce future maintenance concerns for the next owner. Outside, the fully fenced backyard offers room for pets, outdoor gatherings, gardening, or simply relaxing in a private outdoor setting. The attached garage and additional basement storage provide added convenience and functionality. Located in the established East Highlands neighborhood, this home offers excellent access to many of Wichita’s most popular amenities. Enjoy a central location just minutes from downtown Wichita, local restaurants, shopping centers, parks, schools, and major commuter routes. Nearby access to Kellogg makes travel across the city quick and convenient, while the surrounding area continues to attract buyers looking for affordable homes with character and accessibility. Homes with this level of charm, solid construction, and completed mechanical updates are increasingly difficult to find at this price point. Schedule your private showing today and experience the value, character, and location this Wichita home has to offer....
Contact an agent
Home facts
- Year built:1940
- Listing ID #:673558
- Added:1 day(s) ago
- Updated:May 27, 2026 at 02:45 AM
Rooms and interior
- Bedrooms:2
- Total bathrooms:1
- Full bathrooms:1
- Dining Description:Formal
- Kitchen Description:Dishwasher, Disposal
- Bedroom Description:Master Bedroom on Main Level
- Basement:Yes
- Basement Description:Finished
- Living area:1,184 sq. ft.
Heating and cooling
- Cooling:Central Air, Electric
- Heating:Forced Air, Natural Gas
- Central air:Yes
Structure and exterior
- Roof:Composition
- Year built:1940
- Building area:1,184 sq. ft.
- Lot area:0.16 Acres
- Lot Features:City Lot, Standard
- Architectural Style:Ranch
- Construction Materials:Brick
- Exterior Features:Guttering - ALL
- Foundation Description:Full, No Egress Window(s)
- Levels:One
Schools
- High school:Southeast
- Middle school:Robinson
- Elementary school:Hyde
Utilities
- Sewer:Sewer Available
Finances and disclosures
- Price:$135,000
- Price per sq. ft.:$114.02
- Tax amount:$1,233 (2025)
Features and amenities
- Appliances:Dishwasher, Disposal
- Laundry features:220 Equipment, In Basement
- Amenities:Ceiling Fan(s)
Parking
- Parking description:Attached
- Garage:Yes
- Garage spaces:1
New listings near 627 N Glendale St
- New
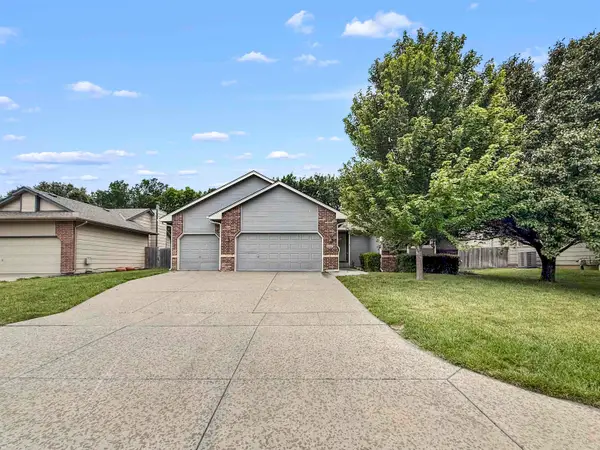 $315,000Active4 beds 3 baths2,420 sq. ft.
2327 N Brandon, Wichita, KS 67226
KELLER WILLIAMS SIGNATURE PARTNERS, LLC - New
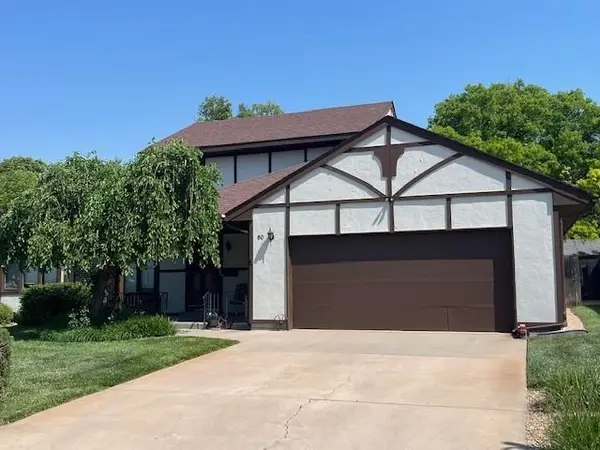 $225,000Active2 beds 3 baths2,130 sq. ft.
641 N Woodlawn #60, Wichita, KS 67208
REECE NICHOLS SOUTH CENTRAL KANSAS - New
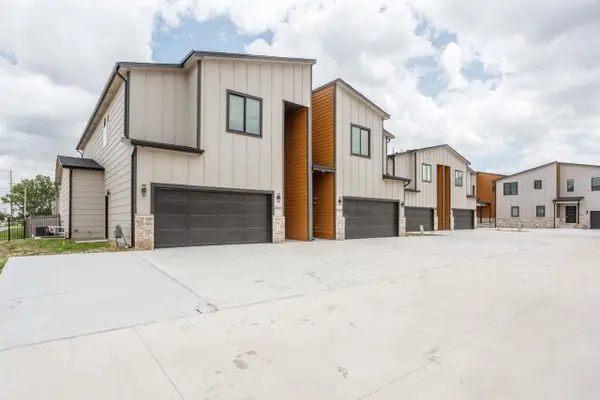 $355,000Active4 beds 4 baths3,109 sq. ft.
8521 W 37th St N, Wichita, KS 67205
COSH REAL ESTATE SERVICES - New
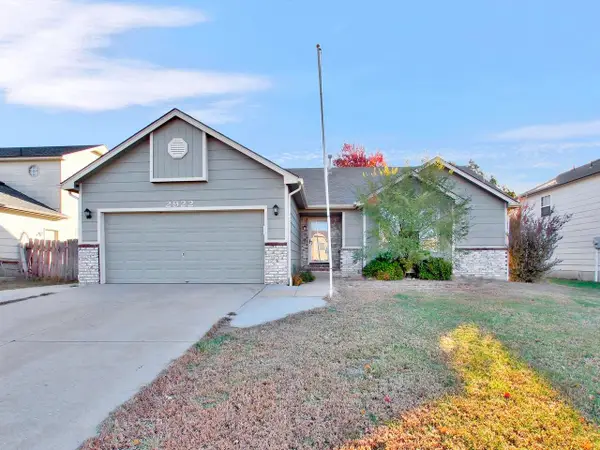 $260,000Active4 beds 3 baths2,348 sq. ft.
2922 S West Parkway, Wichita, KS 67210
AT HOME WICHITA REAL ESTATE 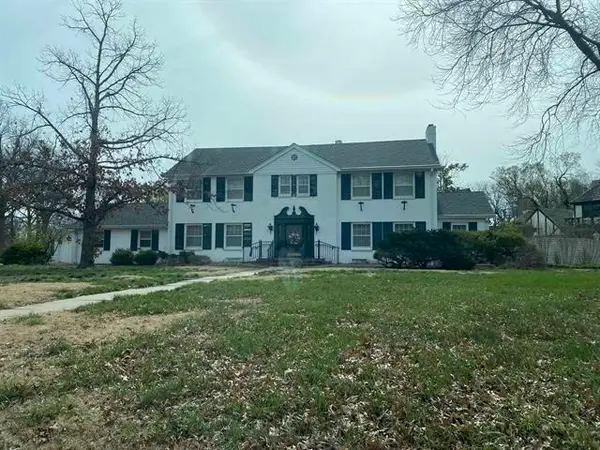 $950,000Pending4 beds 4 baths6,077 sq. ft.
2 St James, Wichita, KS 67206
BERKSHIRE HATHAWAY PENFED REALTY- New
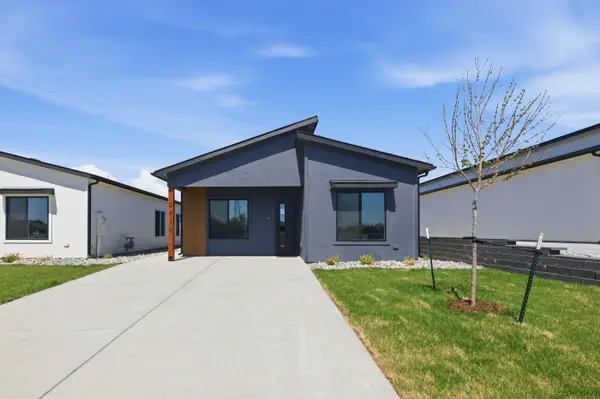 $219,900Active5 beds 2 baths1,588 sq. ft.
3422 E Thunder, Wichita, KS 67219
BRICKTOWN ICT REALTY - New
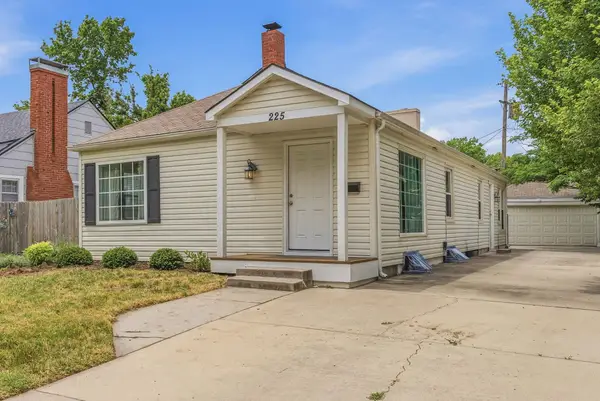 $245,000Active3 beds 2 baths1,296 sq. ft.
225 S Bleckley Dr, Wichita, KS 67218
REECE NICHOLS SOUTH CENTRAL KANSAS - New
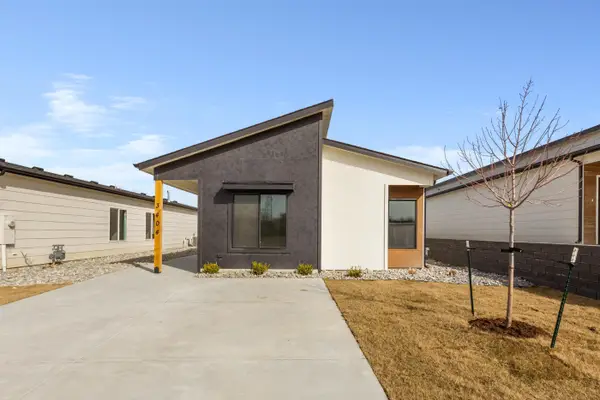 $204,900Active4 beds 2 baths1,353 sq. ft.
3428 E Thunder, Wichita, KS 67220
BRICKTOWN ICT REALTY - New
 $0Active2 beds 1 baths1,575 sq. ft.
1527 N Woodland Ave, Wichita, KS 67203
BERKSHIRE HATHAWAY PENFED REALTY


Protect your home and budget from life's surprises with an Assurant Home Warranty, backed by a partner that supports you through every step of homeownership. Explore Plans.
© 2026 Better Homes and Gardens Real Estate LLC. An Anywhere Real Estate company. All rights reserved. Better Homes and Gardens® Real Estate is a registered trademark owned by Meredith Operations Corporation, licensed to Better Homes and Gardens Real Estate LLC and used with permission. Better Homes and Gardens Real Estate LLC fully supports the principles of the Fair Housing Act and the Equal Opportunity Act. Listing information is deemed reliable but is not guaranteed accurate.
Each office is independently owned and operated.
Any services or products provided by third parties are not provided by, affiliated with or related to Better Homes and Gardens Real Estate LLC, or its affiliated companies.