
645 N Brookfield St, Wichita, KS 67206
Local realty services provided by:Better Homes and Gardens Real Estate Wostal Realty
645 N Brookfield St,Wichita, KS 67206
$575,000
- 3 Beds
- 3 Baths
- 2,309 sq. ft.
- Single family
- Active
Listed by: tobi west sheridan
Office: coldwell banker plaza real estate
MLS#:681083
Source:South Central Kansas MLS
Price summary
- Price:$575,000
- Price per sq. ft.:$249.03
About this home
ALL COLLECTION/MEMORABILIA HAS BEEN REMOVED FROM THE PROPERTY. INTERIOR AND EXTERIOR CAMERAS IN PLACE. Completely updated with all new systems and components replaced! All you have to do is move in and enjoy! Property is located in the lovely tree-lined Woodlawn Village neighborhood. This ranch style home features an open floor plan, 3 Bedrooms, 2.5 bathrooms an oversized 2 car garage with a detached oversized carport. A large lot with a privacy fence. Home has been updated with leather granite countertops, top of the line appliances and are all smart home integrated (2022). Gorgeous Luxury Vinyl Plank flooring throughout (2021), brand new Anderson Windows (2021). Master bath and bedroom is a true state of the art retreat which features six shower heads, heated flooring and is also smart home integrated. Roof was replaced in 2026. A large covered patio with a new concrete pad and sod for enjoying your evenings with family and friends (2026). Every inch of this property has been thoughtfully designed with fun, relaxation, and effortless enjoyment in mind....
Contact an agent
Home facts
- Year built:1956
- Subdivision & Development:WOODLAWN VILLAGE
- Listing ID #:681083
- Added:1 day(s) ago
- Updated:October 30, 2026 at 03:48 AM
Rooms and interior
- Bedrooms:3
- Total bathrooms:3
- Full bathrooms:2
- Half bathrooms:1
- Dining Description:Eating Bar, Formal, Living/Dining Combo
- Kitchen Description:Dishwasher, Disposal, Eating Bar, Granite Counters, Microwave, Range Hood, Refrigerator
- Bedroom Description:Granite Counters, Master Bedroom on Main Level
- Living area:2,309 sq. ft.
Heating and cooling
- Cooling:Central Air, Electric
- Heating:Forced Air, Gas
- Central air:Yes
Structure and exterior
- Roof:Composition
- Year built:1956
- Building area:2,309 sq. ft.
- Lot area:0.37 Acres
- Lot Features:City Lot, Standard
- Architectural Style:Ranch
- Construction Materials:Frame w/Less than 50% Mas
- Exterior Features:Guttering - ALL, Sprinkler System, Storm Shelter
- Foundation Description:Cellar
- Levels:One
Schools
- High school:Southeast
- Middle school:Coleman
- Elementary school:Price-Harris
Utilities
- Sewer:Sewer Available
Finances and disclosures
- Price:$575,000
- Price per sq. ft.:$249.03
- Tax amount:$4,699 (2025)
Features and amenities
- Appliances:Dishwasher, Disposal, Dryer, Microwave, Refrigerator, Washer
- Laundry features:220 Equipment, Dryer, Main Floor, Separate Room, Washer
- Amenities:Ceiling Fan(s), Central Vacuum
- Smart home:Yes
Parking
- Parking description:Attached
- Garage:Yes
- Garage spaces:2
New listings near 645 N Brookfield St
- New
 $200,000Active3 beds 2 baths2,183 sq. ft.
536 W 27th St S, Wichita, KS 67217-3024
REAL BROKER, LLC - New
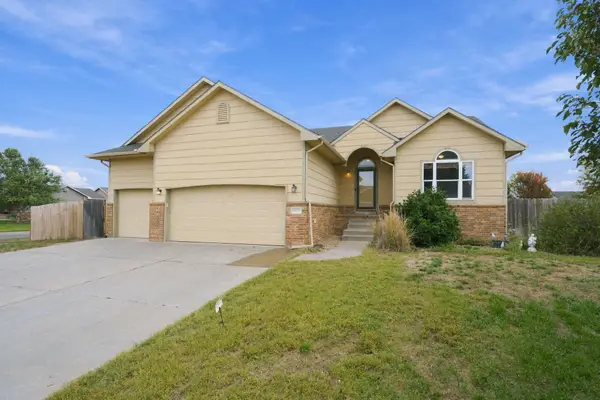 $320,000Active4 beds 3 baths2,645 sq. ft.
10712 W Dallas, Wichita, KS 67215
KELLER WILLIAMS SIGNATURE PARTNERS, LLC - New
 $309,000Active5 beds 3 baths2,120 sq. ft.
11622 W Ryan, Wichita, KS 67205
ORENDA REAL ESTATE SERVICES, LLC - New
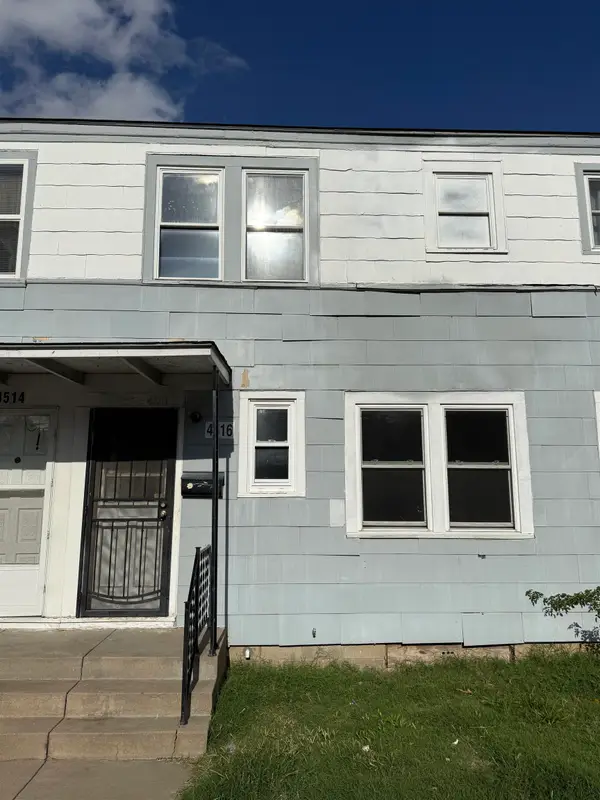 $6,000Active2 beds 1 baths720 sq. ft.
4516 E Boston, Wichita, KS 67218
RIVER CITY REALTY - New
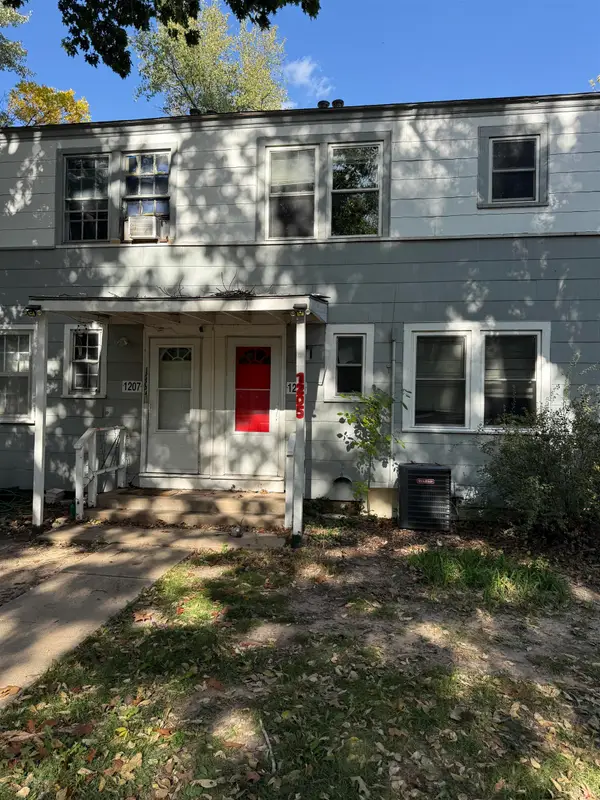 $6,000Active2 beds 1 baths790 sq. ft.
1205 S Pershing, Wichita, KS 67218
RIVER CITY REALTY - New
 $280,000Active3 beds 1 baths1,792 sq. ft.
409 N Bluff Ave., Wichita, KS 67208
REECE NICHOLS SOUTH CENTRAL KANSAS - New
 $6,000Active2 beds 1 baths790 sq. ft.
1303 S Pershing, Wichita, KS 67218
RIVER CITY REALTY - New
 $6,000Active2 beds 1 baths790 sq. ft.
1427 S Pershing Court, Wichita, KS 67218
RIVER CITY REALTY - New
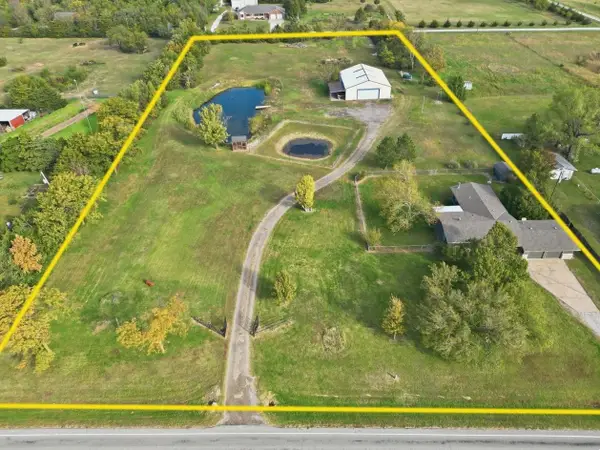 $649,500Active3 beds 3 baths2,722 sq. ft.
14100 W Macarthur, Wichita, KS 67227
BERKSHIRE HATHAWAY PENFED REALTY - New
 $6,000Active3 beds 1 baths810 sq. ft.
1512 S Pershing, Wichita, KS 67218
RIVER CITY REALTY


Protect your home and budget from life's surprises with an Assurant Home Warranty, backed by a partner that supports you through every step of homeownership. Explore Plans.
© 2026 Better Homes and Gardens Real Estate LLC. An Anywhere Real Estate company. All rights reserved. Better Homes and Gardens® Real Estate is a registered trademark owned by Meredith Operations Corporation, licensed to Better Homes and Gardens Real Estate LLC and used with permission. Better Homes and Gardens Real Estate LLC fully supports the principles of the Fair Housing Act and the Equal Opportunity Act. Listing information is deemed reliable but is not guaranteed accurate.
Each office is independently owned and operated.
Any services or products provided by third parties are not provided by, affiliated with or related to Better Homes and Gardens Real Estate LLC, or its affiliated companies.