
646 N Tara Ln, Wichita, KS 67206
Local realty services provided by:Better Homes and Gardens Real Estate Wostal Realty
646 N Tara Ln,Wichita, KS 67206
$980,000
- 3 Beds
- 3 Baths
- 3,805 sq. ft.
- Single family
- Active
Listed by: kelly kemnitz
Office: reece nichols south central kansas
MLS#:676716
Source:South Central Kansas MLS
Price summary
- Price:$980,000
- Price per sq. ft.:$257.56
About this home
Architecture that stands the test of time. Thoughtfully designed for the way people truly live. Welcome to this remarkable William Caton-designed contemporary residence, tucked away on a beautifully landscaped corner cul-de-sac lot in the prestigious Vickridge neighborhood. From the moment you enter the serene front courtyard, you'll appreciate the sense of privacy and understated elegance that defines this one-of-a-kind home. Every space has been intentionally designed to embrace natural light, create effortless flow, and provide inviting places to gather or retreat. At the heart of the home, the expansive great room is both impressive and comfortable. Walls of windows overlook the outdoor living spaces while rich hardwood floors, custom built-ins, two fireplaces, a stylish dry bar, and exquisite picture-frame wall molding create an atmosphere of timeless elegance. The thoughtfully crafted architectural detailing adds depth and character, making the space feel both grand and inviting. The adjacent brick patio extends the living space outdoors, making it easy to enjoy every season. The custom-designed kitchen blends beauty and functionality with granite countertops, double ovens, a built-in ice maker, generous prep space, and an ideal layout connecting the great room, formal dining room, and outdoor living areas. The elegant formal dining room is distinguished by striking marble flooring, creating a sophisticated backdrop for everything from intimate dinners to holiday celebrations. The private primary suite is a true retreat, offering exceptional space with dual bathrooms and abundant closet storage. Two additional bedrooms are generously sized, including one with a private ensuite bath. Both guest bedrooms enjoy direct access to the tranquil front courtyard—a rare architectural feature that further enhances the home's seamless connection between indoor and outdoor living. Thoughtful updates include a new water heater (2023), updated electrical panel (2022), new kitchen flooring, and new flooring in one guest bedroom. Whole-home surround sound adds convenience and enjoyment throughout the home. Situated on an oversized corner lot, the property offers outstanding opportunities for future expansion, whether you envision an additional garage, a resort-style pool with pool house, or finishing the attic to create additional living space. Perfectly positioned just minutes from premier shopping, dining, and highly regarded schools, this exceptional residence offers a rare opportunity to own a home of architectural significance in one of the city's most coveted neighborhoods. Timeless design, generous living spaces, and endless potential come together to create a home that is as distinctive as it is enduring....
Contact an agent
Home facts
- Year built:1964
- Subdivision & Development:VICKRIDGE
- Listing ID #:676716
- Added:46 day(s) ago
- Updated:September 14, 2026 at 03:59 PM
Rooms and interior
- Bedrooms:3
- Total bathrooms:3
- Full bathrooms:3
- Dining Description:Eating Space in Kitchen, Formal
- Kitchen Description:Dishwasher, Disposal, Eating Bar, Pantry
- Bedroom Description:Master Bedroom on Main Level, Two Sinks
- Basement:Yes
- Living area:3,805 sq. ft.
Heating and cooling
- Cooling:Central Air, Electric
- Heating:Baseboard, Hot Water/Steam, Natural Gas
- Central air:Yes
Structure and exterior
- Roof:Shake
- Year built:1964
- Building area:3,805 sq. ft.
- Lot area:0.72 Acres
- Lot Features:Corner Lot, Cul-De-Sac
- Architectural Style:Ranch
- Construction Materials:Brick
- Exterior Features:Guttering - ALL, Sprinkler System
- Foundation Description:Slab
- Levels:One
Schools
- High school:Southeast
- Middle school:Coleman
- Elementary school:Minneha
Utilities
- Sewer:Sewer Available
Finances and disclosures
- Price:$980,000
- Price per sq. ft.:$257.56
- Tax amount:$11,376 (2025)
Features and amenities
- Appliances:Dishwasher, Disposal
- Laundry features:Main Floor, Separate Room
- Amenities:Walk-In Closet(s), Wet Bar
Parking
- Parking description:Attached, Opener, Oversized, Side Load
- Garage:Yes
- Garage spaces:2
New listings near 646 N Tara Ln
- New
 $130,000Active2 beds 2 baths1,279 sq. ft.
2421 S Yellowstone #2003, Wichita, KS 67215
BRICKTOWN ICT REALTY - Open Sun, 2 to 4pmNew
 $315,000Active4 beds 3 baths2,425 sq. ft.
1535 N Kentucky Ln, Wichita, KS 67235
HERITAGE 1ST REALTY - New
 $160,000Active2 beds 2 baths1,199 sq. ft.
2421 S Yellowstone Unit 1804, Wichita, KS 67215
BERKSHIRE HATHAWAY PENFED REALTY - New
 $510,000Active2 beds 2 baths2,053 sq. ft.
1421 S Monument St, Wichita, KS 67235
BERKSHIRE HATHAWAY PENFED REALTY - New
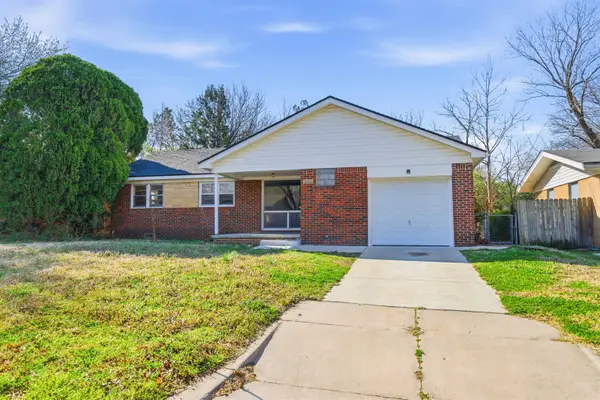 Active3 beds 1 baths1,182 sq. ft.
7603 E Gilbert St, Wichita, KS 67207
KELLER WILLIAMS HOMETOWN PARTNERS - New
 Active2 beds 1 baths1,854 sq. ft.
5605 E Rockwood Rd, Wichita, KS 67208
KELLER WILLIAMS HOMETOWN PARTNERS - New
 Active2 beds 1 baths720 sq. ft.
2027 S Madison Ave, Wichita, KS 67211
KELLER WILLIAMS HOMETOWN PARTNERS - New
 $240,000Active3 beds 2 baths1,475 sq. ft.
5820 N Legion, Wichita, KS 67204
FARMERS NATIONAL COMPANY - New
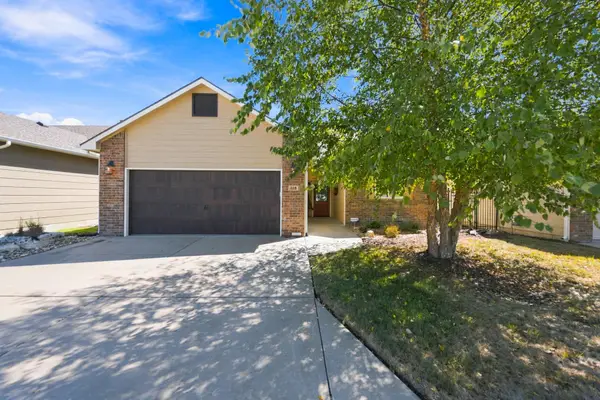 $310,000Active2 beds 2 baths1,487 sq. ft.
318 S Nineiron, Wichita, KS 67235
BERKSHIRE HATHAWAY PENFED REALTY - New
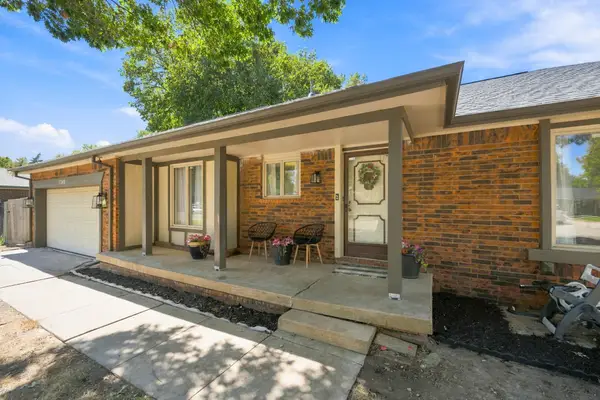 $285,000Active3 beds 3 baths2,371 sq. ft.
1349 N Crestline St., Wichita, KS 67212
KELLER WILLIAMS HOMETOWN PARTNERS


Protect your home and budget from life's surprises with an Assurant Home Warranty, backed by a partner that supports you through every step of homeownership. Explore Plans.
© 2026 Better Homes and Gardens Real Estate LLC. An Anywhere Real Estate company. All rights reserved. Better Homes and Gardens® Real Estate is a registered trademark owned by Meredith Operations Corporation, licensed to Better Homes and Gardens Real Estate LLC and used with permission. Better Homes and Gardens Real Estate LLC fully supports the principles of the Fair Housing Act and the Equal Opportunity Act. Listing information is deemed reliable but is not guaranteed accurate.
Each office is independently owned and operated.
Any services or products provided by third parties are not provided by, affiliated with or related to Better Homes and Gardens Real Estate LLC, or its affiliated companies.