
6832 E Farmview Ln, Wichita, KS 67206
Local realty services provided by:Better Homes and Gardens Real Estate Wostal Realty
6832 E Farmview Ln,Wichita, KS 67206
- 3 Beds
- 3 Baths
- 1,804 sq. ft.
- Single family
- Pending
Listed by: jake steven, larry levich
Office: reece nichols south central kansas
MLS#:676619
Source:South Central Kansas MLS
Price summary
- Price:
About this home
Online Only Auction! 3 BEDROOM ROCKHURST HOME - RED BUD TRAIL ACCESS - LARGE FENCED YARD - NEAR ROCK ROAD AMENITIES. Bidding is now open and ends Friday, August 28 at 10:30 AM. Don't miss this opportunity to purchase this one-owner, custom-built home in the desirable Rockhurst neighborhood of northeast Wichita. Situated on a spacious 0.21± acre lot backing directly to the Redbud Trail, this 3-bedroom, 3-bathroom home offers 1,854± finished square feet, including a partially finished basement, and an attached two-car garage. The main level features a primary suite with private bath, main-floor laundry, generous living spaces, and abundant natural light. Outside, enjoy a beautifully landscaped, fully fenced backyard with mature trees and direct trail access. Conveniently located near Bradley Fair, Wichita Country Club, shopping, dining, and top-rated public and private schools, including Coleman Middle School, Price-Harris Elementary, Saint Thomas Aquinas, Wichita Collegiate, and Wichita Independent. Buyers are advised to thoroughly review the terms and details provided on the online bidding site, as any terms, comments, or announcements made there supersede any other advertised material. The property is being sold in its current “Where Is, As Is” condition, without any warranties. Sale is subject to seller confirmation with closing within 30 days. The successful bidder must immediately execute the provided auction purchase contract and deposit $15,000.00 as earnest money within the specified time outlined in the contract. Additionally, a 10% buyer’s premium will be added to the final bid price. This auction is conducted exclusively online, with a 2-minute bidding time extension. The auctioneer reserves the right to recess, adjust and/or extend the bidding time as they deem necessary. Furthermore, the auctioneer may, at their sole discretion, reject, disqualify, or refuse any bid. Broker forms, if any, are available on the bidding site. While all information is deemed reliable, buyers are encouraged to conduct their own due diligence. The sale is not contingent on financing, appraisal, or inspection, and the winning bidder must be available immediately post-auction. The property is sold subject to applicable Federal, State, and/or Local Government regulations, with all measurements and details approximate and non-binding. The auctioneer provides no warranties regarding the online bidding platform’s performance and assumes no liability for any bidder-incurred damages during its use, including unacknowledged bids or errors. Bidders accept all risks associated with the platform and acknowledge that the auctioneer bears no responsibility for bid submission or acceptance errors or omissions. Auctions may be subject to selling prior to the auction date....
Contact an agent
Home facts
- Year built:1968
- Subdivision & Development:MCEWEN
- Listing ID #:676619
- Added:47 day(s) ago
- Updated:September 14, 2026 at 08:15 AM
Rooms and interior
- Bedrooms:3
- Total bathrooms:3
- Full bathrooms:3
- Dining Description:Kitchen/Dining Combo
- Basement:Yes
- Basement Description:Partially Finished
- Living area:1,804 sq. ft.
Heating and cooling
- Cooling:Central Air, Electric
- Heating:Forced Air, Natural Gas
- Central air:Yes
Structure and exterior
- Roof:Composition
- Year built:1968
- Building area:1,804 sq. ft.
- Lot area:0.21 Acres
- Lot Features:City Lot, Standard
- Architectural Style:Ranch
- Construction Materials:Frame, Frame w/Less than 50% Mas
- Foundation Description:No Egress Window(s), Partial
- Levels:One
Schools
- High school:Heights
- Middle school:Coleman
- Elementary school:Price-Harris
Utilities
- Sewer:Sewer Available
Finances and disclosures
- Price:
- Tax amount:$2,647 (2025)
Features and amenities
- Laundry features:Main Floor, Separate Room
Parking
- Parking description:Attached
- Garage:Yes
- Garage spaces:2
New listings near 6832 E Farmview Ln
- New
 $240,000Active3 beds 2 baths1,475 sq. ft.
5820 N Legion, Wichita, KS 67204
FARMERS NATIONAL COMPANY - New
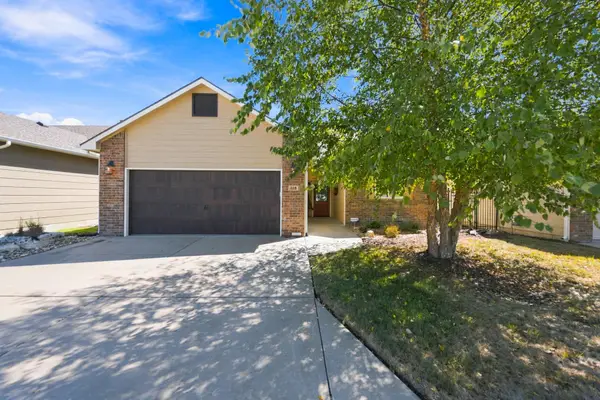 $310,000Active2 beds 2 baths1,487 sq. ft.
318 S Nineiron, Wichita, KS 67235
BERKSHIRE HATHAWAY PENFED REALTY - New
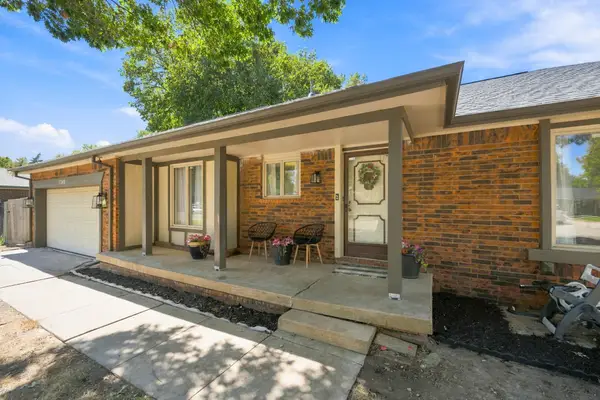 $285,000Active3 beds 3 baths2,371 sq. ft.
1349 N Crestline St., Wichita, KS 67212
KELLER WILLIAMS HOMETOWN PARTNERS - New
 $125,000Active2 beds 1 baths1,008 sq. ft.
2101 S Madison Ave, Wichita, KS 67211
REAL BROKER, LLC - New
 $395,000Active-- beds -- baths1,336 sq. ft.
12626-12628 W Northstar, Wichita, KS 67223-0000
RUSSELL REAL RESOURCES LLC - New
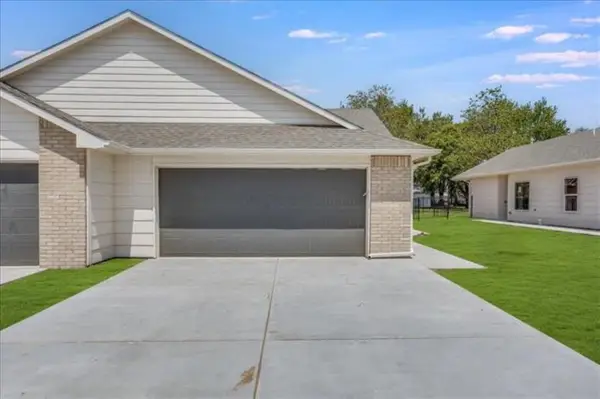 $180,000Active3 beds 2 baths1,205 sq. ft.
1629 S Limuel St, Wichita, KS 67235
J RUSSELL REAL ESTATE - New
 $409,900Active5 beds 3 baths2,450 sq. ft.
3545 S Linden Ct, Wichita, KS 67210
J RUSSELL REAL ESTATE - New
 $360,000Active6 beds 4 baths2,410 sq. ft.
1635/1637 S Limuel St, Wichita, KS 67235
J RUSSELL REAL ESTATE - New
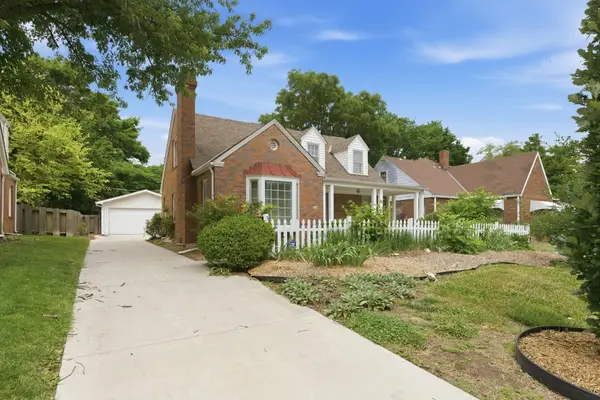 $279,900Active3 beds 3 baths2,289 sq. ft.
329 S Glendale Ave, Wichita, KS 67218
REECE NICHOLS SOUTH CENTRAL KANSAS - New
 $419,900Active4 beds 3 baths2,812 sq. ft.
9930 W Westlakes Ct, Wichita, KS 67205
RE/MAX PREMIER


Protect your home and budget from life's surprises with an Assurant Home Warranty, backed by a partner that supports you through every step of homeownership. Explore Plans.
© 2026 Better Homes and Gardens Real Estate LLC. An Anywhere Real Estate company. All rights reserved. Better Homes and Gardens® Real Estate is a registered trademark owned by Meredith Operations Corporation, licensed to Better Homes and Gardens Real Estate LLC and used with permission. Better Homes and Gardens Real Estate LLC fully supports the principles of the Fair Housing Act and the Equal Opportunity Act. Listing information is deemed reliable but is not guaranteed accurate.
Each office is independently owned and operated.
Any services or products provided by third parties are not provided by, affiliated with or related to Better Homes and Gardens Real Estate LLC, or its affiliated companies.