
7014 E Magill Ln, Wichita, KS 67206
Local realty services provided by:Better Homes and Gardens Real Estate Wostal Realty
7014 E Magill Ln,Wichita, KS 67206
$365,000
- 4 Beds
- 3 Baths
- 2,808 sq. ft.
- Single family
- Active
Upcoming open houses
- Sun, Sep 0602:00 pm - 04:00 pm
Listed by: sonja seidl
Office: berkshire hathaway penfed realty
MLS#:678660
Source:South Central Kansas MLS
Price summary
- Price:$365,000
- Price per sq. ft.:$129.99
About this home
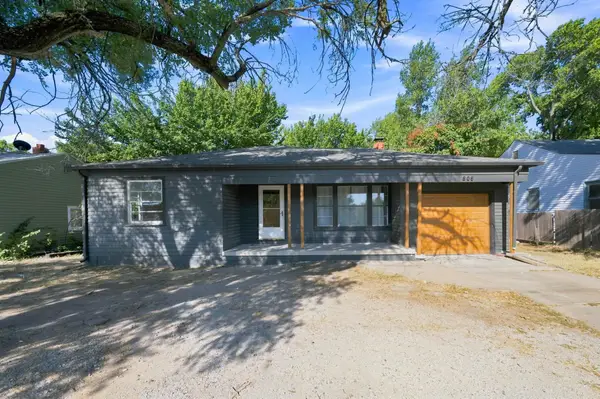
Artful two-story brick home built in 1961, blending mid-century character with vibrant, bohemian style. Four bedrooms and three full baths offer flexible living for family and guests. The heart of the home is the new kitchen, featuring a gas range and colorful tile that set a lively, creative tone throughout. Sunlit rooms showcase curated art and bold accents, while classic brick construction delivers timeless curb appeal. The finished basement adds versatile space for a rec room, studio, or home office. Located in east Wichita, this residence is ideal for buyers who love personality, function, and room to entertain.
Contact an agent
Home facts
- Year built:1961
- Subdivision & Development:PINE VALLEY ESTATES
- Listing ID #:678660
- Added:1 day(s) ago
- Updated:September 05, 2026 at 03:18 PM
Rooms and interior
- Bedrooms:4
- Total bathrooms:3
- Full bathrooms:3
- Dining Description:Eating Space in Kitchen, Living/Dining Combo
- Kitchen Description:Dishwasher, Granite Counters, Range Hood, Refrigerator
- Basement:Yes
- Basement Description:Partially Finished
- Living area:2,808 sq. ft.
Heating and cooling
- Cooling:Central Air, Electric
- Heating:Natural Gas
- Central air:Yes
Structure and exterior
- Roof:Composition
- Year built:1961
- Building area:2,808 sq. ft.
- Lot area:0.28 Acres
- Lot Features:City Lot, Corner Lot, Standard
- Architectural Style:Colonial
- Construction Materials:Brick, Frame w/More than 50% Mas
- Exterior Features:Guttering - ALL
- Foundation Description:No Egress Window(s), Partial
- Levels:Two
Schools
- High school:Southeast
- Middle school:Coleman
- Elementary school:Price-Harris
Utilities
- Sewer:Sewer Available
Finances and disclosures
- Price:$365,000
- Price per sq. ft.:$129.99
- Tax amount:$3,850 (2025)
Features and amenities
- Appliances:Dishwasher, Refrigerator
- Laundry features:220 Equipment, In Basement
- Amenities:Ceiling Fan(s)
Parking
- Parking description:Attached, Opener, Side Load
- Garage:Yes
- Garage spaces:2
New listings near 7014 E Magill Ln
- New
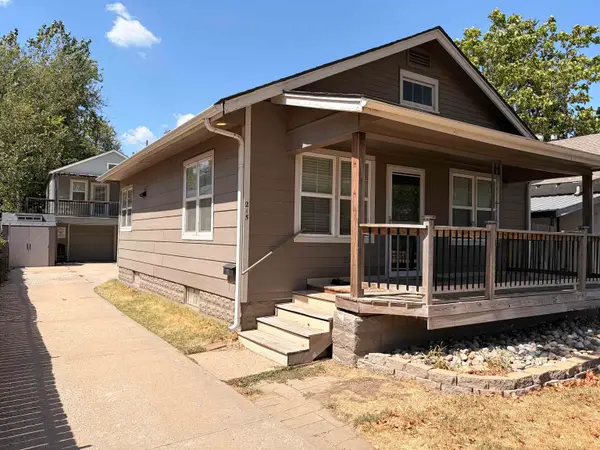 $189,900Active3 beds 3 baths1,768 sq. ft.
215 N Dodge, Wichita, KS 67203
NIKKEL AND ASSOCIATES - New
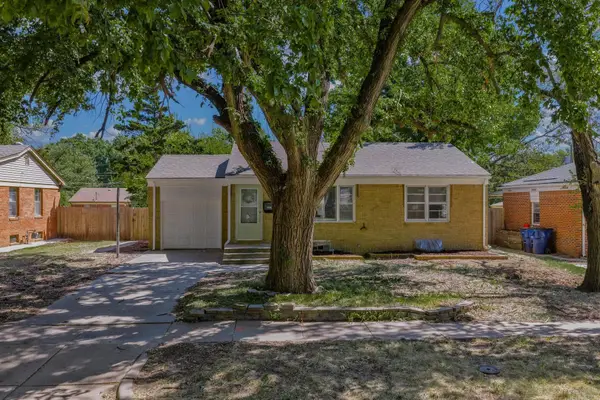 $185,000Active3 beds 2 baths1,650 sq. ft.
1138 S Waverly, Wichita, KS 67218
REAL BROKER, LLC - New
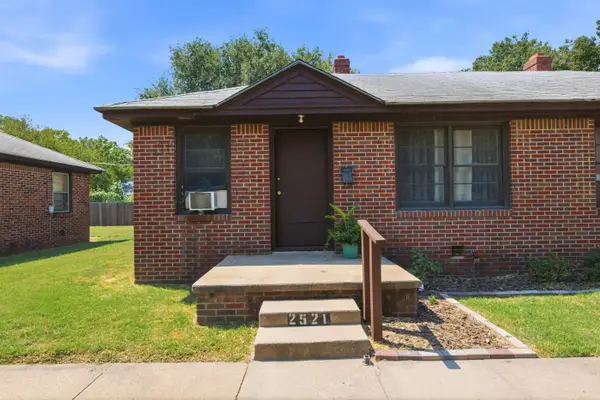 Active-- beds -- baths1,150 sq. ft.
2525 S Ellis Ave, Wichita, KS 67216
KELLER WILLIAMS HOMETOWN PARTNERS - New
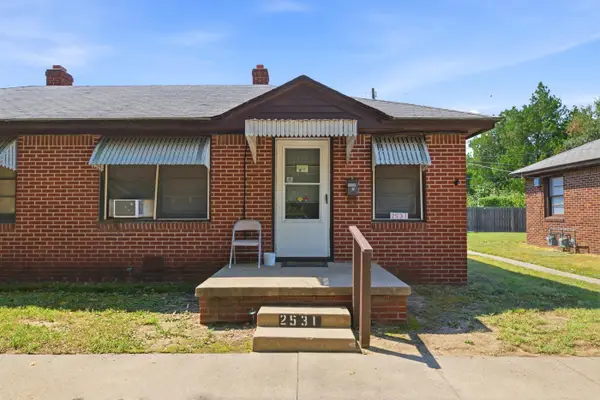 Active-- beds -- baths1,150 sq. ft.
2531 S Ellis Ave, Wichita, KS 67216
KELLER WILLIAMS HOMETOWN PARTNERS - New
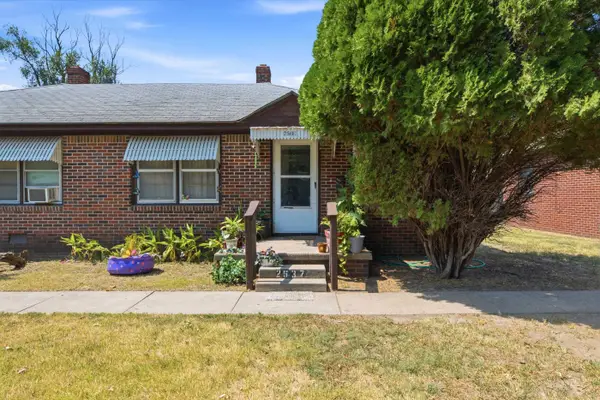 Active-- beds -- baths1,150 sq. ft.
2537 S Ellis Ave, Wichita, KS 67216
KELLER WILLIAMS HOMETOWN PARTNERS - New
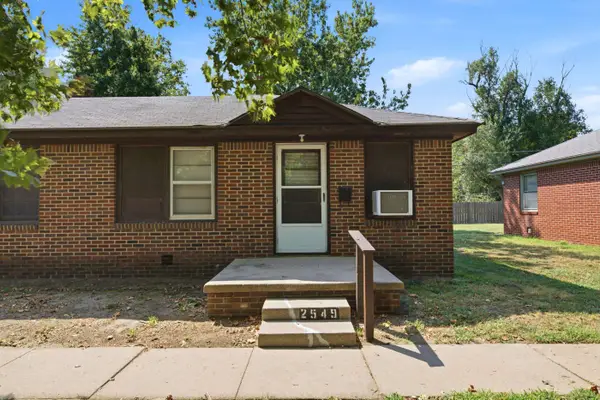 Active-- beds -- baths1,150 sq. ft.
2549 S Ellis Ave, Wichita, KS 67216
KELLER WILLIAMS HOMETOWN PARTNERS - New
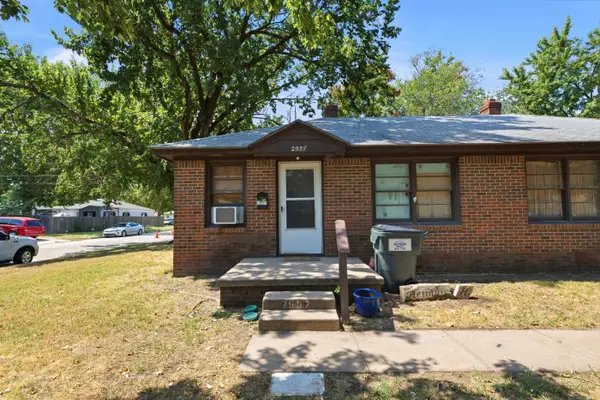 Active-- beds -- baths1,150 sq. ft.
2555 S Ellis Ave, Wichita, KS 67216
KELLER WILLIAMS HOMETOWN PARTNERS - New
 $250,000Active3 beds 2 baths2,336 sq. ft.
1241 S Fox Run, Wichita, KS 67207
KELLER WILLIAMS HOMETOWN PARTNERS - New
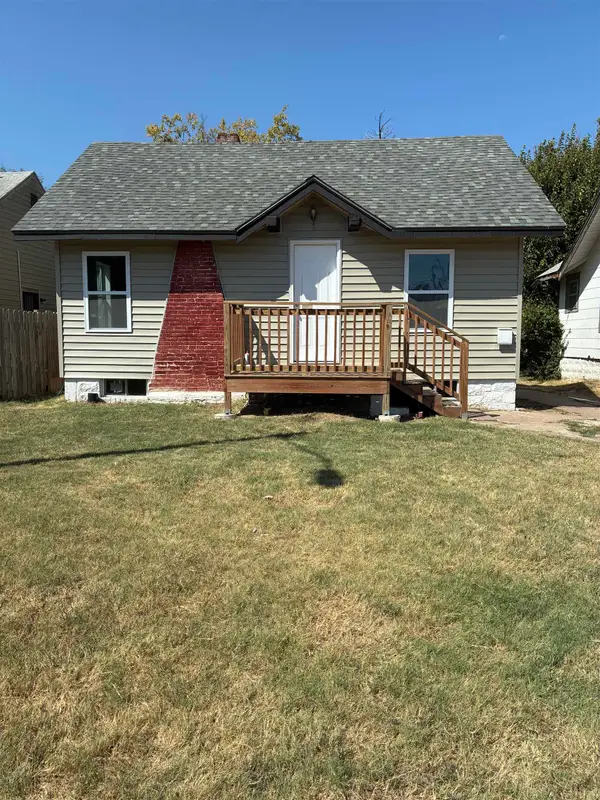 $110,000Active2 beds 1 baths608 sq. ft.
1339 N Lorraine Ave., Wichita, KS 67214
ASHER HOUSE REALTY - Open Sat, 2 to 4pmNew
 $160,000Active2 beds 2 baths1,255 sq. ft.
809 N Oliver, Wichita, KS 67208
KELLER WILLIAMS HOMETOWN PARTNERS


Protect your home and budget from life's surprises with an Assurant Home Warranty, backed by a partner that supports you through every step of homeownership. Explore Plans.
© 2026 Better Homes and Gardens Real Estate LLC. An Anywhere Real Estate company. All rights reserved. Better Homes and Gardens® Real Estate is a registered trademark owned by Meredith Operations Corporation, licensed to Better Homes and Gardens Real Estate LLC and used with permission. Better Homes and Gardens Real Estate LLC fully supports the principles of the Fair Housing Act and the Equal Opportunity Act. Listing information is deemed reliable but is not guaranteed accurate.
Each office is independently owned and operated.
Any services or products provided by third parties are not provided by, affiliated with or related to Better Homes and Gardens Real Estate LLC, or its affiliated companies.