
7031 W Frazier Ln, Wichita, KS 67212
Local realty services provided by:Better Homes and Gardens Real Estate Wostal Realty
7031 W Frazier Ln,Wichita, KS 67212
$160,000
- 4 Beds
- 2 Baths
- 1,482 sq. ft.
- Single family
- Active
Listed by: carrie catlin
Office: at home wichita real estate
MLS#:675764
Source:South Central Kansas MLS
Price summary
- Price:$160,000
- Price per sq. ft.:$107.96
About this home
POWER IS NOW ON AND FLOORING IS BEING INSTALLED along with other improvements. This property is SUPER close to being move in ready. A ***NEW ROOF*** was installed in Sept of 2025! A few minor improvements and you'll be ready to start living! Located close to Central and Ridge Rd in West Wichita you'll be anywhere in town you need to be in just a matter of minutes with easy access to both Kellogg and 235! Plus you're super close to restaurants and schools! It's a prime location and a great opportunity to be a homeowner! Schedule a showing right away! Property is sold “AS-IS, WHERE-IS.” This home is owned by the City of Wichita and the sale will need to be approved by City Council and released from HUD. Please be aware that the City of Wichita doesn’t pay property taxes and this will be reflected on the tax statement. Property taxes will be assessed for the new owner. Taxes in listing are an estimate of Property taxes only and do not reflect actual tax amounts. In the case of multiple offers, the City of Wichita will not accept escalation clauses and reserves the right to choose an owner occupant over an investor. All offers should be submitted for a 90 day closing and this date may need to be changed based on city council meetings....
Contact an agent
Home facts
- Year built:1971
- Subdivision & Development:COUNTRY ACRES
- Listing ID #:675764
- Added:71 day(s) ago
- Updated:September 19, 2026 at 03:07 PM
Rooms and interior
- Bedrooms:4
- Total bathrooms:2
- Full bathrooms:1
- Half bathrooms:1
- Dining Description:Eating Space in Kitchen, Kitchen/Dining Combo
- Bedroom Description:Master Bedroom on Main Level
- Basement:Yes
- Living area:1,482 sq. ft.
Heating and cooling
- Heating:Forced Air
Structure and exterior
- Roof:Composition
- Year built:1971
- Building area:1,482 sq. ft.
- Lot area:0.19 Acres
- Lot Features:City Lot, Standard
- Architectural Style:Traditional
- Construction Materials:Frame w/More than 50% Mas
- Levels:One
Schools
- High school:Northwest
- Middle school:Wilbur
- Elementary school:Benton
Utilities
- Sewer:Sewer Available
Finances and disclosures
- Price:$160,000
- Price per sq. ft.:$107.96
Features and amenities
- Laundry features:Main Floor
New listings near 7031 W Frazier Ln
- New
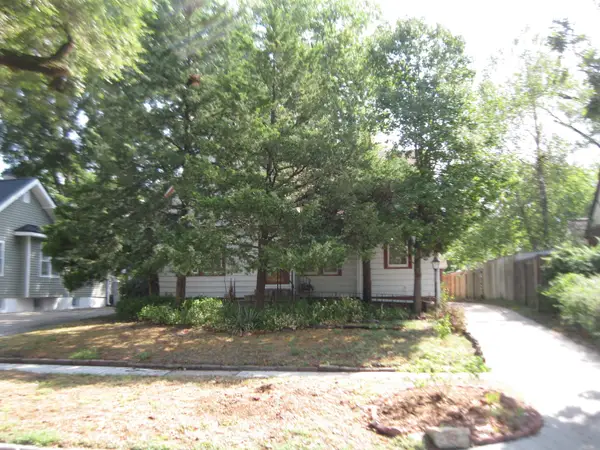 $239,900Active3 beds 2 baths1,783 sq. ft.
1112 N Amidon, Wichita, KS 67203
KELLER WILLIAMS SIGNATURE PARTNERS, LLC - New
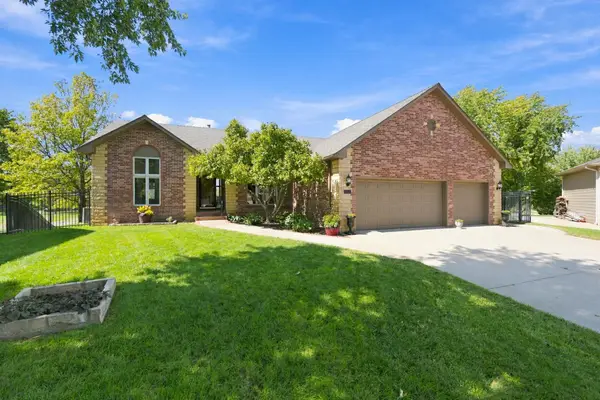 $475,000Active4 beds 3 baths3,514 sq. ft.
1017 N Cedar Park Cir, Wichita, KS 67235
KELLER WILLIAMS HOMETOWN PARTNERS - New
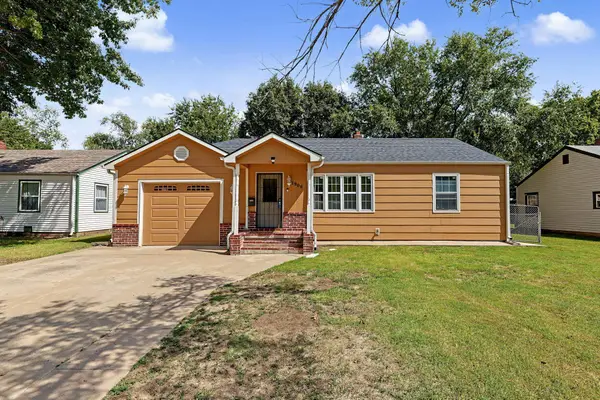 $159,000Active2 beds 2 baths1,536 sq. ft.
1908 S Ridgewood Dr, Wichita, KS 67218
KELLER WILLIAMS HOMETOWN PARTNERS - New
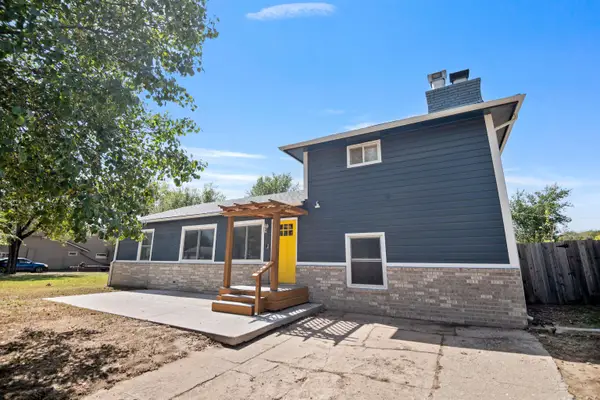 $265,000Active4 beds 2 baths1,756 sq. ft.
753 N Bebe, Wichita, KS 67212
EXP REALTY, LLC - New
 $137,000Active3 beds 1 baths1,024 sq. ft.
2522 E Audrey St, Wichita, KS 67219
COLDWELL BANKER PLAZA REAL ESTATE - Open Sun, 2 to 4pm
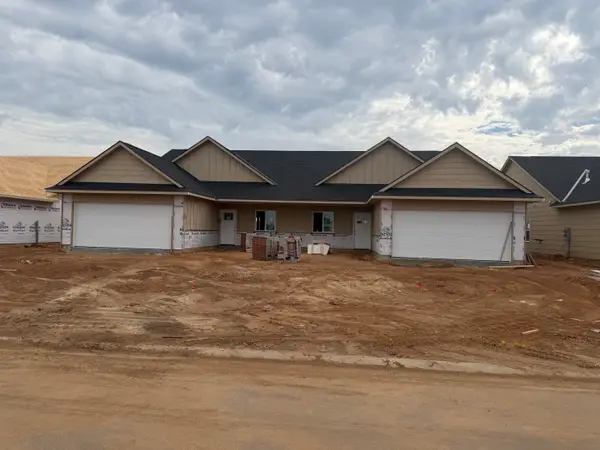 $229,900Pending3 beds 2 baths1,356 sq. ft.
814 N Wheatland St, Wichita, KS 67235
RE/MAX PREMIER - New
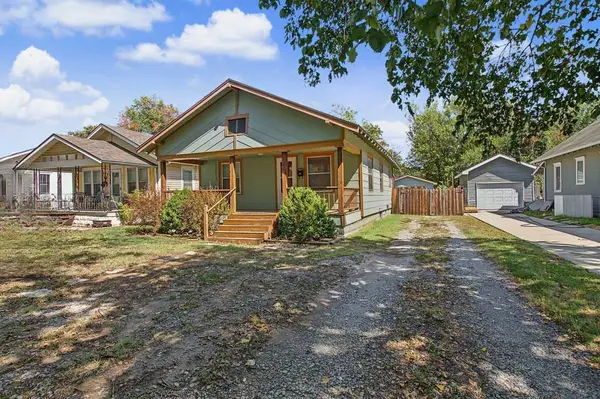 $135,000Active3 beds 1 baths986 sq. ft.
128 N Sedgwick St, Wichita, KS 67203
HERITAGE 1ST REALTY - New
 $150,000Active2 beds 1 baths804 sq. ft.
220 N Athenian Ave, Wichita, KS 67213
EPIQUE REALTY - Open Sun, 2 to 4pmNew
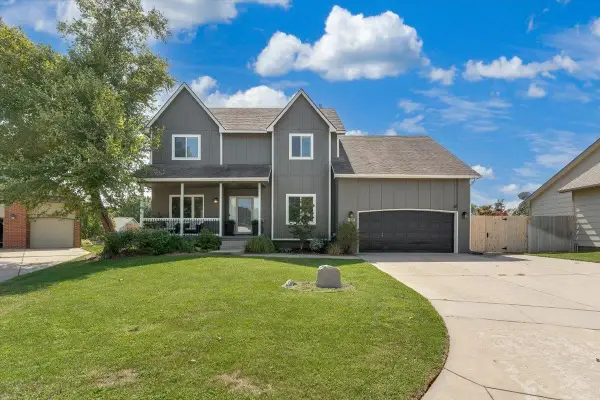 $380,000Active5 beds 4 baths3,044 sq. ft.
1836 N Lark Ct, Wichita, KS 67212
HERITAGE 1ST REALTY - New
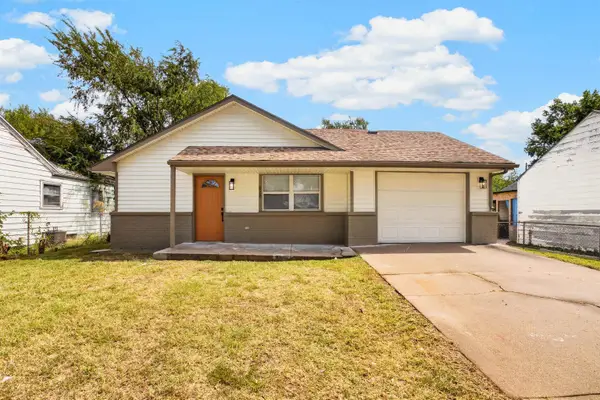 $148,000Active3 beds 2 baths984 sq. ft.
828 N Poplar, Wichita, KS 67214
LANGE REAL ESTATE


Protect your home and budget from life's surprises with an Assurant Home Warranty, backed by a partner that supports you through every step of homeownership. Explore Plans.
© 2026 Better Homes and Gardens Real Estate LLC. An Anywhere Real Estate company. All rights reserved. Better Homes and Gardens® Real Estate is a registered trademark owned by Meredith Operations Corporation, licensed to Better Homes and Gardens Real Estate LLC and used with permission. Better Homes and Gardens Real Estate LLC fully supports the principles of the Fair Housing Act and the Equal Opportunity Act. Listing information is deemed reliable but is not guaranteed accurate.
Each office is independently owned and operated.
Any services or products provided by third parties are not provided by, affiliated with or related to Better Homes and Gardens Real Estate LLC, or its affiliated companies.