
7077 E Central #32, Wichita, KS 67206-1934
Local realty services provided by:Better Homes and Gardens Real Estate Wostal Realty
7077 E Central #32,Wichita, KS 67206-1934
$125,000
- 2 Beds
- 2 Baths
- 1,123 sq. ft.
- Condominium
- Active
Office: heritage 1st realty
MLS#:681141
Source:South Central Kansas MLS
Price summary
- Price:$125,000
- Price per sq. ft.:$111.31
About this home
A rare east-side find! This charming 2-bed, 2-bath condo is on one floor...no stairs! Enjoy the maintenance-free living. The rooms are sunny and bright with tons of windows. The large living room features a lovely wood-burning fireplace and built-in wooden book shelving with drawers. The kitchen is equipped with a frig, stove and newer dishwasher. The primary bedroom has a walk-in closet and en suite bath with tub and shower. The main hallway bathroom has a shower. The views are lovely with mature trees and courtyard landscaping, patios with a fountain and outside sitting areas. The monthly HOA fee is $382 which includes exterior maintenance, exterior insurance, roof, lawn service, water, snow removal, trash removal and general upkeep of Common Areas. A storage unit is available as well as a laundry facility. A club room is available for special events or gatherings.
Contact an agent
Home facts
- Year built:1968
- Subdivision & Development:CHAUMONT
- Listing ID #:681141
- Added:1 day(s) ago
- Updated:October 30, 2026 at 12:10 PM
Rooms and interior
- Bedrooms:2
- Total bathrooms:2
- Full bathrooms:2
- Dining Description:Living/Dining Combo
- Kitchen Description:Dishwasher, Refrigerator
- Bedroom Description:Master Bedroom on Main Level
- Living area:1,123 sq. ft.
Heating and cooling
- Cooling:Electric
- Heating:Electric, Fireplace(s), Forced Air
Structure and exterior
- Roof:Tile
- Year built:1968
- Building area:1,123 sq. ft.
- Lot Features:Wooded
- Architectural Style:Traditional
- Construction Materials:Brick
- Exterior Features:Sprinkler System, Storm Shelter, Zero Step Entry
- Levels:One
Schools
- High school:Southeast
- Middle school:Coleman
- Elementary school:Price-Harris
Utilities
- Sewer:Sewer Available
Finances and disclosures
- Price:$125,000
- Price per sq. ft.:$111.31
- Tax amount:$1,430 (2025)
Features and amenities
- Appliances:Dishwasher, Refrigerator
- Laundry features:In Basement
Parking
- Parking description:Carport
New listings near 7077 E Central #32
- New
 $200,000Active3 beds 2 baths2,183 sq. ft.
536 W 27th St S, Wichita, KS 67217-3024
REAL BROKER, LLC - New
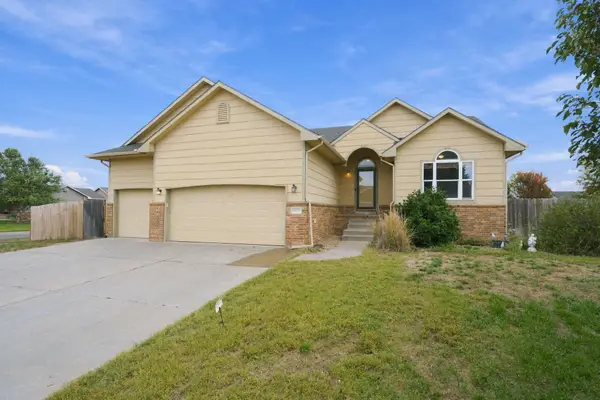 $320,000Active4 beds 3 baths2,645 sq. ft.
10712 W Dallas, Wichita, KS 67215
KELLER WILLIAMS SIGNATURE PARTNERS, LLC - New
 $309,000Active5 beds 3 baths2,120 sq. ft.
11622 W Ryan, Wichita, KS 67205
ORENDA REAL ESTATE SERVICES, LLC - New
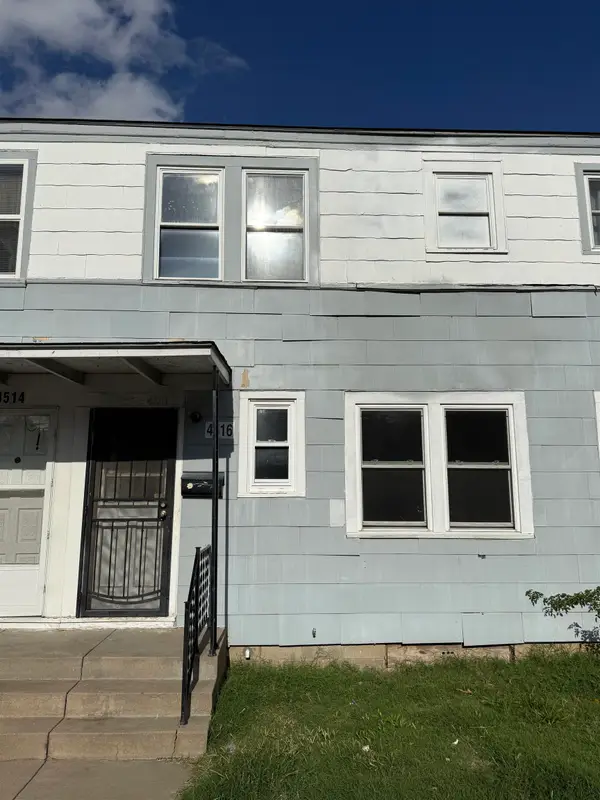 $6,000Active2 beds 1 baths720 sq. ft.
4516 E Boston, Wichita, KS 67218
RIVER CITY REALTY - New
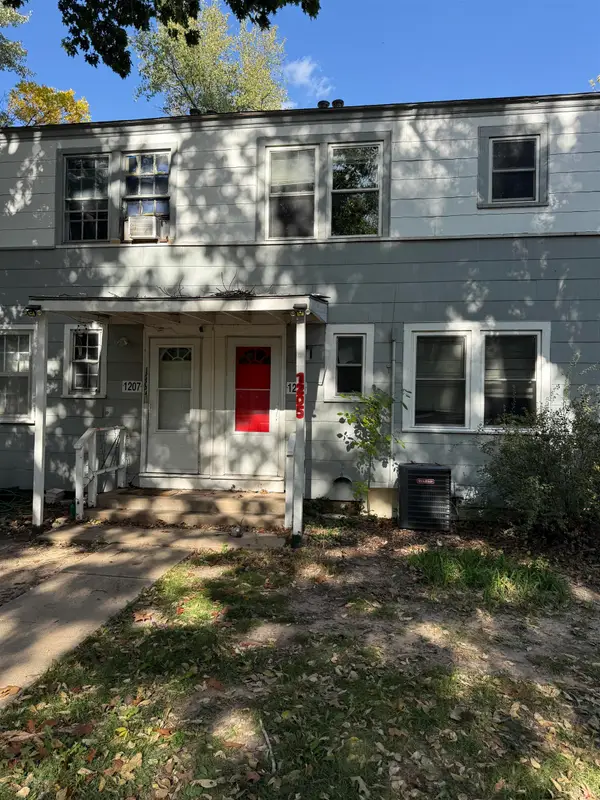 $6,000Active2 beds 1 baths790 sq. ft.
1205 S Pershing, Wichita, KS 67218
RIVER CITY REALTY - New
 $280,000Active3 beds 1 baths1,792 sq. ft.
409 N Bluff Ave., Wichita, KS 67208
REECE NICHOLS SOUTH CENTRAL KANSAS - New
 $6,000Active2 beds 1 baths790 sq. ft.
1303 S Pershing, Wichita, KS 67218
RIVER CITY REALTY - New
 $6,000Active2 beds 1 baths790 sq. ft.
1427 S Pershing Court, Wichita, KS 67218
RIVER CITY REALTY - New
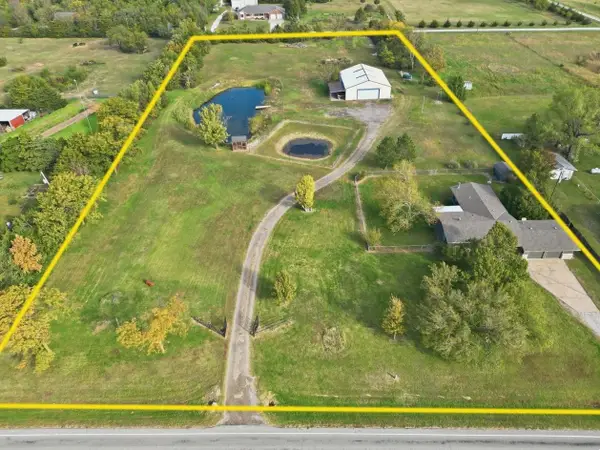 $649,500Active3 beds 3 baths2,722 sq. ft.
14100 W Macarthur, Wichita, KS 67227
BERKSHIRE HATHAWAY PENFED REALTY - New
 $6,000Active3 beds 1 baths810 sq. ft.
1512 S Pershing, Wichita, KS 67218
RIVER CITY REALTY


Protect your home and budget from life's surprises with an Assurant Home Warranty, backed by a partner that supports you through every step of homeownership. Explore Plans.
© 2026 Better Homes and Gardens Real Estate LLC. An Anywhere Real Estate company. All rights reserved. Better Homes and Gardens® Real Estate is a registered trademark owned by Meredith Operations Corporation, licensed to Better Homes and Gardens Real Estate LLC and used with permission. Better Homes and Gardens Real Estate LLC fully supports the principles of the Fair Housing Act and the Equal Opportunity Act. Listing information is deemed reliable but is not guaranteed accurate.
Each office is independently owned and operated.
Any services or products provided by third parties are not provided by, affiliated with or related to Better Homes and Gardens Real Estate LLC, or its affiliated companies.