
725 N Stackman Drive Unit 6, Wichita, KS 67203
Local realty services provided by:Better Homes and Gardens Real Estate Wostal Realty
Listed by: christy needles
Office: berkshire hathaway penfed realty
MLS#:681563
Source:South Central Kansas MLS
Price summary
- Price:$142,900
- Price per sq. ft.:$127.36
About this home
Oh the joy of owning your own place and not paying rent but having all the amenities of a carefree condo! In the desirable Riverside subdivision, this condo is a steal to find. The home has been updated with 2 mini splits for heating and AC, windows have been replaced and back sliding door and the main level windows have built in blinds built into the windows, updated vinyl flooring on main level and basement, upper loft with full bath and a RARE FIND of an additional 1/2 bath in the basement. Most units at this price point only have 1 bath! ANOTHER rare find is the washer and dryer hookups in the basement of this unit. Condo dues are approx $231 a month and cover exterior maintenance, exterior insurance, lawn service, trash, water, snow removal, pool access, and more. HOA just spent $35K redoing the in-ground pool for residents. HOA additional costs and trash center is located at the end of building 725. Homeowners typically carry a discount insurance policy but consult your local insurance agent for more information on this. Each unit is assigned one front parking spot and one covered carport style parking space....
Contact an agent
Home facts
- Year built:1968
- Subdivision & Development:STACKMAN
- Listing ID #:681563
- Added:2 day(s) ago
- Updated:November 08, 2026 at 11:47 PM
Rooms and interior
- Bedrooms:1
- Total bathrooms:2
- Full bathrooms:1
- Half bathrooms:1
- Dining Description:Kitchen/Dining Combo
- Kitchen Description:Dishwasher, Microwave, Refrigerator
- Bedroom Description:Other Counters
- Basement Description:Finished
- Living area:1,122 sq. ft.
Heating and cooling
- Cooling:Electric
- Heating:Electric
Structure and exterior
- Roof:Composition
- Year built:1968
- Building area:1,122 sq. ft.
- Lot Features:Standard
- Architectural Style:Contemporary
- Construction Materials:Frame w/Less than 50% Mas
- Exterior Features:Guttering - ALL
- Foundation Description:Full
- Levels:Two
Schools
- High school:North
- Middle school:Marshall
- Elementary school:Riverside
Finances and disclosures
- Price:$142,900
- Price per sq. ft.:$127.36
- Tax amount:$1,449 (2025)
Features and amenities
- Appliances:Dishwasher, Microwave, Refrigerator
- Laundry features:In Basement
- Amenities:Ceiling Fan(s)
New listings near 725 N Stackman Drive Unit 6
- Coming Soon
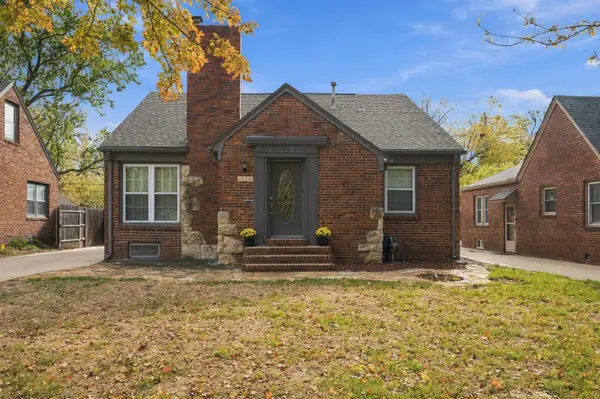 $299,000Coming Soon3 beds 2 baths2,368 sq. ft.
1526 N Coolidge Ave, Wichita, KS 67203
LPT REALTY, LLC - Coming Soon
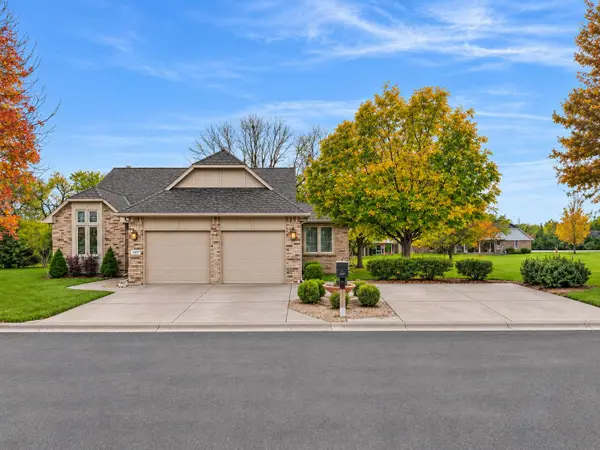 $385,000Coming Soon4 beds 3 baths3,491 sq. ft.
14417 E Killarney Ct, Wichita, KS 67230
KELLER WILLIAMS SIGNATURE PARTNERS, LLC - New
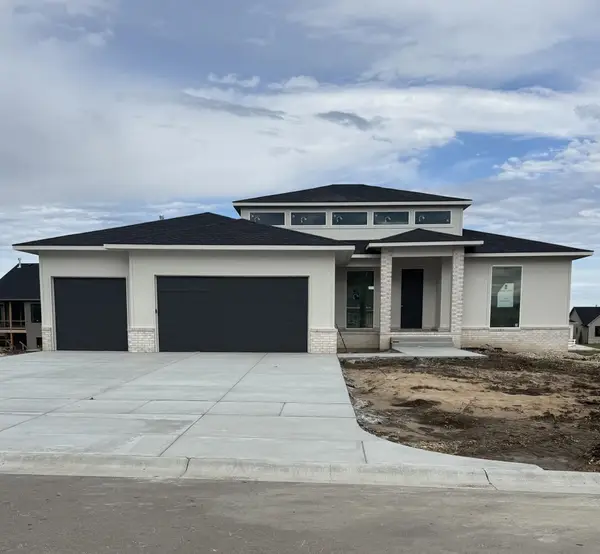 $640,534Active5 beds 3 baths3,136 sq. ft.
3163 N Bedford Ct, Wichita, KS 67226
RITCHIE ASSOCIATES - New
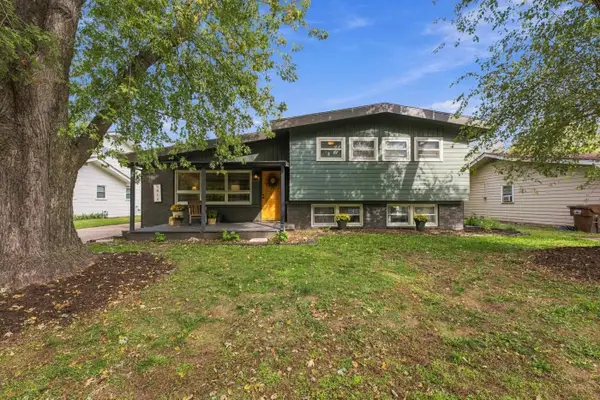 $215,000Active4 beds 2 baths1,860 sq. ft.
3816 W Bella Vista St, Wichita, KS 67203
BRICKTOWN ICT REALTY - New
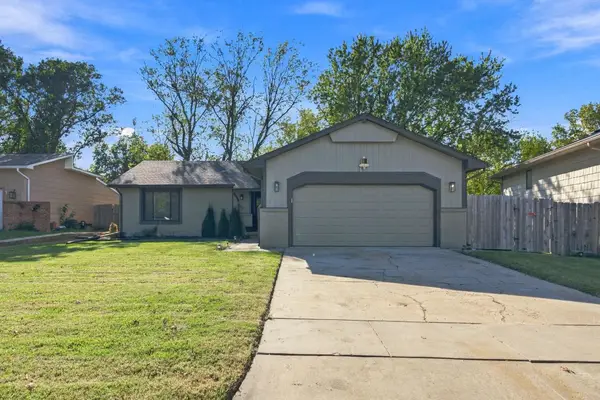 $275,000Active4 beds 3 baths2,333 sq. ft.
1007 S Cooper, Wichita, KS 67207
REECE NICHOLS SOUTH CENTRAL KANSAS - New
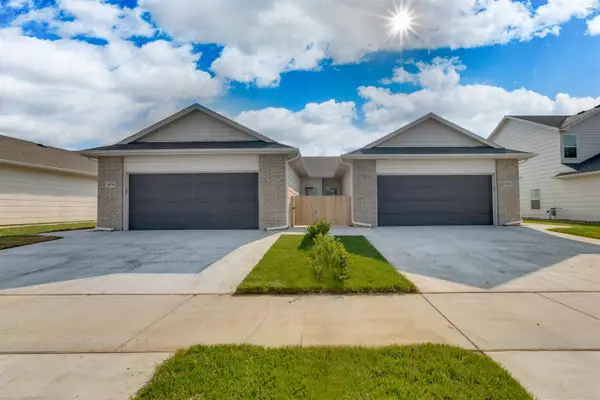 $385,000Active-- beds -- baths2,752 sq. ft.
4331-4333 N Sandplum St, Wichita, KS 67205
RUSSELL REAL RESOURCES LLC - New
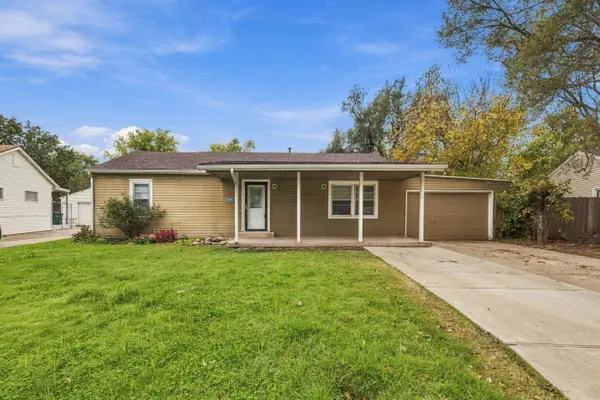 $165,000Active3 beds 1 baths1,008 sq. ft.
6439 S Ward Pkwy, Wichita, KS 67217-5959
HERITAGE 1ST REALTY - New
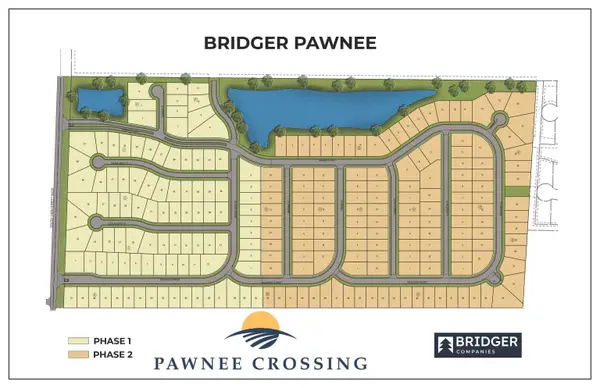 $33,500Active0 Acres
Lot 6 Blk E Bridger Pawnee Addition, Wichita, KS 67215
RE/MAX PREMIER - New
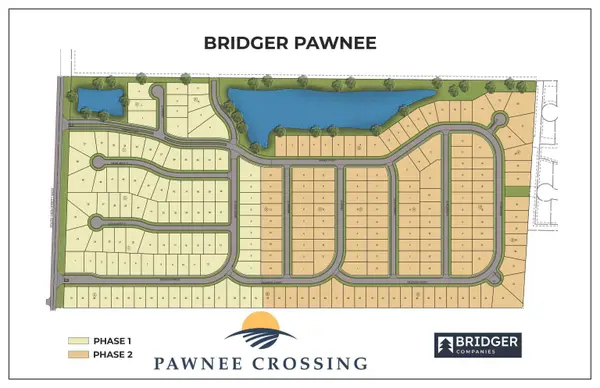 $33,500Active0 Acres
Lot 7 Blk E Bridger Pawnee Addition, Wichita, KS 67215
RE/MAX PREMIER - New
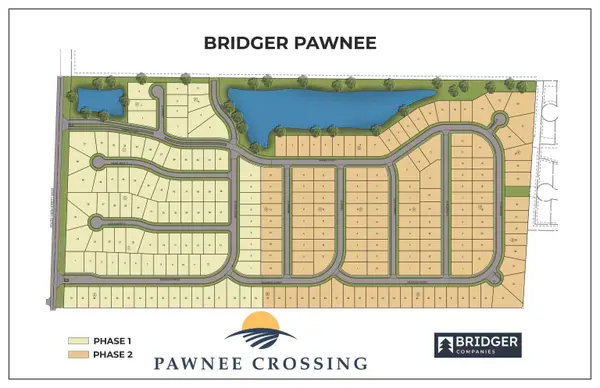 $33,500Active0 Acres
Lot 8 Blk E Bridger Pawnee Addition, Wichita, KS 67215
RE/MAX PREMIER


Protect your home and budget from life's surprises with an Assurant Home Warranty, backed by a partner that supports you through every step of homeownership. Explore Plans.
© 2026 Better Homes and Gardens Real Estate LLC. An Anywhere Real Estate company. All rights reserved. Better Homes and Gardens® Real Estate is a registered trademark owned by Meredith Operations Corporation, licensed to Better Homes and Gardens Real Estate LLC and used with permission. Better Homes and Gardens Real Estate LLC fully supports the principles of the Fair Housing Act and the Equal Opportunity Act. Listing information is deemed reliable but is not guaranteed accurate.
Each office is independently owned and operated.
Any services or products provided by third parties are not provided by, affiliated with or related to Better Homes and Gardens Real Estate LLC, or its affiliated companies.