
731 N Elder St, Wichita, KS 67212
Local realty services provided by:Better Homes and Gardens Real Estate Wostal Realty
731 N Elder St,Wichita, KS 67212
$210,000
- 4 Beds
- 3 Baths
- 2,172 sq. ft.
- Multi-family
- Pending
Listed by: jerrome castillo
Office: titan realty
MLS#:666739
Source:South Central Kansas MLS
Price summary
- Price:$210,000
- Price per sq. ft.:$96.69
About this home
Brand-New Twin Home – Estimated Completion in 2026 (Approx. 4 Months) New construction twin home offering 2,172 sq. ft., 4 bedrooms, and 3 full bathrooms with a functional and modern layout. The open main level features a spacious kitchen with a large island, range, microwave, refrigerator, pantry, and ample cabinet space. VLP flooring throughout the kitchen, dining area, hallways, and bathrooms, with carpeted bedrooms. Main-floor laundry included. Enjoy extra-large bedrooms, walk-in closets, and a private primary suite with a full bath. The 4th bedroom and 3rd bathroom are located upstairs above the garage—ideal for a bonus room, guest suite, or kids’ space. Extra-wide stairs provide easy access. Exterior features include a fenced yard with patio, an extra-large concrete driveway with additional parking, and a two-car garage. Home will include a builder's warranty, offering peace of mind with new construction. Estimated completion in approximately four months.
Contact an agent
Home facts
- Year built:2026
- Subdivision & Development:HARVEY
- Listing ID #:666739
- Added:229 day(s) ago
- Updated:August 25, 2026 at 08:28 AM
Rooms and interior
- Bedrooms:4
- Total bathrooms:3
- Full bathrooms:3
- Dining Description:Kitchen/Dining Combo
- Basement:Yes
- Living area:2,172 sq. ft.
Heating and cooling
- Cooling:Central Air
- Heating:Forced Air
- Central air:Yes
Structure and exterior
- Roof:Composition
- Year built:2026
- Building area:2,172 sq. ft.
- Lot area:0.25 Acres
- Lot Features:City Lot, Standard
- Architectural Style:Contemporary
- Construction Materials:Frame w/Less than 50% Mas
- Foundation Description:Slab
- Levels:One and One Half
Schools
- High school:North
- Middle school:Wilbur
- Elementary school:Dodge Elem
Utilities
- Sewer:Sewer Available
Finances and disclosures
- Price:$210,000
- Price per sq. ft.:$96.69
Features and amenities
- Laundry features:Main Floor
Parking
- Parking description:Attached
- Garage:Yes
- Garage spaces:2
New listings near 731 N Elder St
- New
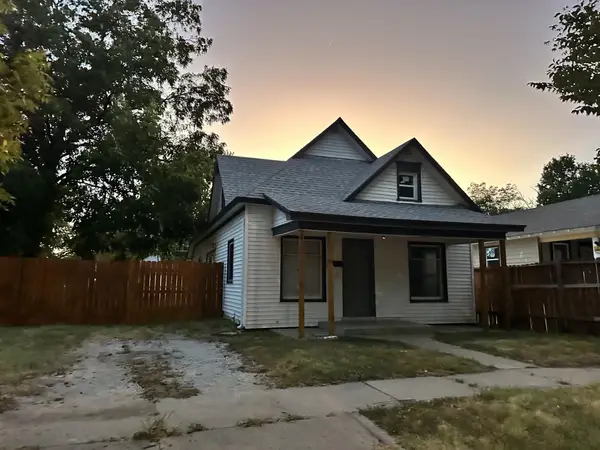
 $199,000Active5 beds 2 baths1,324 sq. ft.
1628 N Waco, Wichita, KS 67203
BERKSHIRE HATHAWAY PENFED REALTY - New
 $120,000Active3 beds 1 baths1,311 sq. ft.
1621 S Waco, Wichita, KS 67213
PLATINUM REALTY LLC - New
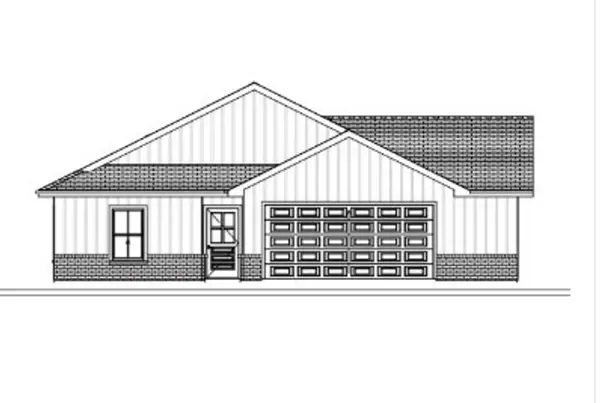 $297,490Active4 beds 2 baths1,801 sq. ft.
939 N Forestview St, Wichita, KS 67235
BERKSHIRE HATHAWAY PENFED REALTY - New
 $301,490Active3 beds 2 baths1,595 sq. ft.
943 N Forestview St, Wichita, KS 67235
BERKSHIRE HATHAWAY PENFED REALTY - New
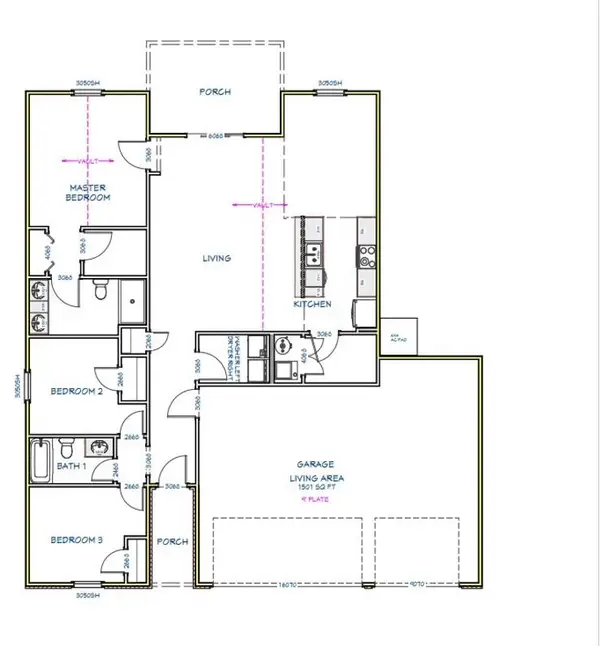 $288,490Active3 beds 2 baths1,501 sq. ft.
951 N Forestview St, Wichita, KS 67235
BERKSHIRE HATHAWAY PENFED REALTY - New
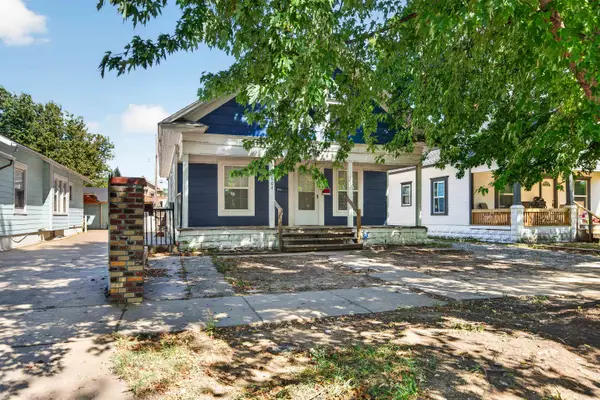 $94,900Active2 beds 1 baths960 sq. ft.
1604 N Topeka, Wichita, KS 67214
KELLER WILLIAMS HOMETOWN PARTNERS - New
 $84,000Active0 Acres
11755 W Cherese Cir, Wichita, KS 67215
KELLER WILLIAMS HOMETOWN PARTNERS - New
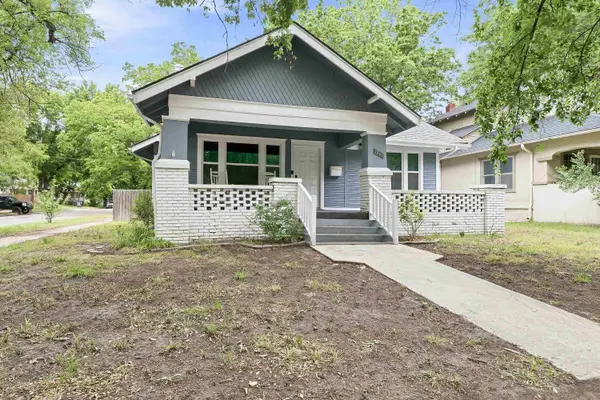 $219,900Active5 beds 2 baths2,073 sq. ft.
2502 E 2nd, Wichita, KS 67214
BERKSHIRE HATHAWAY PENFED REALTY - New
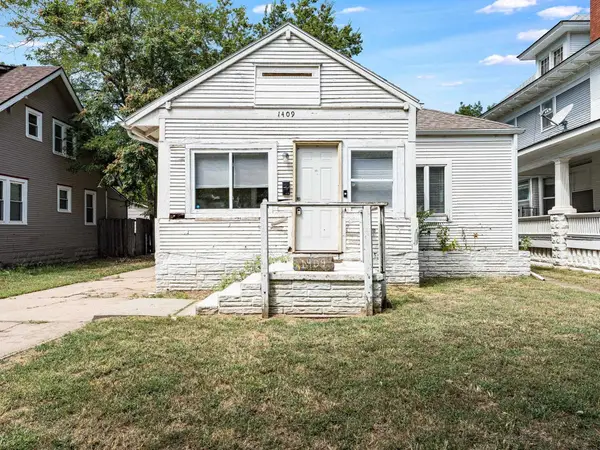 $85,000Active3 beds 1 baths1,126 sq. ft.
1409 S Water St., Wichita, KS 67213
KELLER WILLIAMS HOMETOWN PARTNERS - New
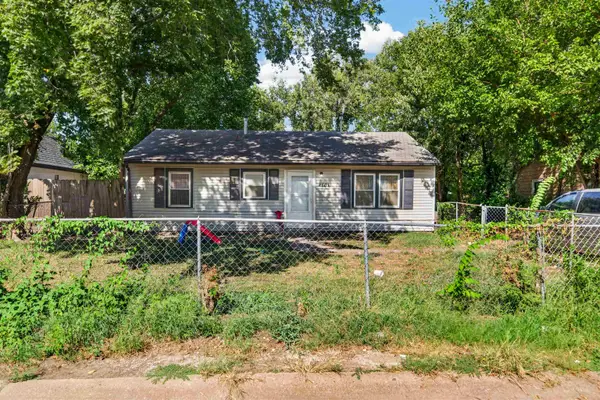 $75,000Active3 beds 1 baths864 sq. ft.
4601 S Brookhaven St, Wichita, KS 67216
KELLER WILLIAMS HOMETOWN PARTNERS


Protect your home and budget from life's surprises with an Assurant Home Warranty, backed by a partner that supports you through every step of homeownership. Explore Plans.
© 2026 Better Homes and Gardens Real Estate LLC. An Anywhere Real Estate company. All rights reserved. Better Homes and Gardens® Real Estate is a registered trademark owned by Meredith Operations Corporation, licensed to Better Homes and Gardens Real Estate LLC and used with permission. Better Homes and Gardens Real Estate LLC fully supports the principles of the Fair Housing Act and the Equal Opportunity Act. Listing information is deemed reliable but is not guaranteed accurate.
Each office is independently owned and operated.
Any services or products provided by third parties are not provided by, affiliated with or related to Better Homes and Gardens Real Estate LLC, or its affiliated companies.