
739 N Mount Carmel, Wichita, KS 67203
Local realty services provided by:Better Homes and Gardens Real Estate Wostal Realty
739 N Mount Carmel,Wichita, KS 67203
$120,000
- 2 Beds
- 1 Baths
- 828 sq. ft.
- Single family
- Active
Listed by: erica day, amanda jolley
Office: heritage 1st realty
MLS#:679569
Source:South Central Kansas MLS
Price summary
- Price:$120,000
- Price per sq. ft.:$144.93
About this home
Welcome to 739 N Mount Carmel! This cute, well-maintained home is conveniently located just outside the Indian Hills area and right off West Central, putting you close to restaurants, shopping, and everyday conveniences. This home has been refreshed inside and out and is ready for its next owner! Recent updates include a brand-new roof on both the home and detached garage, all-new windows throughout, fresh interior and exterior paint, and new carpet. Step inside to a bright and inviting living room filled with natural light, followed by a spacious formal dining area with plenty of room to gather. The kitchen features granite countertops and a coordinating backsplash, while the well-kept bathroom offers a newer vanity. The laundry has its own dedicated area with convenient storage shelving for added functionality. Outside, a long driveway leads to the detached one-car garage, providing plenty of off-street parking. Out back, you'll find a very spacious backyard and patio, offering lots of possibilities for entertaining, relaxing, gardening, or simply enjoying the extra outdoor space. And for additional peace of mind, the seller is offering a one-year home warranty! With numerous recent updates, a great location, and plenty of indoor and outdoor space, this home is one you won't want to miss. Schedule your showing today!...
Contact an agent
Home facts
- Year built:1953
- Subdivision & Development:LEMON 4TH
- Listing ID #:679569
- Added:1 day(s) ago
- Updated:September 25, 2026 at 09:49 PM
Rooms and interior
- Bedrooms:2
- Total bathrooms:1
- Full bathrooms:1
- Dining Description:Formal
- Kitchen Description:Granite Counters, Refrigerator
- Bedroom Description:Master Bedroom on Main Level
- Basement:Yes
- Living area:828 sq. ft.
Heating and cooling
- Cooling:Central Air
- Heating:Forced Air
- Central air:Yes
Structure and exterior
- Roof:Composition
- Year built:1953
- Building area:828 sq. ft.
- Lot area:0.17 Acres
- Lot Features:City Lot, Standard
- Architectural Style:Ranch
- Construction Materials:Frame, Frame w/Less than 50% Mas
- Exterior Features:Guttering - ALL
- Foundation Description:Crawl Space
- Levels:One
Schools
- High school:North
- Middle school:Pleasant Valley
- Elementary school:Black
Utilities
- Sewer:Sewer Available
Finances and disclosures
- Price:$120,000
- Price per sq. ft.:$144.93
- Tax amount:$599 (2025)
Features and amenities
- Appliances:Refrigerator
- Laundry features:Main Floor
Parking
- Parking description:Detached
- Garage:Yes
- Garage spaces:1
New listings near 739 N Mount Carmel
- Open Sun, 2 to 4pmNew
 $299,000Active3 beds 3 baths2,294 sq. ft.
8335 W 2nd St N, Wichita, KS 67212-3772
KELLER WILLIAMS SIGNATURE PARTNERS, LLC - New
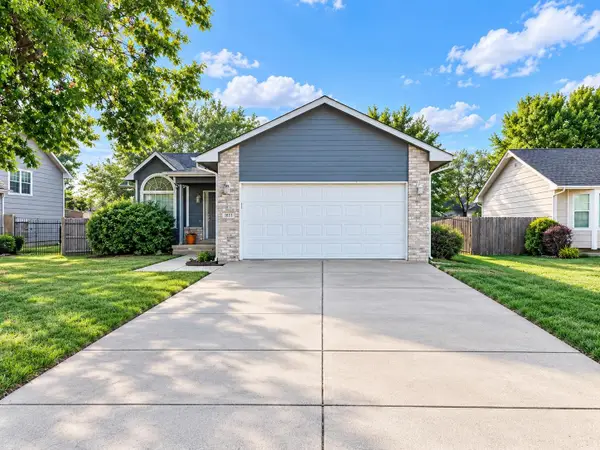 $289,900Active4 beds 3 baths1,824 sq. ft.
1831 S Brandon St, Wichita, KS 67207
KELLER WILLIAMS SIGNATURE PARTNERS, LLC - Open Sat, 2 to 4pmNew
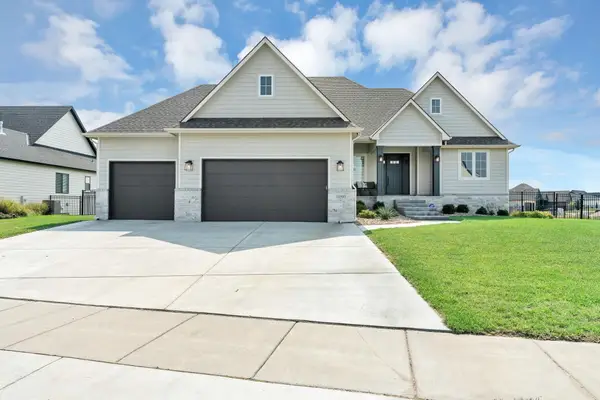 $790,000Active6 beds 4 baths4,007 sq. ft.
11503 E Winston St, Wichita, KS 67226-1189
LANGE REAL ESTATE - New
 Active4 beds 5 baths4,885 sq. ft.
10806 E Glengate, Wichita, KS 67206
MCCURDY REAL ESTATE & AUCTION, LLC - New
 $235,000Active3 beds 3 baths2,280 sq. ft.
8038 E Watson Lane, Wichita, KS 67207
BERKSHIRE HATHAWAY PENFED REALTY 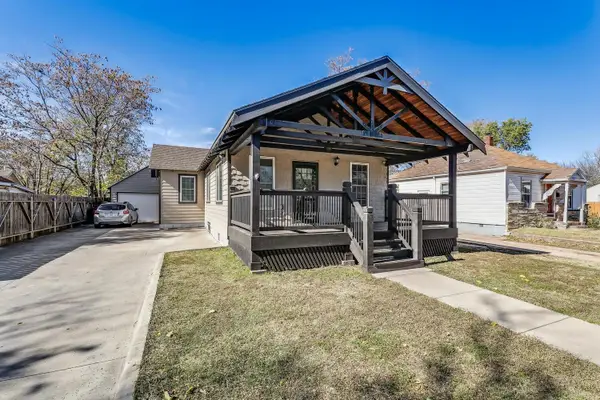 $142,000Pending3 beds 2 baths1,760 sq. ft.
142 S Green, Wichita, KS 67211
BANISTER REAL ESTATE LLC- New
 $270,000Active3 beds 2 baths1,776 sq. ft.
1902 N Nickelton Ct., Wichita, KS 67235
ELITE REAL ESTATE EXPERTS - New
 $689,900Active5 beds 5 baths3,393 sq. ft.
11614 E Winston St, Wichita, KS 67226
ELITE REAL ESTATE EXPERTS - New
 $239,900Active3 beds 2 baths1,866 sq. ft.
626 N Parkridge St, Wichita, KS 67212
REECE NICHOLS SOUTH CENTRAL KANSAS - New
 $419,500Active4 beds 3 baths2,951 sq. ft.
2427 N Vinegate Ct, Wichita, KS 67226
MCT REALTY, LLC


Protect your home and budget from life's surprises with an Assurant Home Warranty, backed by a partner that supports you through every step of homeownership. Explore Plans.
© 2026 Better Homes and Gardens Real Estate LLC. An Anywhere Real Estate company. All rights reserved. Better Homes and Gardens® Real Estate is a registered trademark owned by Meredith Operations Corporation, licensed to Better Homes and Gardens Real Estate LLC and used with permission. Better Homes and Gardens Real Estate LLC fully supports the principles of the Fair Housing Act and the Equal Opportunity Act. Listing information is deemed reliable but is not guaranteed accurate.
Each office is independently owned and operated.
Any services or products provided by third parties are not provided by, affiliated with or related to Better Homes and Gardens Real Estate LLC, or its affiliated companies.