
8018 W Palmetto, Wichita, KS 67205
Local realty services provided by:Better Homes and Gardens Real Estate Wostal Realty
Listed by: myron klaassen
Office: coldwell banker plaza real estate
MLS#:676054
Source:South Central Kansas MLS
Price summary
- Price:$445,000
- Price per sq. ft.:$153.61
About this home
Spectacular, fully updated ranch in the highly desirable Maize South School District with an incredible backyard built for entertaining! This move-in ready home offers an outstanding floor plan, beautifully updated kitchen and baths, luxury vinyl flooring throughout the house, a walkout basement at ground level, and an east-facing backyard designed for year-round enjoyment. A beautiful wood and glass front door with dual sidelights and an elliptical transom welcomes you inside. The spacious great room features a soaring 10-foot ceiling, gas fireplace with a floor-to-ceiling shiplap accent wall, natural wood mantel, large windows, a ceiling fan, plant shelves, and new LVT flooring. The stunning kitchen has been completely remodeled with stylish cabinetry, quartz countertops with an eating bar, stainless steel range hood, coffee bar, a large pantry, and new LVT flooring. The adjoining dining area features a unique boxed-out window seat with built-in storage, providing extra seating around the table, plus patio doors leading to the covered deck. Just off the kitchen is a true separate laundry room with a shiplap accent wall, cabinetry, and shelving. The spacious primary suite is a relaxing retreat with oversized triple windows, a coffered ceiling, and ceiling fan. The beautifully remodeled ensuite bath offers dual quartz vanities with a makeup station, an impressive tiled walk-in shower with built-in shelving, and a frameless glass barn-style door. Two additional main-floor bedrooms feature large windows, ceiling fans, and attractive wood-and-glass closet doors. The updated hall bath includes a new cabinet style vanity, decorative mirror, and tile flooring. The walkout basement is made for entertaining with a huge family room featuring a corner decorative fireplace with stone surround, plus a flue for a pellet stove, built-in glass shelving, surround sound, recessed lighting, ceiling fan, and direct access to the backyard patio. The exceptional wet bar includes a raised granite bar, stone accents, wine rack, stemware rack, microwave shelf, space for a full-size refrigerator, and window. Additionally, there are two spacious bedrooms, one with a viewout window and one with a daylight window, both offer large walk-in closets. The updated basement bath features dual quartz vanities, decorative mirrors, and a tub/shower combination. Step outside and enjoy your own private backyard oasis. The covered composite deck is sheltered on three sides by the home, creating a comfortable outdoor living space. Below, a stamped concrete patio spans the entire width of the house. One side features a spectacular stone-faced gas fire pit with matching stone walls around the seating area, while the other side includes a gas line already installed for a future outdoor kitchen. Mature trees provide excellent privacy, and the beautifully landscaped yard is kept lush with a sprinkler system supplied by an irrigation well. This exceptional home combines thoughtful updates, quality finishes, and an amazing outdoor living space that is perfect for relaxing or entertaining family and friends....
Contact an agent
Home facts
- Year built:2006
- Subdivision & Development:AVALON PARK
- Listing ID #:676054
- Added:57 day(s) ago
- Updated:September 19, 2026 at 08:32 AM
Rooms and interior
- Bedrooms:5
- Total bathrooms:3
- Full bathrooms:3
- Dining Description:Eating Bar, Kitchen/Dining Combo
- Kitchen Description:Dishwasher, Disposal, Eating Bar, Microwave, Pantry, Quartz Counters, Range Hood
- Bedroom Description:Quartz Counters, Two Sinks
- Basement:Yes
- Basement Description:Finished
- Living area:2,897 sq. ft.
Heating and cooling
- Cooling:Central Air, Electric
- Heating:Forced Air, Natural Gas
- Central air:Yes
Structure and exterior
- Roof:Composition
- Year built:2006
- Building area:2,897 sq. ft.
- Lot area:0.35 Acres
- Lot Features:City Lot, Irregular Lot, Wooded
- Architectural Style:Ranch
- Construction Materials:Frame w/Less than 50% Mas
- Exterior Features:Guttering - ALL, Irrigation Pump, Irrigation Well, Sprinkler System
- Foundation Description:Full, View Out, Walk Out At Grade
- Levels:One
Schools
- High school:Maize South
- Middle school:Maize South
- Elementary school:Maize USD266
Utilities
- Sewer:Sewer Available
Finances and disclosures
- Price:$445,000
- Price per sq. ft.:$153.61
- Tax amount:$4,020 (2025)
Features and amenities
- Appliances:Dishwasher, Disposal, Microwave
- Laundry features:220 Equipment, Main Floor, Separate Room
- Amenities:Ceiling Fan(s), Walk-In Closet(s), Wet Bar
Parking
- Parking description:Attached, Opener
- Garage:Yes
- Garage spaces:3
New listings near 8018 W Palmetto
- New
 $137,000Active3 beds 1 baths1,024 sq. ft.
2522 E Audrey St, Wichita, KS 67219
COLDWELL BANKER PLAZA REAL ESTATE - Open Sun, 2 to 4pm
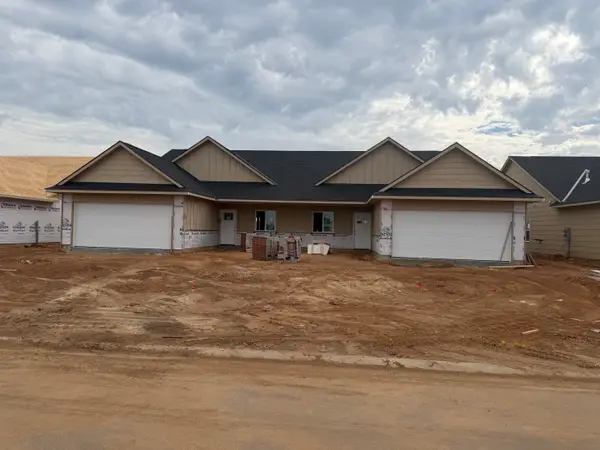 $229,900Pending3 beds 2 baths1,356 sq. ft.
814 N Wheatland St, Wichita, KS 67235
RE/MAX PREMIER - New
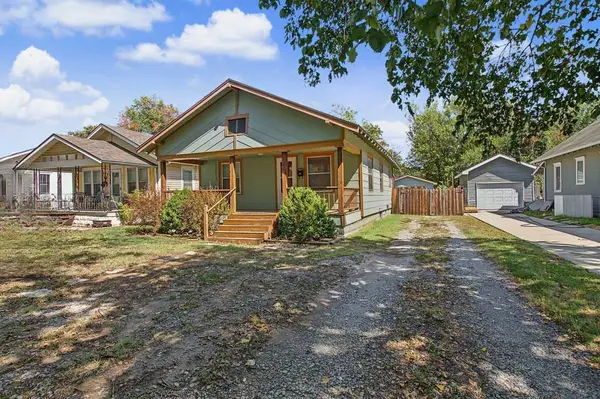 $135,000Active3 beds 1 baths986 sq. ft.
128 N Sedgwick St, Wichita, KS 67203
HERITAGE 1ST REALTY - New
 $150,000Active2 beds 1 baths804 sq. ft.
220 N Athenian Ave, Wichita, KS 67213
EPIQUE REALTY - Open Sun, 2 to 4pmNew
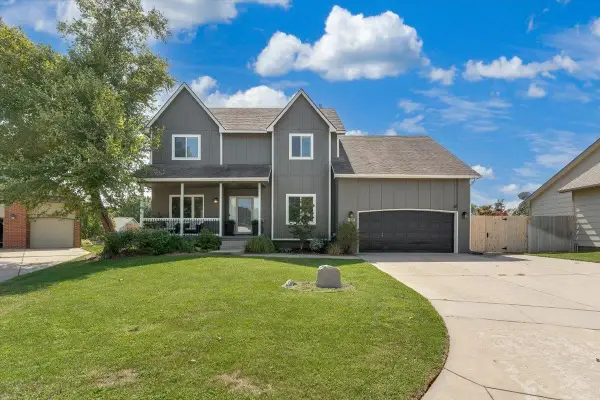 $380,000Active5 beds 4 baths3,044 sq. ft.
1836 N Lark Ct, Wichita, KS 67212
HERITAGE 1ST REALTY - New
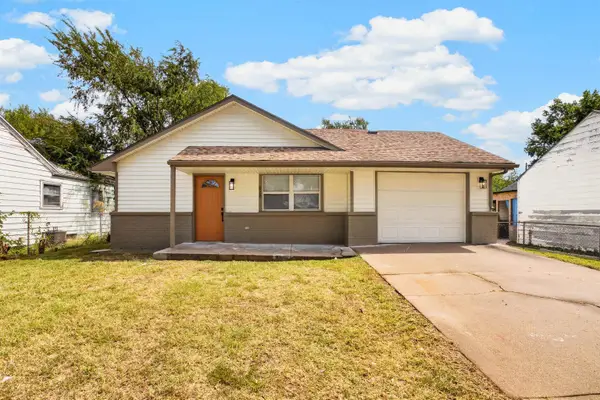 $148,000Active3 beds 2 baths984 sq. ft.
828 N Poplar, Wichita, KS 67214
LANGE REAL ESTATE - Open Sun, 2 to 4pmNew
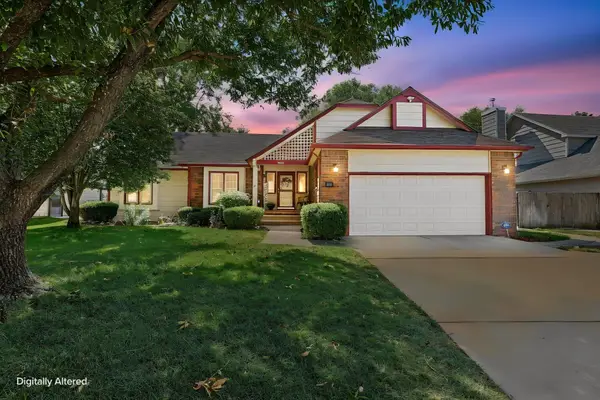 $350,000Active4 beds 3 baths3,173 sq. ft.
14001 E Lakeview Dr, Wichita, KS 67230
BERKSHIRE HATHAWAY PENFED REALTY - Open Sun, 2 to 4pmNew
 $220,000Active3 beds 3 baths1,554 sq. ft.
3513 W Pecos, Wichita, KS 67203
REAL BROKER, LLC - New
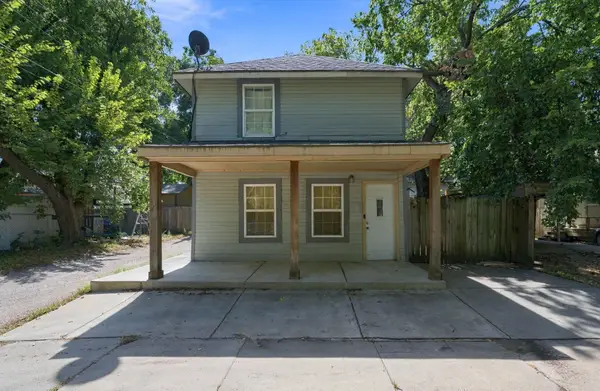 $115,000Active3 beds 1 baths1,020 sq. ft.
317 W 12th St N, Wichita, KS 67203
KELLER WILLIAMS HOMETOWN PARTNERS - New
 $350,000Active4 beds 3 baths2,567 sq. ft.
2542 N Shefford Ct., Wichita, KS 67205
BERKSHIRE HATHAWAY PENFED REALTY


Protect your home and budget from life's surprises with an Assurant Home Warranty, backed by a partner that supports you through every step of homeownership. Explore Plans.
© 2026 Better Homes and Gardens Real Estate LLC. An Anywhere Real Estate company. All rights reserved. Better Homes and Gardens® Real Estate is a registered trademark owned by Meredith Operations Corporation, licensed to Better Homes and Gardens Real Estate LLC and used with permission. Better Homes and Gardens Real Estate LLC fully supports the principles of the Fair Housing Act and the Equal Opportunity Act. Listing information is deemed reliable but is not guaranteed accurate.
Each office is independently owned and operated.
Any services or products provided by third parties are not provided by, affiliated with or related to Better Homes and Gardens Real Estate LLC, or its affiliated companies.