
812 N Kessler St, Wichita, KS 67203-4829
Local realty services provided by:Better Homes and Gardens Real Estate Wostal Realty
Listed by: lisa waupsh towle
Office: berkshire hathaway penfed realty
MLS#:681526
Source:South Central Kansas MLS
Price summary
- Price:$205,000
- Price per sq. ft.:$107.22
About this home
Welcome home to this charming property full of character and thoughtful updates! The covered front porch, complete with a swing, is the perfect spot to enjoy a morning coffee or unwind at the end of the day. As you walk in the front door, you'll notice the original hardwood floors that add warmth and timeless appeal. You'll find two bedrooms and updated full bathroom on the main floor, plus a coat closet and cabinet linen storage. The kitchen has recent updates, including added cabinets for storage, updated countertops and all kitchen appliances will stay with the home. A spacious family room at the back of the home provides additional flex space and opens directly to the patio, creating an easy flow for indoor-outdoor living. The fenced backyard features raised garden beds, perfect for growing flowers, herbs, or your favorite vegetables. An attached one-car garage adds convenience, plus an extended driveway for additional parking. This home has a finished basement with huge family room, additional room with closet, recently remodeled bathroom and laundry room. Enjoy added peace of mind with a newer AC and brand-new roof. This home is a wonderful blend of classic charm, comfortable living spaces, and practical updates! You'll be ready to call this one your own!...
Contact an agent
Home facts
- Year built:1959
- Subdivision & Development:WEST RIDGE ACRES
- Listing ID #:681526
- Added:3 day(s) ago
- Updated:November 08, 2026 at 07:45 PM
Rooms and interior
- Bedrooms:2
- Total bathrooms:2
- Full bathrooms:2
- Dining Description:Formal, Living/Dining Combo
- Kitchen Description:Dishwasher, Disposal, Laminate Counters, Refrigerator
- Bedroom Description:Master Bedroom on Main Level
- Basement Description:Finished
- Living area:1,912 sq. ft.
Heating and cooling
- Cooling:Central Air, Electric
- Heating:Forced Air, Gas
- Central air:Yes
Structure and exterior
- Roof:Composition
- Year built:1959
- Building area:1,912 sq. ft.
- Lot area:0.19 Acres
- Lot Features:City Lot, Standard
- Architectural Style:Ranch
- Construction Materials:Frame w/Less than 50% Mas
- Exterior Features:Guttering - ALL
- Foundation Description:Full, No Egress Window(s)
- Levels:One
Schools
- High school:North
- Middle school:Pleasant Valley
- Elementary school:Black
Utilities
- Sewer:Sewer Available
Finances and disclosures
- Price:$205,000
- Price per sq. ft.:$107.22
- Tax amount:$1,930 (2025)
Features and amenities
- Appliances:Dishwasher, Disposal, Refrigerator
- Laundry features:In Basement, Separate Room
- Amenities:Ceiling Fan(s)
Parking
- Parking description:Attached, Opener, Oversized
- Garage:Yes
- Garage spaces:1
New listings near 812 N Kessler St
- Coming Soon
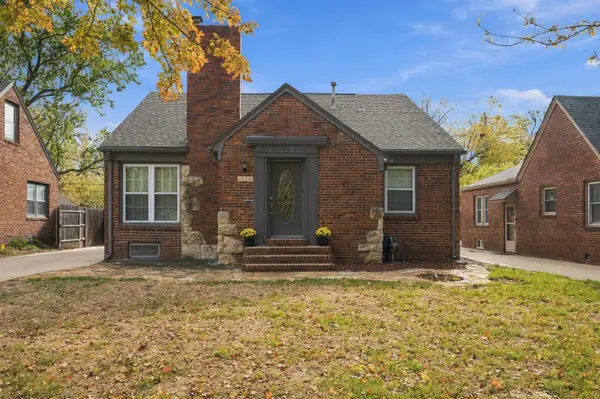 $299,000Coming Soon3 beds 2 baths2,368 sq. ft.
1526 N Coolidge Ave, Wichita, KS 67203
LPT REALTY, LLC - Coming Soon
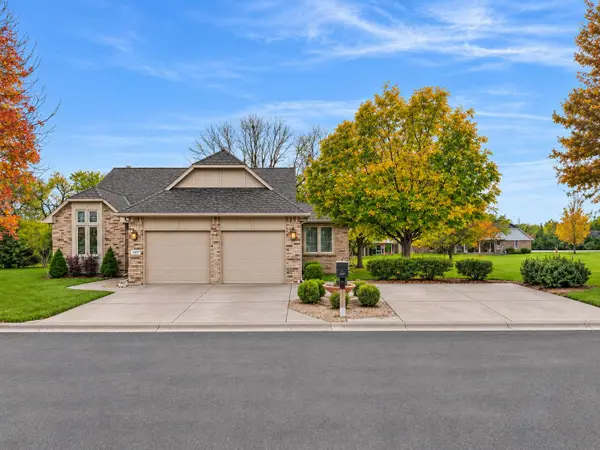 $385,000Coming Soon4 beds 3 baths3,491 sq. ft.
14417 E Killarney Ct, Wichita, KS 67230
KELLER WILLIAMS SIGNATURE PARTNERS, LLC - New
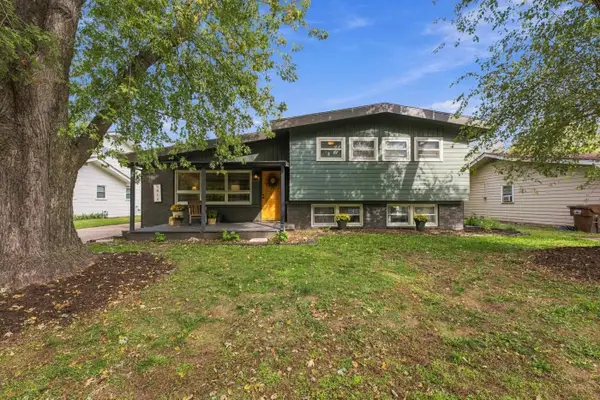 $215,000Active4 beds 2 baths1,860 sq. ft.
3816 W Bella Vista St, Wichita, KS 67203
BRICKTOWN ICT REALTY - New
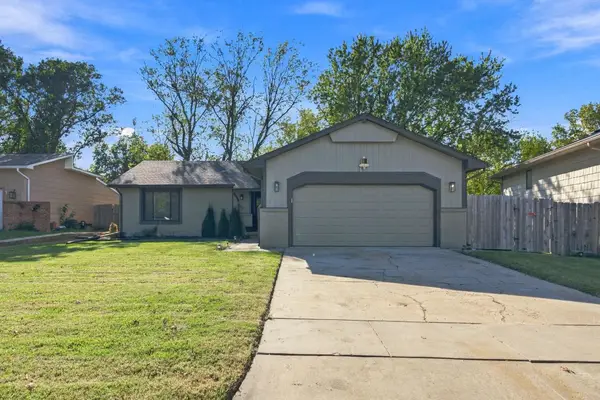 $275,000Active4 beds 3 baths2,333 sq. ft.
1007 S Cooper, Wichita, KS 67207
REECE NICHOLS SOUTH CENTRAL KANSAS - New
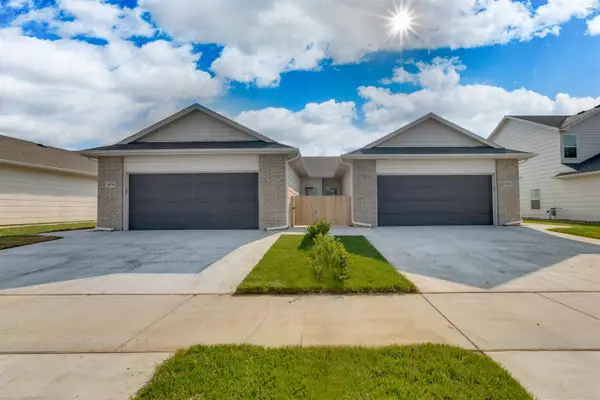 $385,000Active-- beds -- baths2,752 sq. ft.
4331-4333 N Sandplum St, Wichita, KS 67205
RUSSELL REAL RESOURCES LLC - New
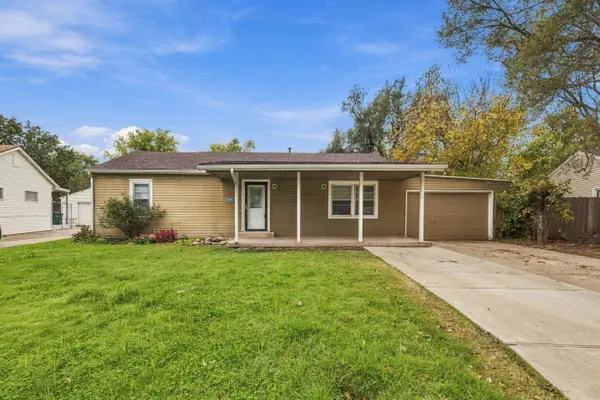 $165,000Active3 beds 1 baths1,008 sq. ft.
6439 S Ward Pkwy, Wichita, KS 67217-5959
HERITAGE 1ST REALTY - New
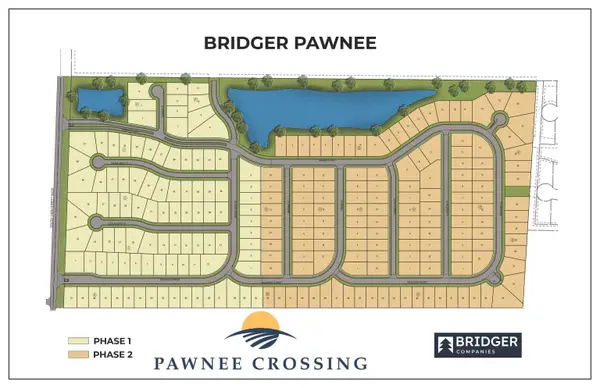 $33,500Active0 Acres
Lot 6 Blk E Bridger Pawnee Addition, Wichita, KS 67215
RE/MAX PREMIER - New
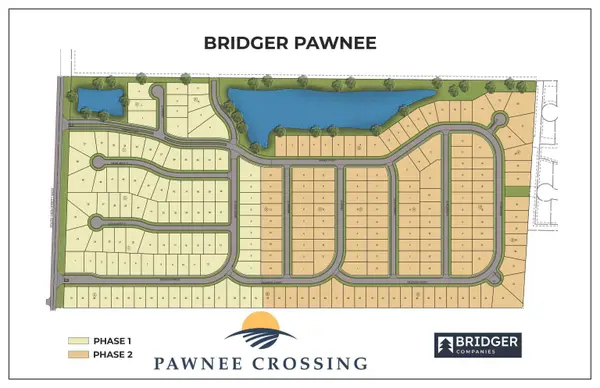 $33,500Active0 Acres
Lot 7 Blk E Bridger Pawnee Addition, Wichita, KS 67215
RE/MAX PREMIER - New
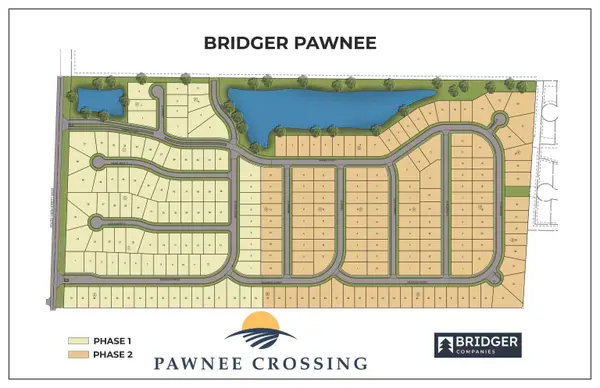 $33,500Active0 Acres
Lot 8 Blk E Bridger Pawnee Addition, Wichita, KS 67215
RE/MAX PREMIER - New
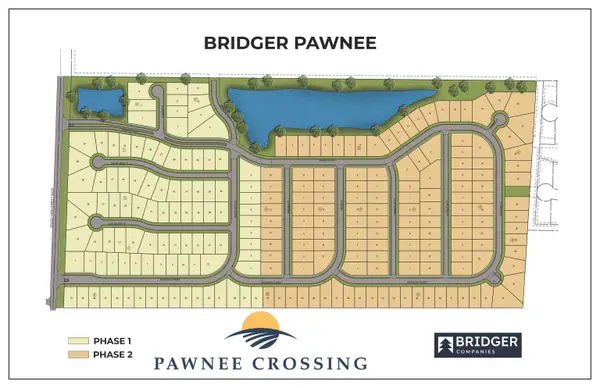 $33,500Active0 Acres
Lot 9 Blk E Bridger Pawnee Addition, Wichita, KS 67215
RE/MAX PREMIER


Protect your home and budget from life's surprises with an Assurant Home Warranty, backed by a partner that supports you through every step of homeownership. Explore Plans.
© 2026 Better Homes and Gardens Real Estate LLC. An Anywhere Real Estate company. All rights reserved. Better Homes and Gardens® Real Estate is a registered trademark owned by Meredith Operations Corporation, licensed to Better Homes and Gardens Real Estate LLC and used with permission. Better Homes and Gardens Real Estate LLC fully supports the principles of the Fair Housing Act and the Equal Opportunity Act. Listing information is deemed reliable but is not guaranteed accurate.
Each office is independently owned and operated.
Any services or products provided by third parties are not provided by, affiliated with or related to Better Homes and Gardens Real Estate LLC, or its affiliated companies.