
8201 E Harry Unit 501, Wichita, KS 67207
Local realty services provided by:Better Homes and Gardens Real Estate Wostal Realty
8201 E Harry Unit 501,Wichita, KS 67207
$150,000
- 3 Beds
- 3 Baths
- 1,574 sq. ft.
- Condominium
- Pending
Listed by: shana wurth
Office: keller williams signature partners, llc.
MLS#:678261
Source:South Central Kansas MLS
Price summary
- Price:$150,000
- Price per sq. ft.:$95.3
About this home
Enjoy the ease of condo living in this freshly renovated 3-bedroom, 2.5-bathroom home in Southeast Wichita's Cedar Lakes addition. With a brand-new kitchen, updated bathrooms, fresh paint, and new flooring throughout, this home is truly move-in ready. A functional floor plan includes a primary suite with private en-suite bath and two additional bedrooms ready for whatever you need — guests, a home office, or extra space to spread out. Step outside to your own private fenced backyard — a rare find in condo living and the perfect spot for pets, gardening, or simply enjoying some fresh air in peace. Cedar Lakes Village brings the perks: an indoor pool, outdoor pool, fitness center, and a community clubhouse you can reserve for gatherings. Plus, with direct lake access, you're never far from a peaceful walk or a little time on the water. And when it comes to everyday convenience, you're just minutes from grocery stores, restaurants, and shopping — everything you need, right around the corner. And the best part? The HOA handles outside maintenance, snow removal, trash service, and lawn care — so your weekends are actually yours. A solid home in a community that offers a lot. Come see what Cedar Lakes living is all about....
Contact an agent
Home facts
- Year built:1977
- Subdivision & Development:CEDAR LAKE VILLAGE
- Listing ID #:678261
- Added:38 day(s) ago
- Updated:October 06, 2026 at 11:19 AM
Rooms and interior
- Bedrooms:3
- Total bathrooms:3
- Full bathrooms:2
- Half bathrooms:1
- Dining Description:Living/Dining Combo
- Kitchen Description:Dishwasher, Disposal
- Living area:1,574 sq. ft.
Heating and cooling
- Cooling:Central Air, Electric
- Heating:Forced Air, Gas
- Central air:Yes
Structure and exterior
- Roof:Composition
- Year built:1977
- Building area:1,574 sq. ft.
- Lot Features:City Lot, Standard
- Architectural Style:Traditional
- Construction Materials:Frame w/Less than 50% Mas
- Levels:Two
Schools
- High school:Southeast
- Middle school:Curtis
- Elementary school:Beech
Finances and disclosures
- Price:$150,000
- Price per sq. ft.:$95.3
- Tax amount:$1,377 (2025)
Features and amenities
- Appliances:Dishwasher, Disposal
- Laundry features:Main Floor
Parking
- Parking description:Attached
- Garage:Yes
- Garage spaces:2
New listings near 8201 E Harry Unit 501
- Coming SoonOpen Sat, 12 to 2pm
 $229,000Coming Soon3 beds 2 baths1,486 sq. ft.
1855 S Madison, Wichita, KS 67211
ASHER HOUSE REALTY - Coming SoonOpen Sun, 2 to 4pm
 $180,000Coming Soon3 beds 2 baths1,789 sq. ft.
1859 S Beech Ct, Wichita, KS 67207
KELLER WILLIAMS SIGNATURE PARTNERS, LLC - Coming Soon
 $365,000Coming Soon3 beds 2 baths2,064 sq. ft.
1236 N Gow Ave, Wichita, KS 67203
REAL BROKER, LLC - New
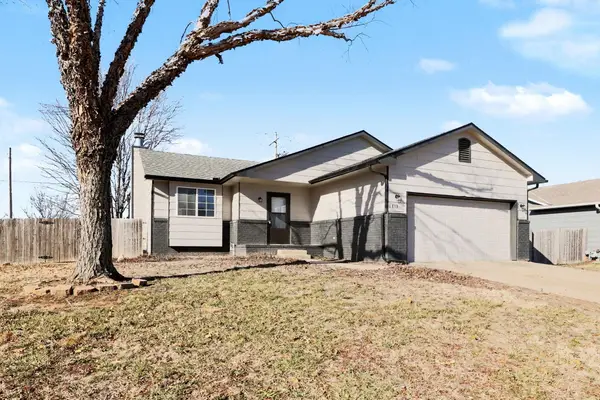 $289,900Active4 beds 3 baths2,079 sq. ft.
1813 N Pine Grove St, Wichita, KS 67212
WHEAT STATE REALTY, LLC - Open Sun, 2 to 4pmNew
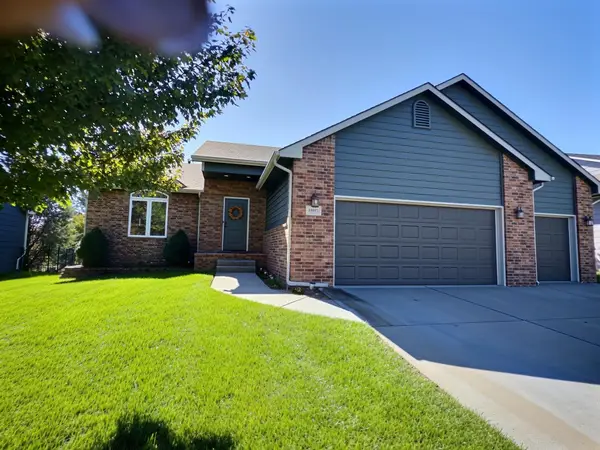 $429,900Active5 beds 3 baths3,060 sq. ft.
13917 W Taft, Wichita, KS 67235
LPT REALTY - New
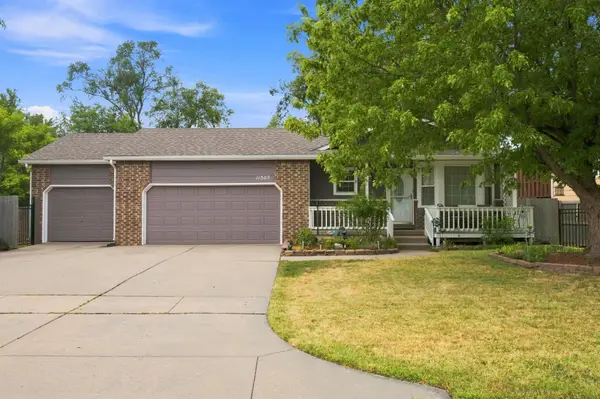 $270,000Active3 beds 3 baths2,314 sq. ft.
11305 W Lotus, Wichita, KS 67209
RE/MAX PREMIER - New
 $272,990Active4 beds 2 baths1,608 sq. ft.
9310 E Hurst St, Wichita, KS 67210
BERKSHIRE HATHAWAY PENFED REALTY - New
 $350,000Active3 beds 2 baths1,893 sq. ft.
18 E Hawthorne St, Wichita, KS 67206-2535
REAL BROKER, LLC - New
 $304,900Active3 beds 2 baths2,855 sq. ft.
8001 E Mockingbird, Wichita, KS 67207
JEMMIMA INTERNATIONAL REALTY, LLC - New
 $64,500Active0 Acres
Lot 9 Block A Marinita Add., Wichita, KS 67206
BERKSHIRE HATHAWAY PENFED REALTY


Protect your home and budget from life's surprises with an Assurant Home Warranty, backed by a partner that supports you through every step of homeownership. Explore Plans.
© 2026 Better Homes and Gardens Real Estate LLC. An Anywhere Real Estate company. All rights reserved. Better Homes and Gardens® Real Estate is a registered trademark owned by Meredith Operations Corporation, licensed to Better Homes and Gardens Real Estate LLC and used with permission. Better Homes and Gardens Real Estate LLC fully supports the principles of the Fair Housing Act and the Equal Opportunity Act. Listing information is deemed reliable but is not guaranteed accurate.
Each office is independently owned and operated.
Any services or products provided by third parties are not provided by, affiliated with or related to Better Homes and Gardens Real Estate LLC, or its affiliated companies.