
8203 W Lang St, Wichita, KS 67205
Local realty services provided by:Better Homes and Gardens Real Estate Wostal Realty
Listed by: christy friesen
Office: re/max premier
MLS#:679963
Source:South Central Kansas MLS
Price summary
- Price:$430,000
- Price per sq. ft.:$148.74
About this home
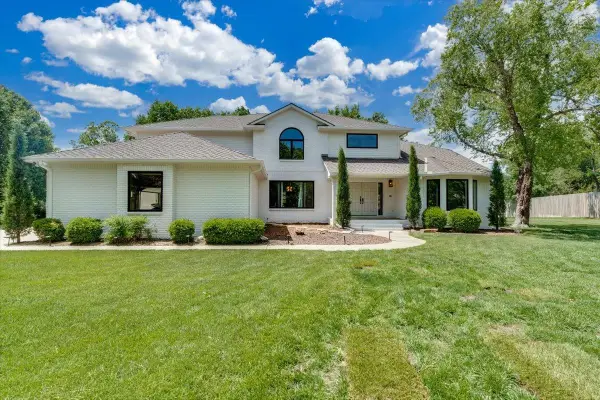
Beautifully maintained and thoughtfully finished, this 3-year-old, 5-bedroom, 3-bath ranch in the Maize South school district offers an exceptional combination of style, space, and move-in-ready condition - with NO SPECIAL TAXES and a brand new roof to be installed prior to closing. From the manicured lawn and low-maintenance landscaping to the pristine interior, pride of ownership is evident throughout. The open main level is filled with natural light and features luxury vinyl flooring, updated fixtures, a fresh neutral palette, and a vaulted living room centered around an elegant gas fireplace with a white stacked-stone surround. The kitchen offers a generous granite-topped island, under-mount sink, walk-in pantry, herringbone tile backsplash, and an adjoining dining area overlooking the backyard. Just inside the oversized 25'6"-deep three-car garage, a convenient drop zone provides a polished solution for everyday organization. The spacious primary suite offers its own access to the extended, freshly stained covered deck, along with a walk-in closet and private bath featuring dual vanities, a full shower, and direct access to the main-floor laundry. Two additional bedrooms and an updated hall bath complete the main level. The newly finished view-out lower level adds substantial living and entertaining space, including an expansive family and recreation room with LED lighting and plumbing already in place for a future wet bar. Both lower-level bedrooms feature walk-in closets, while the third full bath features an extended vanity and tub/shower combination. Multiple dedicated storage areas provide the kind of functionality that is often missing in finished lower levels. Outdoor living is equally well considered, with an extended rear patio spanning the length of the home, along with a partially fenced yard, irrigation well, sprinkler system, and convenient sidewalk connecting the backyard to the front of the property. Neighborhood amenities include lakes, walking paths, a playground, and swimming pool, all within easy reach of schools, shopping, dining, and everyday conveniences. With generous living spaces, thoughtful updates, desirable neighborhood amenities, and a prime Maize South location, this home delivers an exceptional combination of comfort, quality, and convenience. Schedule your private showing today and experience everything this home has to offer. *See the property video for additional views of the home and outdoor spaces....
Contact an agent
Home facts
- Year built:2023
- Subdivision & Development:TYLERS LANDING
- Listing ID #:679963
- Added:13 day(s) ago
- Updated:October 15, 2026 at 04:32 PM
Rooms and interior
- Bedrooms:5
- Total bathrooms:3
- Full bathrooms:3
- Dining Description:Eating Bar, Kitchen/Dining Combo, Kitchen/Family Room
- Kitchen Description:Dishwasher, Disposal, Eating Bar, Granite Counters, Island, Microwave, Pantry
- Bedroom Description:Granite Counters, Master Bedroom on Main Level, Split Bedroom Plan, Two Sinks
- Basement Description:Finished
- Living area:2,891 sq. ft.
Heating and cooling
- Cooling:Central Air, Electric
- Heating:Forced Air, Gas
- Central air:Yes
Structure and exterior
- Roof:Composition
- Year built:2023
- Building area:2,891 sq. ft.
- Lot area:0.2 Acres
- Lot Features:City Lot, Standard
- Architectural Style:Ranch
- Construction Materials:Brick Veneer, Frame w/More than 50% Mas
- Exterior Features:Guttering - ALL, Irrigation Pump, Irrigation Well, Sprinkler System
- Foundation Description:Full, View Out
- Levels:One
Schools
- High school:Maize South
- Middle school:Maize South
- Elementary school:Maize USD266
Utilities
- Sewer:Sewer Available
Finances and disclosures
- Price:$430,000
- Price per sq. ft.:$148.74
- Tax amount:$4,872 (2025)
Features and amenities
- Appliances:Dishwasher, Disposal, Microwave
- Laundry features:220 Equipment, Main Floor, Separate Room
- Amenities:Ceiling Fan(s), Walk-In Closet(s)
Parking
- Parking description:Attached, Opener, Oversized
- Garage:Yes
- Garage spaces:3
New listings near 8203 W Lang St
- Coming Soon
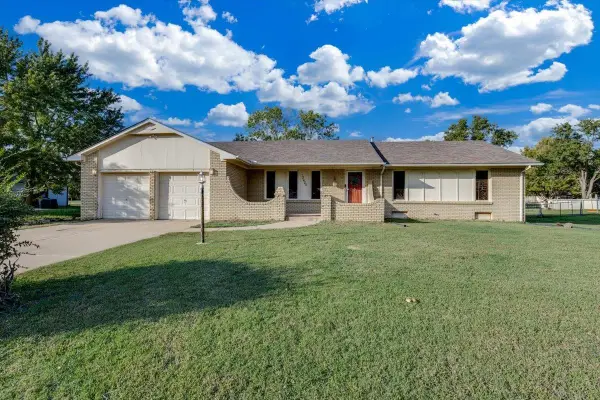 $225,000Coming Soon3 beds 2 baths2,772 sq. ft.
12420 Walker St, Wichita, KS 67235
REAL BROKER, LLC - Coming Soon
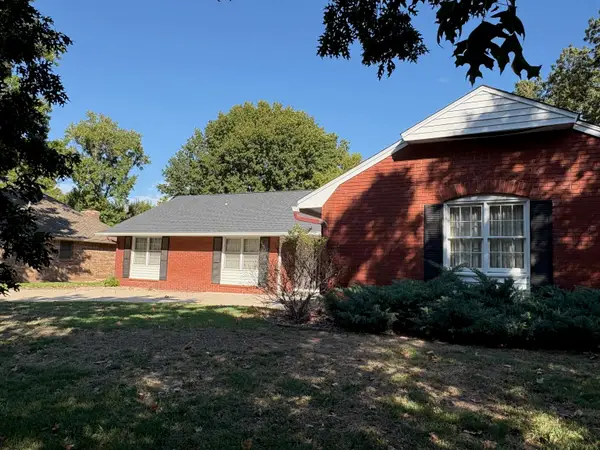 $325,000Coming Soon4 beds 3 baths2,545 sq. ft.
8310 E Brentmoor Lane, Wichita, KS 67206
REAL BROKER, LLC - Coming SoonOpen Sat, 12 to 2pm
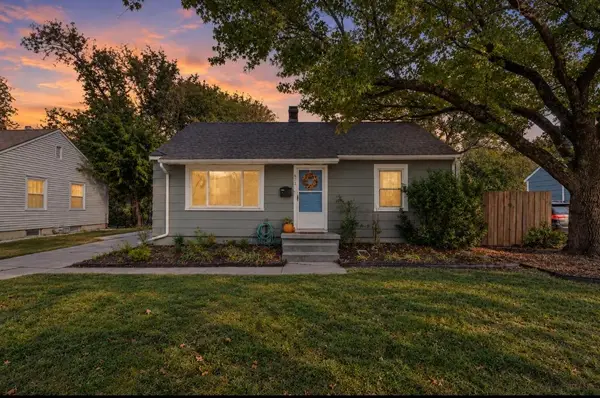 $150,000Coming Soon2 beds 2 baths1,368 sq. ft.
932 N Ridgewood, Wichita, KS 67208
REAL BROKER, LLC - New
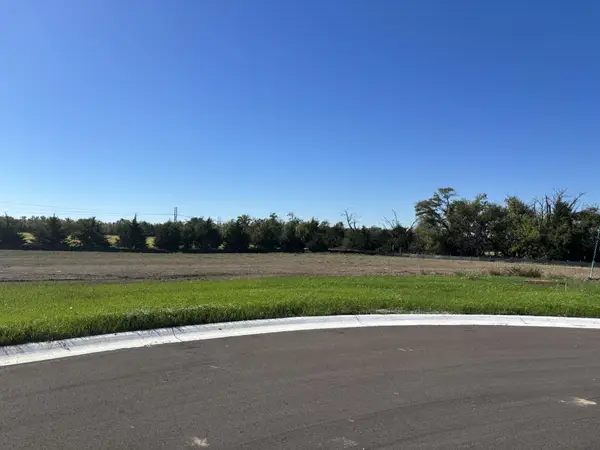 $265,000Active0 Acres
15525 E Rockhill Circle, Wichita, KS 67230
RITCHIE ASSOCIATES - New
 $280,000Active3 beds 2 baths2,160 sq. ft.
2617 W 44th St S, Wichita, KS 67217
HERITAGE 1ST REALTY - New
 $290,000Active3 beds 1 baths1,462 sq. ft.
134 S Westfield, Wichita, KS 67209
BERKSHIRE HATHAWAY PENFED REALTY - New
 $144,000Active2 beds 1 baths870 sq. ft.
3427 S Everett Ave, Wichita, KS 67217
HERITAGE 1ST REALTY - New
 $824,000Active6 beds 5 baths4,793 sq. ft.
5 N Sandalwood St, Wichita, KS 67230
REAL BROKER, LLC - New
 $130,000Active2 beds 1 baths808 sq. ft.
629 S Yale Ave., Wichita, KS 67218
THEIS REALTY - New
 $315,000Active4 beds 3 baths2,210 sq. ft.
2422 N Woodridge, Wichita, KS 67226
REECE NICHOLS SOUTH CENTRAL KANSAS


Protect your home and budget from life's surprises with an Assurant Home Warranty, backed by a partner that supports you through every step of homeownership. Explore Plans.
© 2026 Better Homes and Gardens Real Estate LLC. An Anywhere Real Estate company. All rights reserved. Better Homes and Gardens® Real Estate is a registered trademark owned by Meredith Operations Corporation, licensed to Better Homes and Gardens Real Estate LLC and used with permission. Better Homes and Gardens Real Estate LLC fully supports the principles of the Fair Housing Act and the Equal Opportunity Act. Listing information is deemed reliable but is not guaranteed accurate.
Each office is independently owned and operated.
Any services or products provided by third parties are not provided by, affiliated with or related to Better Homes and Gardens Real Estate LLC, or its affiliated companies.