
9426 E Woodspring, Wichita, KS 67226
Local realty services provided by:Better Homes and Gardens Real Estate Wostal Realty
Listed by: amelia sumerell
Office: coldwell banker plaza real estate
MLS#:676258
Source:South Central Kansas MLS
Price summary
- Price:$590,000
- Price per sq. ft.:$168.33
About this home
Exceptional Woodspring Brick Patio Home. Sophisticated, spacious, and impeccably maintained, this exceptional brick patio home in the coveted Woodspring community offers an elegant blend of architectural drama, thoughtful updates, and effortless living. A welcoming front courtyard introduces the home, while the north-facing backyard and expansive outdoor living spaces provide a beautiful private setting. Inside, rich hardwood flooring and carefully considered updates create an atmosphere that is both refined and inviting. The renovated kitchen is exceptionally appointed with granite countertops, extensive cabinetry, stainless-steel appliances, a built-in refrigerator, appliance garage, generous eating area, and direct access to the adjacent dining room and rear deck—an ideal arrangement for both intimate dinners and entertaining. The spectacular living room serves as the architectural focal point of the home, highlighted by 20-foot ceilings, beautiful hardwood floors, floor-to-ceiling windows, and a dramatic fireplace. A sophisticated nearby dry bar with granite countertop and wine refrigerator completes this impressive entertaining space. The private primary retreat features double closets and direct deck access. Its spacious en-suite bath offers a walk-in shower, dual vanities, skylight, whirlpool tub, and private water closet with bidet. The main level also includes a generously sized guest bedroom with adjoining bath and a dedicated laundry room. The finished lower level is remarkably spacious and provides an exceptional extension of the home’s living and entertaining areas. It includes a large recreation room, custom wet bar, two substantial bedrooms with walk-in closets, including a cedar-lined closet, a full bath, and abundant storage. Outdoor living is equally impressive. The tiered deck stretches more than 50 feet across the rear of the home, creating an extraordinary setting for morning coffee, evening entertaining, or relaxing beneath the Kansas sky. Additional conveniences include a smart-device-controlled irrigation system with self-watering capability for potted plants, adding both efficiency and ease to outdoor maintenance. A DaVinci roof installed in 2021 provides an additional measure of quality and peace of mind. This is far more than a patio home—it is a beautifully designed and exceptionally livable residence, offering generous proportions, distinctive architectural character, sophisticated entertaining spaces, and the convenience of low-maintenance living in Woodspring. A truly special property for the discerning buyer....
Contact an agent
Home facts
- Year built:1988
- Subdivision & Development:WOODSPRING
- Listing ID #:676258
- Added:55 day(s) ago
- Updated:September 14, 2026 at 03:59 PM
Rooms and interior
- Bedrooms:4
- Total bathrooms:3
- Full bathrooms:3
- Dining Description:Eating Space in Kitchen, Formal
- Kitchen Description:Dishwasher, Disposal, Granite Counters, Range Hood, Refrigerator
- Bedroom Description:Master Bedroom on Main Level, Split Bedroom Plan, Two Sinks, Water Closet
- Basement:Yes
- Basement Description:Finished
- Living area:3,505 sq. ft.
Heating and cooling
- Cooling:Central Air, Electric
- Heating:Forced Air, Natural Gas
- Central air:Yes
Structure and exterior
- Year built:1988
- Building area:3,505 sq. ft.
- Lot area:0.28 Acres
- Lot Features:City Lot, Standard
- Architectural Style:Ranch
- Construction Materials:Brick
- Exterior Features:Guttering - ALL, Sprinkler System
- Foundation Description:Day Light, Full
- Levels:One
Schools
- High school:Circle
- Middle school:Circle
- Elementary school:Circle Greenwich
Utilities
- Sewer:Sewer Available
Finances and disclosures
- Price:$590,000
- Price per sq. ft.:$168.33
- Tax amount:$6,865 (2025)
Features and amenities
- Appliances:Dishwasher, Disposal, Refrigerator, Trash Compactor
- Laundry features:Main Floor, Separate Room
- Amenities:Ceiling Fan(s), Walk-In Closet(s), Wet Bar
Parking
- Parking description:Attached, Opener
- Garage:Yes
- Garage spaces:2
New listings near 9426 E Woodspring
- New
 $130,000Active2 beds 2 baths1,279 sq. ft.
2421 S Yellowstone #2003, Wichita, KS 67215
BRICKTOWN ICT REALTY - Open Sun, 2 to 4pmNew
 $315,000Active4 beds 3 baths2,425 sq. ft.
1535 N Kentucky Ln, Wichita, KS 67235
HERITAGE 1ST REALTY - New
 $160,000Active2 beds 2 baths1,199 sq. ft.
2421 S Yellowstone Unit 1804, Wichita, KS 67215
BERKSHIRE HATHAWAY PENFED REALTY - New
 $510,000Active2 beds 2 baths2,053 sq. ft.
1421 S Monument St, Wichita, KS 67235
BERKSHIRE HATHAWAY PENFED REALTY - New
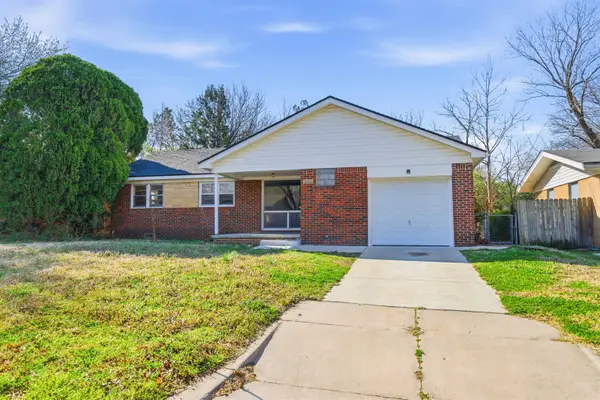 Active3 beds 1 baths1,182 sq. ft.
7603 E Gilbert St, Wichita, KS 67207
KELLER WILLIAMS HOMETOWN PARTNERS - New
 Active2 beds 1 baths1,854 sq. ft.
5605 E Rockwood Rd, Wichita, KS 67208
KELLER WILLIAMS HOMETOWN PARTNERS - New
 Active2 beds 1 baths720 sq. ft.
2027 S Madison Ave, Wichita, KS 67211
KELLER WILLIAMS HOMETOWN PARTNERS - New
 $240,000Active3 beds 2 baths1,475 sq. ft.
5820 N Legion, Wichita, KS 67204
FARMERS NATIONAL COMPANY - New
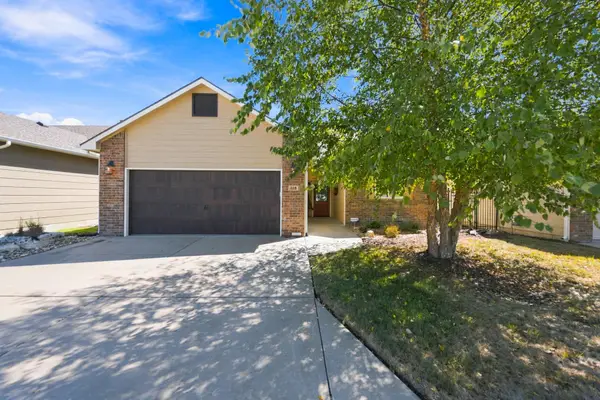 $310,000Active2 beds 2 baths1,487 sq. ft.
318 S Nineiron, Wichita, KS 67235
BERKSHIRE HATHAWAY PENFED REALTY - New
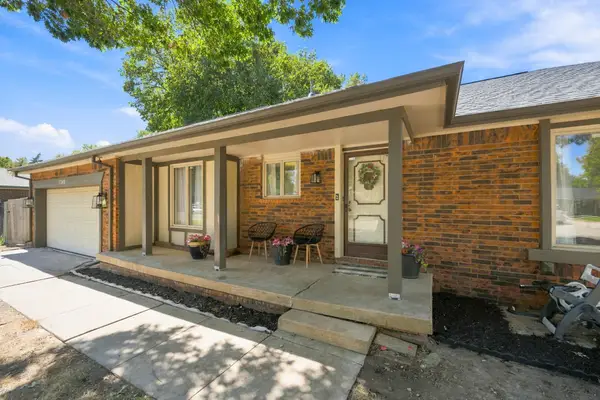 $285,000Active3 beds 3 baths2,371 sq. ft.
1349 N Crestline St., Wichita, KS 67212
KELLER WILLIAMS HOMETOWN PARTNERS


Protect your home and budget from life's surprises with an Assurant Home Warranty, backed by a partner that supports you through every step of homeownership. Explore Plans.
© 2026 Better Homes and Gardens Real Estate LLC. An Anywhere Real Estate company. All rights reserved. Better Homes and Gardens® Real Estate is a registered trademark owned by Meredith Operations Corporation, licensed to Better Homes and Gardens Real Estate LLC and used with permission. Better Homes and Gardens Real Estate LLC fully supports the principles of the Fair Housing Act and the Equal Opportunity Act. Listing information is deemed reliable but is not guaranteed accurate.
Each office is independently owned and operated.
Any services or products provided by third parties are not provided by, affiliated with or related to Better Homes and Gardens Real Estate LLC, or its affiliated companies.