
969 N White Tail Cir, Wichita, KS 67206
Local realty services provided by:Better Homes and Gardens Real Estate Wostal Realty
969 N White Tail Cir,Wichita, KS 67206
$590,000
- 5 Beds
- 4 Baths
- 4,229 sq. ft.
- Single family
- Active
Listed by: ali ghazinezami
Office: berkshire hathaway penfed realty
MLS#:677904
Source:South Central Kansas MLS
Price summary
- Price:$590,000
- Price per sq. ft.:$139.51
About this home
Public Remarks A rare opportunity to own an exceptional home on a corner lot in the highly sought-after neighborhood and Andover school district! With expansive living areas, thoughtful details, and exceptional indoor-outdoor spaces, this home offers tremendous value and room to live, entertain, and grow. A charming covered front porch welcomes you into the home, where a tiled entryway and 10-foot ceilings throughout the main level create an open, spacious feel. The elegant formal dining room features beautiful wood flooring, providing the perfect setting for family gatherings and entertaining. At the heart of the home is the inviting main-floor hearth room, complete with a gas fireplace, built-in entertainment center, and doors leading directly to the covered deck. The spacious, fully applianced kitchen offers granite countertops, tile flooring, breakfast bar, dedicated eating area, and a convenient pantry. The main-floor laundry room is thoughtfully designed with cabinet storage and a hanging bar and a single sink for added convenience. The private split-bedroom floor plan offers an impressive primary suite featuring coffered ceilings, an oversized walk-in closet, and a luxurious primary bathroom with a Whirlpool tub, walkin shower, and quartz double vanities. The fully finished view-out/walk-out (below grade) provides an incredible amount of additional living space. The oversized family room features another gas-log fireplace and wet bar, complete with a dishwasher and space for a full-size refrigerator-ideal for entertaining, game nights, or extended living arrangements. The lower level also includes two view-out bedrooms, two full bathrooms, an office or hobby room, and generous storage space. Step outside to enjoy the beautifully appointed backyard featuring a wrought-iron fence, covered deck, covered patio, sprinkler system. The property also includes a desirable oversized 3-car garage. Residents can enjoy nearby community amenities including an area swimming pool, jogging path, lake/pond, and playground. With 5 bedrooms, 4 bathrooms, smart ring doorbell, smart thermostat and smart sprinkler system controller and multiple living space, multiple fireplaces, extensive finished lower-level living, exceptional outdoor spaces, and an outstanding Andover school district location, and minutes away from shopping strips and golf course and so many trails around, this is far more than a house it is a place designed for living, entertaining, and creating lasting memories....
Contact an agent
Home facts
- Year built:1996
- Subdivision & Development:WHITE TAIL
- Listing ID #:677904
- Added:23 day(s) ago
- Updated:September 14, 2026 at 03:59 PM
Rooms and interior
- Bedrooms:5
- Total bathrooms:4
- Full bathrooms:4
- Dining Description:Breakfast Nook/Room, Formal
- Kitchen Description:Dishwasher, Disposal, Granite Counters, Island, Microwave, Range Hood, Refrigerator
- Bedroom Description:Jetted Tub, Master Bedroom on Main Level, Quartz Counters, Split Bedroom Plan, Two Sinks
- Basement:Yes
- Basement Description:Finished
- Living area:4,229 sq. ft.
Heating and cooling
- Cooling:Central Air
- Heating:Natural Gas
- Central air:Yes
Structure and exterior
- Roof:Composition
- Year built:1996
- Building area:4,229 sq. ft.
- Lot area:0.28 Acres
- Lot Features:City Lot, Corner Lot
- Architectural Style:Ranch
- Construction Materials:Stucco
- Exterior Features:Sprinkler System
- Foundation Description:Full, View Out, Walk Out Below Grade
- Levels:One
Schools
- High school:Andover
- Middle school:Andover
- Elementary school:Wheatland
Finances and disclosures
- Price:$590,000
- Price per sq. ft.:$139.51
- Tax amount:$6,164 (2025)
Features and amenities
- Appliances:Dishwasher, Disposal, Microwave, Refrigerator
- Laundry features:Main Floor, Separate Room
- Amenities:Walk-In Closet(s), Wet Bar
Parking
- Parking description:Attached
- Garage:Yes
- Garage spaces:3
New listings near 969 N White Tail Cir
- New
 $130,000Active2 beds 2 baths1,279 sq. ft.
2421 S Yellowstone #2003, Wichita, KS 67215
BRICKTOWN ICT REALTY - Open Sun, 2 to 4pmNew
 $315,000Active4 beds 3 baths2,425 sq. ft.
1535 N Kentucky Ln, Wichita, KS 67235
HERITAGE 1ST REALTY - New
 $160,000Active2 beds 2 baths1,199 sq. ft.
2421 S Yellowstone Unit 1804, Wichita, KS 67215
BERKSHIRE HATHAWAY PENFED REALTY - New
 $510,000Active2 beds 2 baths2,053 sq. ft.
1421 S Monument St, Wichita, KS 67235
BERKSHIRE HATHAWAY PENFED REALTY - New
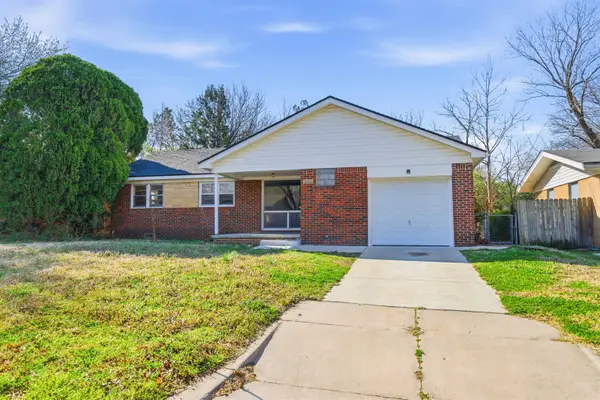 Active3 beds 1 baths1,182 sq. ft.
7603 E Gilbert St, Wichita, KS 67207
KELLER WILLIAMS HOMETOWN PARTNERS - New
 Active2 beds 1 baths1,854 sq. ft.
5605 E Rockwood Rd, Wichita, KS 67208
KELLER WILLIAMS HOMETOWN PARTNERS - New
 Active2 beds 1 baths720 sq. ft.
2027 S Madison Ave, Wichita, KS 67211
KELLER WILLIAMS HOMETOWN PARTNERS - New
 $240,000Active3 beds 2 baths1,475 sq. ft.
5820 N Legion, Wichita, KS 67204
FARMERS NATIONAL COMPANY - New
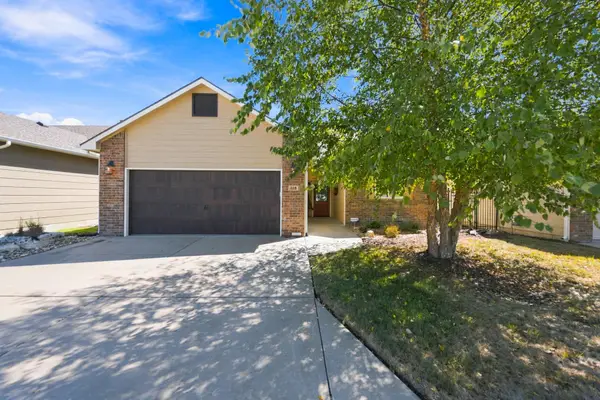 $310,000Active2 beds 2 baths1,487 sq. ft.
318 S Nineiron, Wichita, KS 67235
BERKSHIRE HATHAWAY PENFED REALTY - New
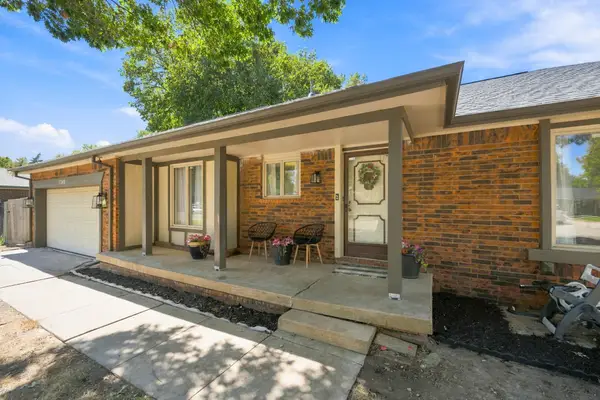 $285,000Active3 beds 3 baths2,371 sq. ft.
1349 N Crestline St., Wichita, KS 67212
KELLER WILLIAMS HOMETOWN PARTNERS


Protect your home and budget from life's surprises with an Assurant Home Warranty, backed by a partner that supports you through every step of homeownership. Explore Plans.
© 2026 Better Homes and Gardens Real Estate LLC. An Anywhere Real Estate company. All rights reserved. Better Homes and Gardens® Real Estate is a registered trademark owned by Meredith Operations Corporation, licensed to Better Homes and Gardens Real Estate LLC and used with permission. Better Homes and Gardens Real Estate LLC fully supports the principles of the Fair Housing Act and the Equal Opportunity Act. Listing information is deemed reliable but is not guaranteed accurate.
Each office is independently owned and operated.
Any services or products provided by third parties are not provided by, affiliated with or related to Better Homes and Gardens Real Estate LLC, or its affiliated companies.