
1037 Geiger Lane, Ashland, KY 41101
Local realty services provided by:Better Homes and Gardens Real Estate Fern Leaf Group
1037 Geiger Lane,Ashland, KY 41101
$155,000
- 4 Beds
- 2 Baths
- 1,562 sq. ft.
- Single family
- Active
Listed by: teresa brown
Office: century 21 advantage realty
MLS#:26011096
Source:KY_LBAR
Price summary
- Price:$155,000
- Price per sq. ft.:$99.23
About this home
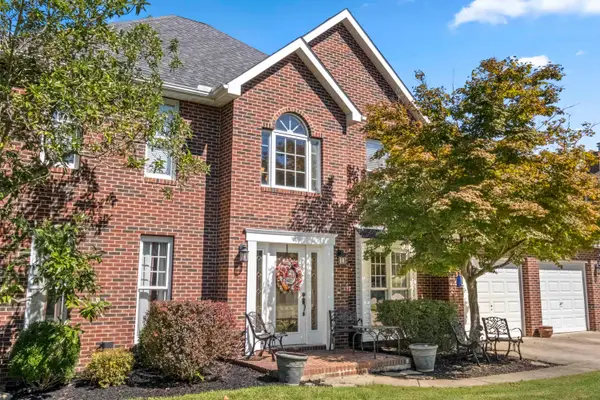
This spacious 4-bedroom, 2-bath home sits on a large, private lot, offering room to relax, entertain, and enjoy the outdoors while remaining close to local amenities for everyday convenience. The heart of the home is the open eat in kitchen, featuring a breakfast bar and plenty of workspace, flowing seamlessly into the living room for comfortable daily living. The primary bedroom includes an accessible en suite bath and a private exterior exit, adding both convenience and flexibility. Additional living spaces include a bright sunroom and a welcoming covered front porch perfect for morning coffee or evening unwinding. Step outside to a back deck overlooking a wooded backyard, creating a peaceful, private setting ideal for gatherings, grilling, or quiet relaxation. An above ground pool adds summer fun, and the attached garage provides added storage and functionality. A great blend of privacy, comfort, and proximity to town.
Contact an agent
Home facts
- Year built:1986
- Subdivision & Development:Downtown
- Listing ID #:26011096
- Added:158 day(s) ago
- Updated:October 22, 2026 at 03:11 PM
Rooms and interior
- Bedrooms:4
- Total bathrooms:2
- Full bathrooms:2
- Rooms Total:10
- Flooring:Laminate, Tile, Vinyl
- Living area:1,562 sq. ft.
Heating and cooling
- Cooling:Electric, Heat Pump
- Heating:Electric, Heat Pump
- Central air:Yes
Structure and exterior
- Year built:1986
- Building area:1,562 sq. ft.
- Lot area:1.1 Acres
- Construction Materials:Wood Siding
Schools
- High school:Paul Blazer
- Middle school:Ashland
- Elementary school:Charles Russell
Utilities
- Water:Public
- Sewer:Public Sewer
Finances and disclosures
- Price:$155,000
- Price per sq. ft.:$99.23
Features and amenities
- Laundry features:Electric Dryer Hookup, Washer Hookup
- Amenities:Ceiling Fan(s), Insulated Windows
Parking
- Parking description:Driveway
- Garage:Yes
- Garage spaces:1

New listings near 1037 Geiger Lane
- New
 $219,900Active5 beds 2 baths2,580 sq. ft.
1113 Bath Avenue, ashland, KY 41101
MLS# 61462Listed by: REMAX REALTY CONNECTION, LLC - New
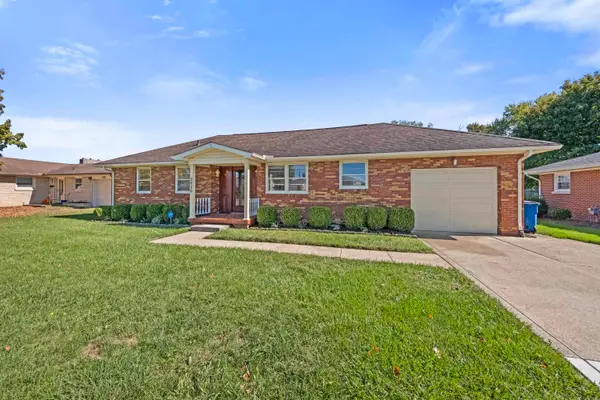 $265,000Active5 beds 4 baths3,134 sq. ft.
2920 Ranch Road, ashland, KY 41102
MLS# 61451Listed by: CENTURY 21 EXCELLENCE REALTY - New
 $475,000Active5 beds 5 baths4,932 sq. ft.
415 Bellefonte Princess Road, Ashland, KY 41101
MLS# 185187Listed by: BUNCH REAL ESTATE ASSOCIATES - New
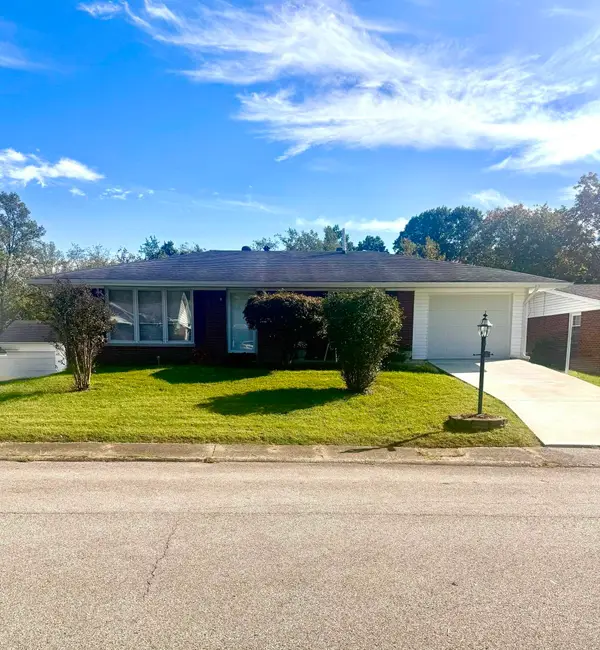 $159,000Active3 beds 2 baths1,644 sq. ft.
2842 Court Street, ashland, KY 41101
MLS# 61435Listed by: EXECUTIVE PROPERTIES, LLC - New
 $199,900Active3 beds 2 baths1,728 sq. ft.
927 Windy Heights Lane, ashland, KY 41102
MLS# 61421Listed by: EXP REALTY, LLC  $365,000Active4 beds 3 baths2,725 sq. ft.
909 Highland Avenue, Ashland, KY 41102
MLS# 185118Listed by: IMPACT REALTY GROUP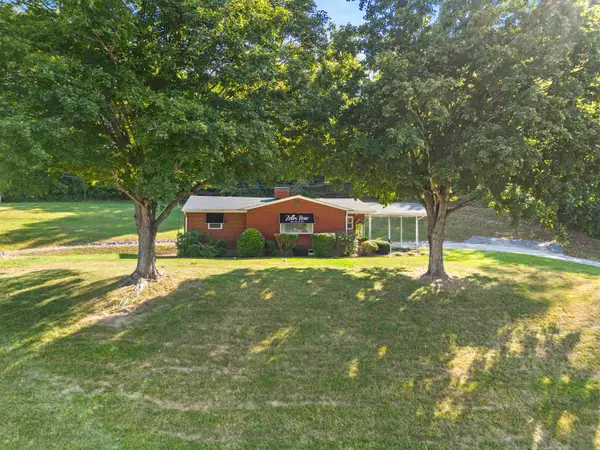 $239,900Active3 beds 1 baths1,136 sq. ft.
9724 Rt 60, ashland, KY 41102
MLS# 61282Listed by: EXECUTIVE PROPERTIES, LLC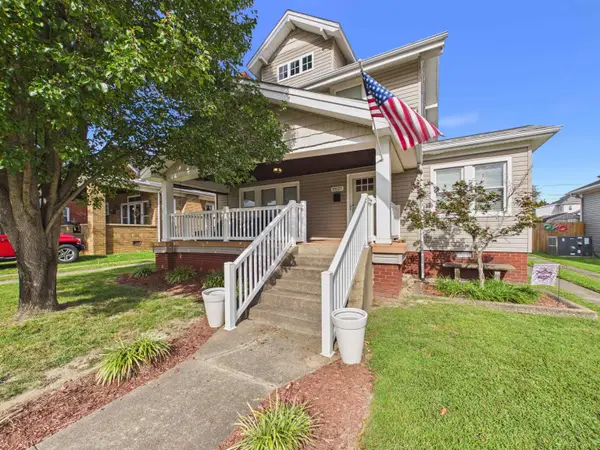 $250,000Active3 beds 2 baths1,776 sq. ft.
2621 Hampton St, Ashland, KY 41101
MLS# 185070Listed by: BUNCH REAL ESTATE ASSOCIATES $194,500Active4 beds 2 baths1,665 sq. ft.
4875 Skyline Dr, ashland, KY 41102
MLS# 61355Listed by: EXP REALTY, LLC- Open Sat, 2 to 4pm
 $425,000Active5 beds 5 baths3,575 sq. ft.
5023 King Richard Court, ashland, KY 41101
MLS# 61344Listed by: EXP REALTY, LLC


Protect your home and budget from life's surprises with an Assurant Home Warranty, backed by a partner that supports you through every step of homeownership. Explore Plans.
© 2026 Better Homes and Gardens Real Estate LLC. An Anywhere Real Estate company. All rights reserved. Better Homes and Gardens® Real Estate is a registered trademark owned by Meredith Operations Corporation, licensed to Better Homes and Gardens Real Estate LLC and used with permission. Better Homes and Gardens Real Estate LLC fully supports the principles of the Fair Housing Act and the Equal Opportunity Act. Listing information is deemed reliable but is not guaranteed accurate.
Each office is independently owned and operated.
Any services or products provided by third parties are not provided by, affiliated with or related to Better Homes and Gardens Real Estate LLC, or its affiliated companies.