
2423 S 29TH STREET, Ashland, KY 41102
Local realty services provided by:Better Homes and Gardens Real Estate Central
2423 S 29TH STREET,Ashland, KY 41102
$189,900
- 3 Beds
- 2 Baths
- 1,541 sq. ft.
- Single family
- Pending
Listed by: tracy bunch
Office: bunch real estate associates
MLS#:184636
Source:WV_HBR
Price summary
- Price:$189,900
- Price per sq. ft.:$123.23
About this home
This adorable cottage style home has been completely renovated with hardwood flooring throughout, a beautiful galley kitchen is functional and attractive leading to a formal dining room and cozy living room with gas fireplace. Upstairs you will find an amazing primary en-suite with closet space you will appreciate! Let’s talk about this garage!! The garage is a block oversized with thick concrete flooring and an office space, perfect for those who need a place for toys or cars. This is located on a corner lot of a dead end street! Updates include AC upstairs 2024 with 10 year parts warranty, new ac downstairs 2021 with 10 year warranty of parts and labor, new garage doors and openers 2023 and hot water tank 2026. This is not a drive-by… you must come in to appreciate all this home has to offer!
Contact an agent
Home facts
- Year built:1928
- Listing ID #:184636
- Added:6 day(s) ago
- Updated:August 24, 2026 at 05:03 AM
Rooms and interior
- Bedrooms:3
- Total bathrooms:2
- Full bathrooms:2
- Flooring:Wood
- Dining Description:On Level 1
- Kitchen Description:Dishwasher, Microwave, On Level 1, Range/Oven, Refrigerator
- Basement Description:Basement, Concrete Floor, Interior Access, Partial, Unfinished
- Living area:1,541 sq. ft.
Heating and cooling
- Cooling:Central Air, Heat Pump
- Heating:Central Gas
Structure and exterior
- Roof:Shingles
- Year built:1928
- Building area:1,541 sq. ft.
- Lot area:0.13 Acres
- Lot Features:Corner, Level
- Architectural Style:Two and a Half Story
- Construction Materials:Block/Concrete, Frame, Vinyl
- Exterior Features:Patio, Workshop
- Levels:2 1/2 Stories
Utilities
- Water:Public Water
- Sewer:Public Sewer
Finances and disclosures
- Price:$189,900
- Price per sq. ft.:$123.23
Features and amenities
- Appliances:Microwave, Refrigerator
- Laundry features:Washer/Dryer Connection
- Amenities:Insulated Windows, Workshop
Parking
- Parking description:2 Car Parking, 3 or More Car Parking, Detached Garage, Off-Street Parking
New listings near 2423 S 29TH STREET
- New
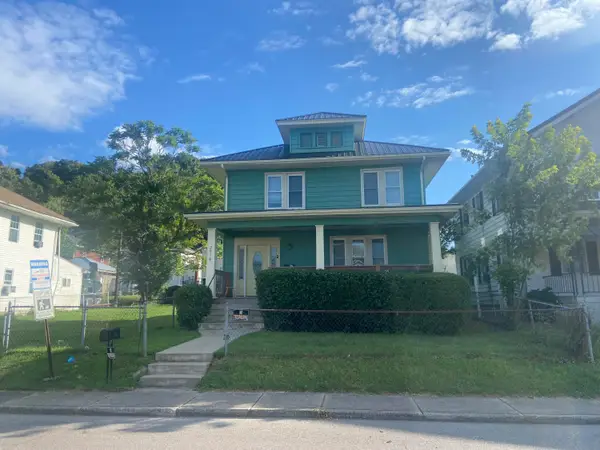 $159,000Active4 beds 2 baths1,664 sq. ft.
2916 Bath Avenue, Ashland, KY 41101
MLS# 26022742Listed by: LAWSON REAL ESTATE, INC - New
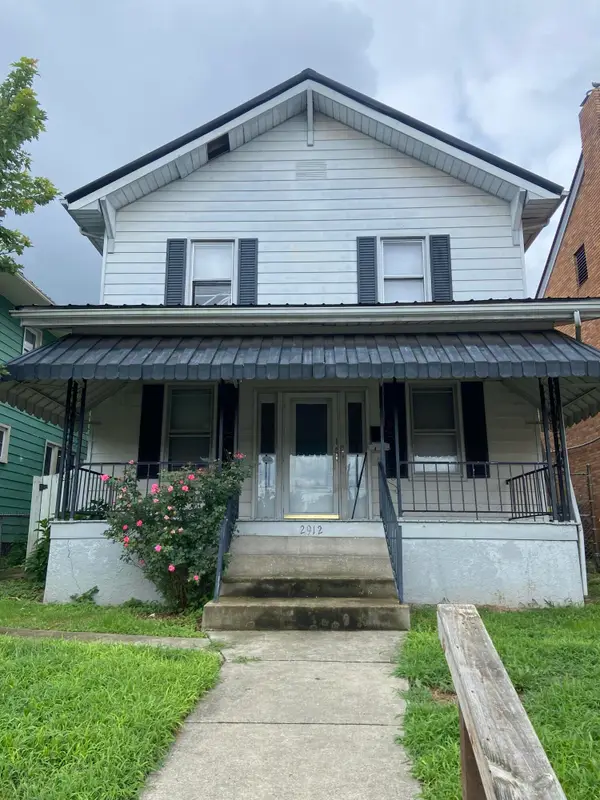 $129,000Active4 beds 2 baths1,700 sq. ft.
2912 Bath Avenue, Ashland, KY 41101
MLS# 26022749Listed by: LAWSON REAL ESTATE, INC - New
 $289,900Active3 beds 2 baths1,766 sq. ft.
9529 Grandview Lake Road, Ashland, KY 41102
MLS# 26022320Listed by: CENTURY 21 ADVANTAGE REALTY - New
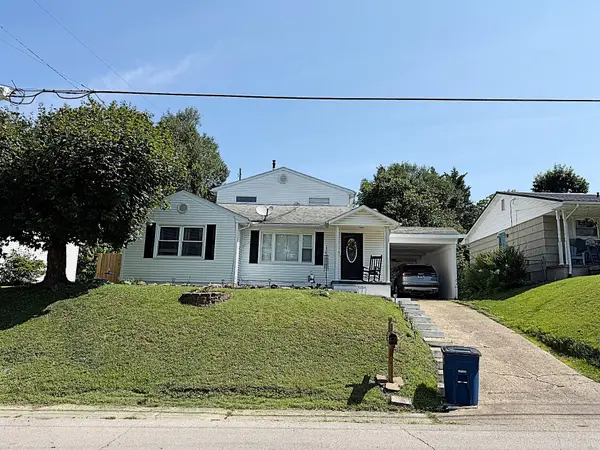 $164,900Active4 beds 3 baths1,696 sq. ft.
1679 Beech Street, ashland, KY 41101
MLS# 61103Listed by: EXP REALTY, LLC  $49,900Active3 beds 1 baths1,446 sq. ft.
2755 Piqua Street, Ashland, KY 41102
MLS# 184595Listed by: HENSLEY REALTY $199,900Active2 beds 2 baths1,777 sq. ft.
3366 Boy Scout Road, ashland, KY 41102
MLS# 61089Listed by: EXP REALTY, LLC $49,900Active3 beds 2 baths1,490 sq. ft.
157 Blevins Street, Ashland, KY 41102
MLS# 184553Listed by: HENSLEY REALTY $170,000Active3 beds 1 baths1,100 sq. ft.
3038 Kentucky 5, Ashland, KY 41102
MLS# 26020775Listed by: CENTURY 21 ADVANTAGE REALTY $139,900Active2 beds 1 baths912 sq. ft.
616 Central Avenue, Ashland, KY 41102
MLS# 26020336Listed by: THE AGENCY


Protect your home and budget from life's surprises with an Assurant Home Warranty, backed by a partner that supports you through every step of homeownership. Explore Plans.
© 2026 Better Homes and Gardens Real Estate LLC. An Anywhere Real Estate company. All rights reserved. Better Homes and Gardens® Real Estate is a registered trademark owned by Meredith Operations Corporation, licensed to Better Homes and Gardens Real Estate LLC and used with permission. Better Homes and Gardens Real Estate LLC fully supports the principles of the Fair Housing Act and the Equal Opportunity Act. Listing information is deemed reliable but is not guaranteed accurate.
Each office is independently owned and operated.
Any services or products provided by third parties are not provided by, affiliated with or related to Better Homes and Gardens Real Estate LLC, or its affiliated companies.