
2515 Oaklawn Court, Ashland, KY 41101
Local realty services provided by:Better Homes and Gardens Real Estate Redd, Brown & Williams
2515 Oaklawn Court,Ashland, KY 41101
$229,900
- 4 Beds
- 3 Baths
- 1,565 sq. ft.
- Single family
- Active
Listed by: tobie m moore, david sullender
Office: keller williams legacy group
MLS#:60927
Source:KY_AABR
Price summary
- Price:$229,900
- Price per sq. ft.:$146.9
About this home
Welcome to 2515 Oaklawn Ct. This one has been beautifully refreshed and exceptionally maintained. This move-in ready brick ranch offers the perfect blend of updated living and room to make it your own. Freshly painted with beautiful, refinished hardwood floors, updated kitchen and bathrooms, replacement windows, and fully equipped kitchen, this home has been thoughtfully refreshed while preserving its appeal. Don't let the exterior fool you—this home offers surprisingly spacious bedrooms and a layout designed for comfortable everyday living. The vaulted living room creates an open, welcoming atmosphere, while the primary suite features its own private bath. The walk-out basement expands your living space with a large family room that's ready for your personal finishing touches, an additional full bathroom offering an excellent opportunity to create a space that reflects your style, a generous fourth bedroom with a walk-in closet, laundry area, and abundant storage. Outside, you'll appreciate the level yard, storage beneath the carport, and an additional storage building for tools, lawn equipment, or hobbies. Tucked away on a quiet dead-end street, this home offers the peace of an established neighborhood while remaining convenient to everything Ashland has to offer. If you've been searching for a home that's truly move-in ready with quality updates, exceptional care, and room to grow, 2515 Oaklawn Court deserves a place at the top of your list....
Contact an agent
Home facts
- Year built:1960
- Listing ID #:60927
- Added:1 day(s) ago
- Updated:July 09, 2026 at 03:30 PM
Rooms and interior
- Bedrooms:4
- Total bathrooms:3
- Full bathrooms:3
- Rooms Total:6
- Kitchen Description:Dishwasher, Microwave, Range-Electric, Refrigerator, Water Heater/Gas
- Basement Description:Basement, Partial Finished, Walkout
- Living area:1,565 sq. ft.
Heating and cooling
- Cooling:Central
- Heating:Forced Air Gas
Structure and exterior
- Roof:Composition Shingles
- Year built:1960
- Building area:1,565 sq. ft.
- Lot Features:Level, Rolling
- Architectural Style:Ranch
- Construction Materials:Brick/Brick Veneer
- Foundation Description:Concrete Block
Utilities
- Water:Public Water
- Sewer:Public Sewer
Finances and disclosures
- Price:$229,900
- Price per sq. ft.:$146.9
Features and amenities
- Appliances:Dishwasher, Dryer, Microwave, Range-Electric, Refrigerator, Washer, Water Heater/Gas
- Laundry features:Dryer, Washer
Parking
- Parking description:Carport
- Garage spaces:1
New listings near 2515 Oaklawn Court
- New
 $115,000Active2 beds 1 baths840 sq. ft.
2035 Moore Street, ashland, KY 41101
MLS# 60892Listed by: CENTURY 21 EXCELLENCE REALTY - New
 $279,000Active4 beds 2 baths2,546 sq. ft.
12418 Kelly Drive, Ashland, KY 41102
MLS# 184284Listed by: IMPACT REALTY GROUP 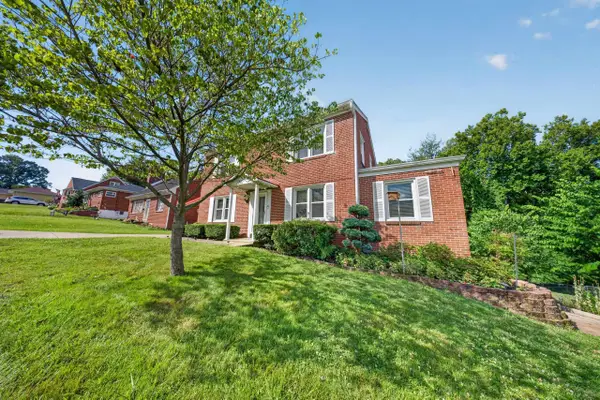 $229,900Active4 beds 2 baths2,128 sq. ft.
1201 Florence Street, ashland, KY 41101
MLS# 60867Listed by: KELLER WILLIAMS LEGACY GROUP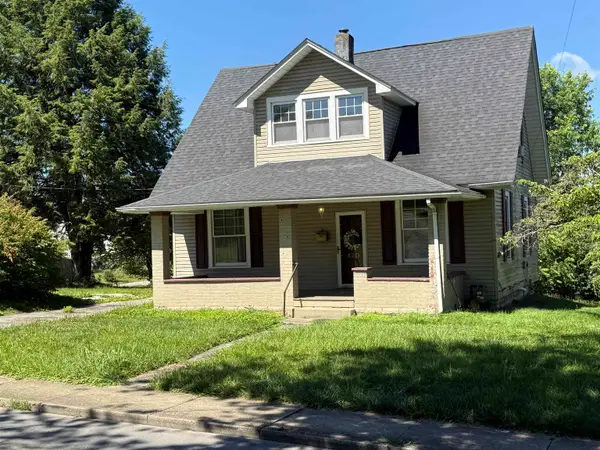 $154,900Active2 beds 2 baths1,410 sq. ft.
420 Blackburn Ave., ashland, KY 41101
MLS# 60822Listed by: EXP REALTY, LLC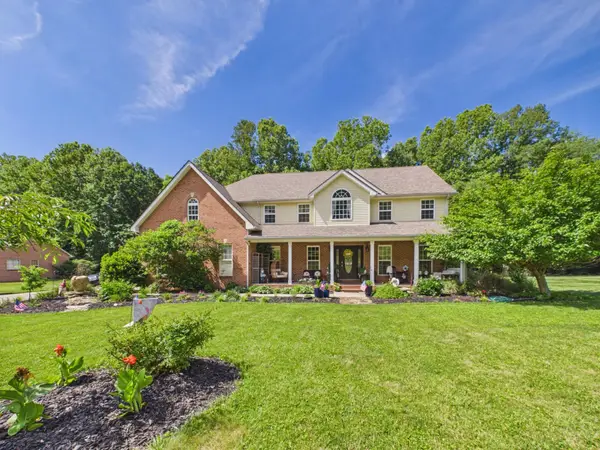 $549,000Active5 beds 4 baths4,402 sq. ft.
2312 W Rockhouse Road, Ashland, KY 41102-8119
MLS# 184167Listed by: IMPACT REALTY GROUP $699,000Active7 beds 6 baths5,207 sq. ft.
3638 Hickory Estates, ashland, KY 41102
MLS# 60805Listed by: EXP REALTY, LLC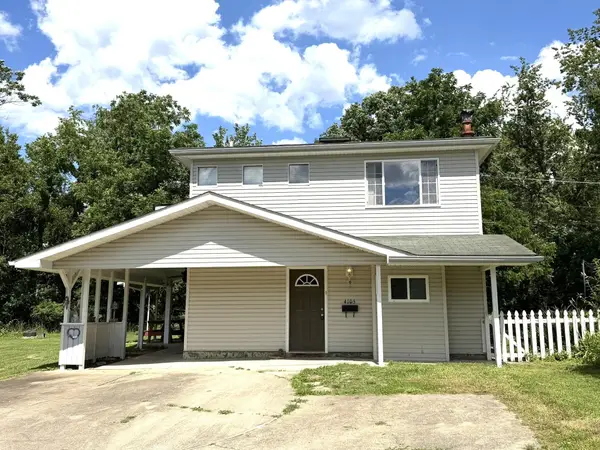 $140,000Active2 beds 3 baths1,152 sq. ft.
4105 Mound St, Ashland, KY 41101
MLS# 184150Listed by: CENTURY 21 EXCELLENCE REALTY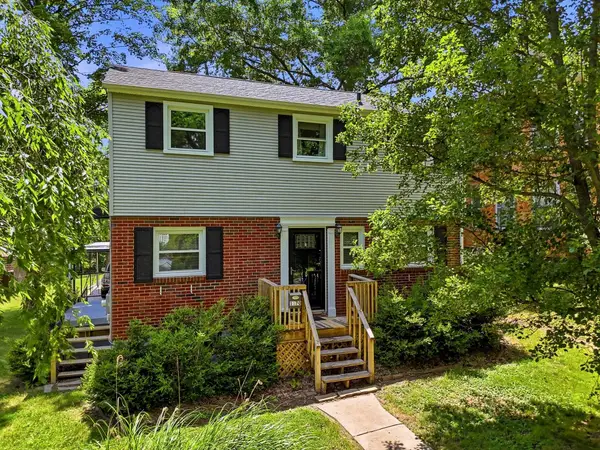 $269,999Active5 beds 3 baths1,560 sq. ft.
1570 Prospect Place, Ashland, KY 41101-2751
MLS# 184137Listed by: FATHOM REALTY LLC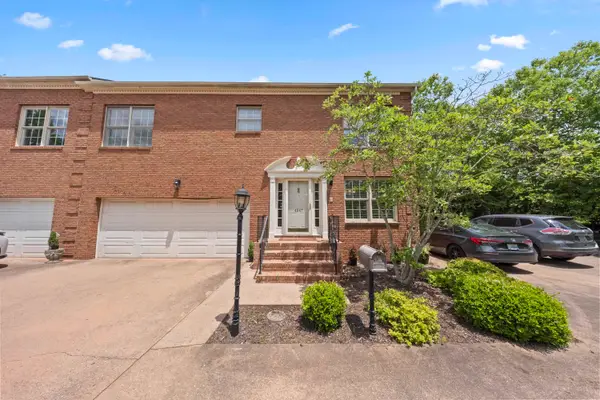 $378,700Active5 beds 4 baths4,403 sq. ft.
4947 Robin Hood Drive, ashland, KY 41101
MLS# 60734Listed by: EXP REALTY, LLC


Protect your home and budget from life's surprises with an Assurant Home Warranty, backed by a partner that supports you through every step of homeownership. Explore Plans.
© 2026 Better Homes and Gardens Real Estate LLC. An Anywhere Real Estate company. All rights reserved. Better Homes and Gardens® Real Estate is a registered trademark owned by Meredith Operations Corporation, licensed to Better Homes and Gardens Real Estate LLC and used with permission. Better Homes and Gardens Real Estate LLC fully supports the principles of the Fair Housing Act and the Equal Opportunity Act. Listing information is deemed reliable but is not guaranteed accurate.
Each office is independently owned and operated.
Any services or products provided by third parties are not provided by, affiliated with or related to Better Homes and Gardens Real Estate LLC, or its affiliated companies.