
2631 Pleasant Ave., Ashland, KY 41102
Local realty services provided by:Better Homes and Gardens Real Estate Redd, Brown & Williams
2631 Pleasant Ave.,Ashland, KY 41102
$239,809
- 6 Beds
- 4 Baths
- 2,660 sq. ft.
- Single family
- Active
Listed by: susan v fleming
Office: exp realty, llc.
MLS#:61224
Source:KY_AABR
Price summary
- Price:$239,809
- Price per sq. ft.:$90.15
About this home
STUNNING 6-Bedroom 3.5 bath 2-story on quiet cul de sac, first time on the market since 1968! Well-maintained and well-loved home, ready for its next chapter! Eat-in kitchen with SOLID WOOD CABINETRY. Main floor has a large living room, kitchen, formal dining room, primary ensuite, laundry, and cozy den with GAS LOG FIREPLACE. Upstairs you'll find GORGEOUS HARDWOOD FLOORS in the four spacious bedrooms, sharing a convenient "jack-and-jill" bath. Large closets in each bedroom -- one even has a window seat with storage! The partially finished WALK-OUT BASEMENT provides more living space with a 12x22 family room, full bath with shower, and a 6th bedroom (or home office!). There's TONS of STORAGE on the unfinished side of the basement, in addition to ample closet space in each bedroom. Radiant heat provides steady, clean warmth in winter, and the central AC and mini-split keep the home cool in summer. The oversized one-car garage is accessed from the back porch, keeping you and your vehicle out of the weather. Built with true craftsmanship, this home is tucked away in a quiet established neighborhood and convenient to everything. If you're looking for a large home with privacy and quality, this could be the home for you!...
Contact an agent
Home facts
- Year built:1966
- Listing ID #:61224
- Added:39 day(s) ago
- Updated:October 15, 2026 at 06:05 PM
Rooms and interior
- Bedrooms:6
- Total bathrooms:4
- Full bathrooms:3
- Half bathrooms:1
- Rooms Total:11
- Kitchen Description:Dishwasher, Range-Electric, Refrigerator, Water Heater/Electric
- Basement Description:Basement, Partial Finished
- Living area:2,660 sq. ft.
Heating and cooling
- Cooling:Central
- Heating:Radiant
Structure and exterior
- Roof:Composition Shingles
- Year built:1966
- Building area:2,660 sq. ft.
- Lot Features:Level, Partially Wooded, Rolling
- Architectural Style:2 Story
- Construction Materials:Brick/Siding, Frame
- Exterior Features:Porch
- Foundation Description:Concrete Block
- Levels:2 Stories
Utilities
- Water:Public Water
- Sewer:Public Sewer
Finances and disclosures
- Price:$239,809
- Price per sq. ft.:$90.15
Features and amenities
- Appliances:Dishwasher, Dryer, Range-Electric, Refrigerator, Washer, Water Heater/Electric
- Laundry features:Dryer, Washer
Parking
- Parking description:Attached Garage
- Garage spaces:1
New listings near 2631 Pleasant Ave.
- New
 $199,900Active3 beds 2 baths1,728 sq. ft.
927 Windy Heights Lane, ashland, KY 41102
MLS# 61421Listed by: EXP REALTY, LLC - New
 $365,000Active4 beds 3 baths2,725 sq. ft.
909 Highland Avenue, Ashland, KY 41102
MLS# 185118Listed by: IMPACT REALTY GROUP 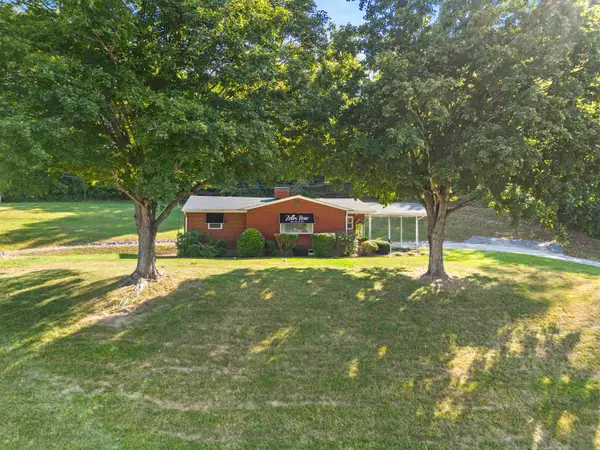 $239,900Active3 beds 1 baths1,136 sq. ft.
9724 Rt 60, ashland, KY 41102
MLS# 61282Listed by: EXECUTIVE PROPERTIES, LLC- New
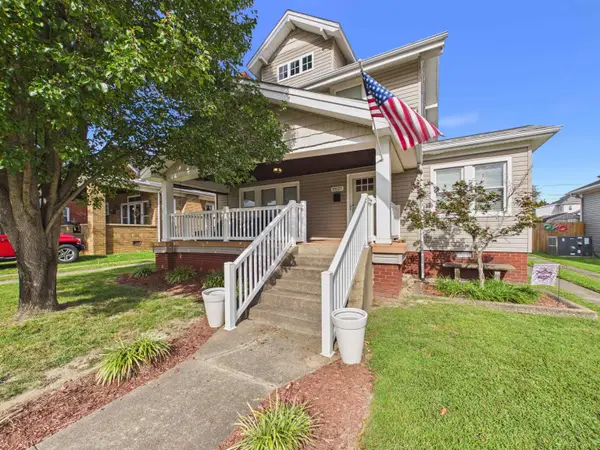 $250,000Active3 beds 2 baths1,776 sq. ft.
2621 Hampton St, Ashland, KY 41101
MLS# 185070Listed by: BUNCH REAL ESTATE ASSOCIATES  $194,500Active4 beds 2 baths1,665 sq. ft.
4875 Skyline Dr, ashland, KY 41102
MLS# 61355Listed by: EXP REALTY, LLC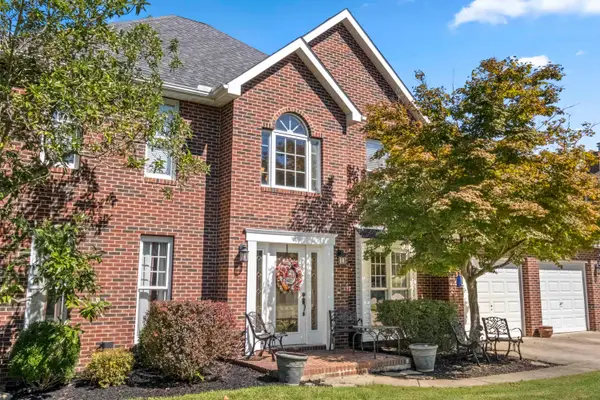 $425,000Active5 beds 5 baths3,575 sq. ft.
5023 King Richard Court, ashland, KY 41101
MLS# 61344Listed by: EXP REALTY, LLC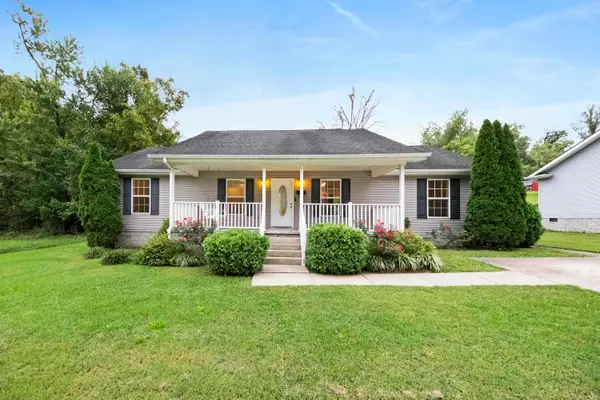 $159,900Active4 beds 2 baths1,400 sq. ft.
1960 Pollard Road, ashland, KY 41101
MLS# 61317Listed by: CENTURY 21 EXCELLENCE REALTY $279,900Active4 beds 2 baths2,219 sq. ft.
7737 TUCKER ROAD, Ashland, KY 41102
MLS# 184948Listed by: HENSLEY REALTY $99,900Active17 Acres
2206 W Ike Patton Drive, Ashland, KY 41102
MLS# 26026130Listed by: THE AGENCY $1,298,000Pending5 beds 5 baths4,800 sq. ft.
145 Ashbrooke Hill, Ashland, KY 41102
MLS# 26026137Listed by: THE AGENCY


Protect your home and budget from life's surprises with an Assurant Home Warranty, backed by a partner that supports you through every step of homeownership. Explore Plans.
© 2026 Better Homes and Gardens Real Estate LLC. An Anywhere Real Estate company. All rights reserved. Better Homes and Gardens® Real Estate is a registered trademark owned by Meredith Operations Corporation, licensed to Better Homes and Gardens Real Estate LLC and used with permission. Better Homes and Gardens Real Estate LLC fully supports the principles of the Fair Housing Act and the Equal Opportunity Act. Listing information is deemed reliable but is not guaranteed accurate.
Each office is independently owned and operated.
Any services or products provided by third parties are not provided by, affiliated with or related to Better Homes and Gardens Real Estate LLC, or its affiliated companies.