
136 Lake Dr, Benton, KY 42025
Local realty services provided by:Better Homes and Gardens Real Estate Fern Leaf Group
136 Lake Dr,Benton, KY 42025
$1,225,000
- 5 Beds
- 3 Baths
- - sq. ft.
- Single family
- Sold
Listed by: melanie thompson
Office: housman partners - lake area
MLS#:26016004
Source:KY_LBAR
Sorry, we are unable to map this address
Price summary
- Price:$1,225,000
- Monthly HOA dues:$8.33
About this home
MUST SEE Kentucky Lake home! This immaculate 4,295 square foot home in the Kentucky Lake Subdivision offers 5 bedrooms, 3 bathrooms, and a fully finished basement with plenty of room to entertain. The remodeled kitchen, dining room, and sunroom feature granite countertops and stainless steel appliances. The living room boasts a floor to ceiling stone fireplace and vaulted wood ceiling. Enjoy the heated in ground pool, large deck, and recent updates including new windows, doors, tankless water heater, water softener, and water filtration system. The property also features a 40 x 50 heated and cooled shop, a 25 x 24 attached 2 car garage, a 22 KW backup generator, and a short, gentle walk to a covered boat slip with lift. This Kentucky Lake property is ready to enjoy!
Contact an agent
Home facts
- Year built:1988
- Subdivision & Development:Kentucky Lake
- Listing ID #:26016004
- Added:77 day(s) ago
- Updated:September 25, 2026 at 06:25 AM
Rooms and interior
- Bedrooms:5
- Total bathrooms:3
- Full bathrooms:3
- Rooms Total:2
- Flooring:Carpet, Hardwood, Tile
- Basement:Yes
- Basement Description:Finished
Heating and cooling
- Heating:Natural Gas
- Central air:Yes
Structure and exterior
- Year built:1988
- Construction Materials:Stone, Vinyl Siding
Schools
- High school:Marshall
- Middle school:South Marshall
- Elementary school:Jonathan
Utilities
- Water:Public
- Sewer:Septic Tank
Finances and disclosures
- Price:$1,225,000
Features and amenities
- Laundry features:Main Level, Washer Hookup
- Amenities:Ceiling Fan(s)
Parking
- Parking description:Driveway, Garage Door Opener
- Garage:Yes
- Garage spaces:5

New listings near 136 Lake Dr
- New
 $419,000Active4 beds 4 baths2,868 sq. ft.
1727 Sycamore Drive, Benton, KY 42025
MLS# 26026479Listed by: FEELS LIKE HOME - New
 $659,000Active5 beds 4 baths4,950 sq. ft.
188 Lakeside Drive, Benton, KY 42025
MLS# 26026495Listed by: RE/MAX REAL ESTATE ASSOCIATES - New
 $725,000Active3 beds 3 baths3,500 sq. ft.
75 Serenity Drive, Benton, KY 42025
MLS# 26026306Listed by: MUSGRAVE REALTY, LLC - New
 $174,900Active1 beds 1 baths865 sq. ft.
1423 Toy York Road, Benton, KY 42025
MLS# 26026262Listed by: ARNOLD REALTY GROUP - New
 $79,000Active1 beds 1 baths632 sq. ft.
68 Spicewood Lane, Benton, KY 42025
MLS# 26026249Listed by: PARK AVENUE PROPERTIES 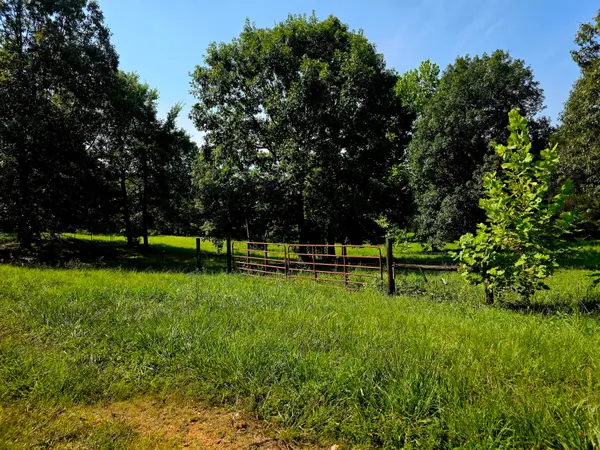 $124,900Active8.8 Acres
811 Crooked Oak Loop, Benton, KY 42025
MLS# 26020491Listed by: PROPERTY INVESTMENT SOLUTIONS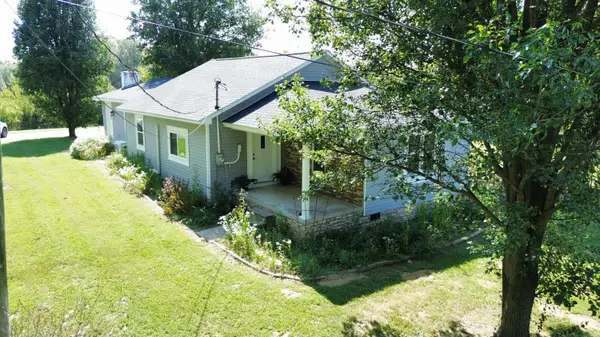 $179,000Pending2 beds 1 baths1,684 sq. ft.
6687 Us-68, Benton, KY 42025
MLS# 26025905Listed by: RE/MAX REALTY GROUP- New
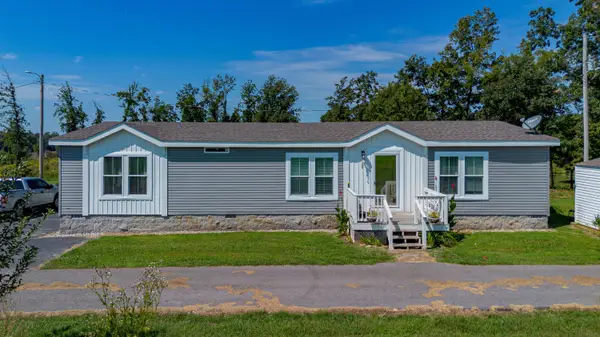 $450,000Active3 beds 2 baths1,680 sq. ft.
653 Bondurant Lane, Benton, KY 42025
MLS# 26025839Listed by: BENCHMARK REALTY, LLC - MURRAY - New
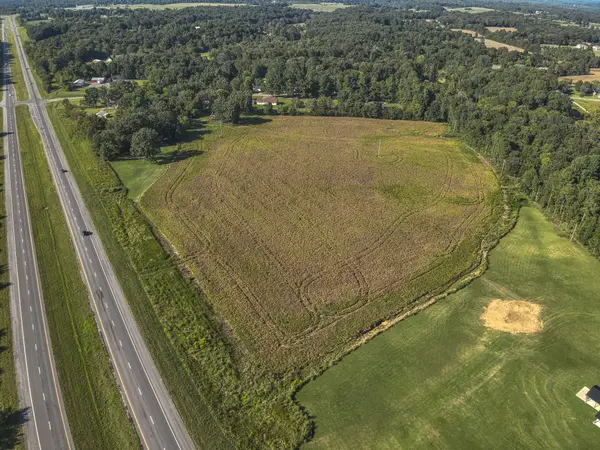 $225,000Active17 Acres
17 +/- acres Us Highway 641, Benton, KY 42025
MLS# 26025509Listed by: HOUSMAN PARTNERS - LAKE AREA - New
 $474,500Active4 beds 4 baths2,592 sq. ft.
83 Fisher Road, Benton, KY 42025
MLS# 26025510Listed by: HOUSMAN PARTNERS - LAKE AREA


Protect your home and budget from life's surprises with an Assurant Home Warranty, backed by a partner that supports you through every step of homeownership. Explore Plans.
© 2026 Better Homes and Gardens Real Estate LLC. An Anywhere Real Estate company. All rights reserved. Better Homes and Gardens® Real Estate is a registered trademark owned by Meredith Operations Corporation, licensed to Better Homes and Gardens Real Estate LLC and used with permission. Better Homes and Gardens Real Estate LLC fully supports the principles of the Fair Housing Act and the Equal Opportunity Act. Listing information is deemed reliable but is not guaranteed accurate.
Each office is independently owned and operated.
Any services or products provided by third parties are not provided by, affiliated with or related to Better Homes and Gardens Real Estate LLC, or its affiliated companies.