
104 Scruggs Street, Berea, KY 40403
Local realty services provided by:Better Homes and Gardens Real Estate Fern Leaf Group
104 Scruggs Street,Berea, KY 40403
$190,000
- 3 Beds
- 1 Baths
- 1,066 sq. ft.
- Single family
- Active
Listed by: bill adams, cassandra adams
Office: century 21 pinnacle
MLS#:26016041
Source:KY_LBAR
Price summary
- Price:$190,000
- Price per sq. ft.:$178.24
About this home
Completely updated and move-in ready! This beautifully refreshed 3-bedroom brick ranch combines timeless charm with modern updates, offering comfortable one-level living on a spacious level lot in one of Berea's most convenient locations. Inside you'll find hardwood and laminate flooring, an inviting eat-in kitchen with breakfast bar, and a functional floor plan designed for everyday living. Outside, enjoy a fenced backyard, attached carport, and easy access to schools, shopping, restaurants, parks, and I-75. Whether you're searching for your first home, downsizing, or looking for a strong investment property, this home checks all the boxes. Don't miss this opportunity to own an updated home in the heart of Berea. Owner/Agent.
Contact an agent
Home facts
- Year built:1965
- Subdivision & Development:Dixie Park
- Listing ID #:26016041
- Added:35 day(s) ago
- Updated:August 07, 2026 at 02:59 PM
Rooms and interior
- Bedrooms:3
- Total bathrooms:1
- Full bathrooms:1
- Rooms Total:2
- Flooring:Hardwood, Laminate
- Living area:1,066 sq. ft.
Heating and cooling
- Cooling:Electric, Heat Pump
- Heating:Electric, Heat Pump
Structure and exterior
- Year built:1965
- Building area:1,066 sq. ft.
- Lot area:0.28 Acres
- Construction Materials:Brick Veneer
Schools
- High school:Madison Central
- Middle school:Foley
- Elementary school:Silver Creek
Utilities
- Water:Public
- Sewer:Public Sewer
Finances and disclosures
- Price:$190,000
- Price per sq. ft.:$178.24
Features and amenities
- Laundry features:Electric Dryer Hookup, Washer Hookup
- Amenities:Ceiling Fan(s)
Parking
- Parking description:Attached Carport, Driveway
- Carport spaces:1

New listings near 104 Scruggs Street
- New
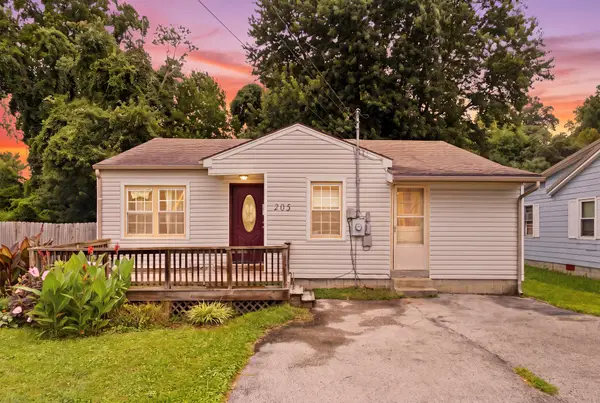 $179,900Active3 beds 2 baths1,046 sq. ft.
205 Dinsmore Street, Berea, KY 40403
MLS# 26021265Listed by: PLUM TREE REALTY - New
 $414,900Active3 beds 2 baths1,751 sq. ft.
1312 Vineyard Court, Berea, KY 40403
MLS# 26021264Listed by: RE/MAX ELITE REALTY - New
 $180,000Active3 beds 1 baths1,050 sq. ft.
108 Daisey Road, Berea, KY 40403
MLS# 26021138Listed by: RE/MAX ELITE REALTY - Open Sun, 1 to 3pmNew
 $234,900Active3 beds 2 baths1,160 sq. ft.
103 Davis Street, Berea, KY 40403
MLS# 26021115Listed by: CENTURY 21 PINNACLE - New
 $389,900Active3 beds 2 baths1,667 sq. ft.
181 Crossing View Drive, Berea, KY 40403
MLS# 26020976Listed by: EXP REALTY, LLC - New
 $249,900Active3 beds 2 baths1,150 sq. ft.
213 Terrace View Drive, Berea, KY 40403
MLS# 26020920Listed by: RE/MAX ELITE REALTY - New
 $650,000Active3 beds 2 baths2,103 sq. ft.
297 White Station Road, Berea, KY 40403
MLS# 26020932Listed by: HAYS REAL ESTATE  $45,000Pending4.56 Acres
3031 Sweetwater Road, Berea, KY 40403
MLS# 26020731Listed by: WEICHERT REALTORS - FORD BROTHERS- New
 $335,000Active3 beds 3 baths2,151 sq. ft.
384 Kings Trace Drive, Berea, KY 40403
MLS# 26020688Listed by: ERA SELECT REAL ESTATE  $515,000Pending4 beds 3 baths2,696 sq. ft.
325 Elmsleigh Drive, Berea, KY 40403
MLS# 26020652Listed by: RE/MAX ELITE REALTY


Protect your home and budget from life's surprises with an Assurant Home Warranty, backed by a partner that supports you through every step of homeownership. Explore Plans.
© 2026 Better Homes and Gardens Real Estate LLC. An Anywhere Real Estate company. All rights reserved. Better Homes and Gardens® Real Estate is a registered trademark owned by Meredith Operations Corporation, licensed to Better Homes and Gardens Real Estate LLC and used with permission. Better Homes and Gardens Real Estate LLC fully supports the principles of the Fair Housing Act and the Equal Opportunity Act. Listing information is deemed reliable but is not guaranteed accurate.
Each office is independently owned and operated.
Any services or products provided by third parties are not provided by, affiliated with or related to Better Homes and Gardens Real Estate LLC, or its affiliated companies.