
1315 Gabbardtown Road, Berea, KY 40403
Local realty services provided by:Better Homes and Gardens Real Estate Fern Leaf Group
1315 Gabbardtown Road,Berea, KY 40403
$335,000
- - Beds
- 2 Baths
- 1,800 sq. ft.
- Single family
- Active
Listed by: bill adams, cassandra adams
Office: century 21 pinnacle
MLS#:26013508
Source:KY_LBAR
Price summary
- Price:$335,000
- Price per sq. ft.:$186.11
About this home
5,000 SQ. FT. ON 2.11 ACRES — IMAGINE THE POSSIBILITIES! Looking for space that's hard to find? This unique Berea property offers an impressive combination of finished rooms, expansive open areas, warehouse/storage space, a loading dock, two restrooms, and a kitchenette. Previously utilized for business and office purposes, the versatile layout offers exciting possibilities for personal storage, hobbies, a workshop, vehicle collections, or a potential barndominium-style conversion. Whether you're looking for room to spread out or a property to transform into something truly your own, this one deserves a closer look. Currently zoned UC-1 residential; buyer to verify permitted uses and any required approvals. Owner/Agent.
Contact an agent
Home facts
- Year built:1978
- Subdivision & Development:Rural
- Listing ID #:26013508
- Added:154 day(s) ago
- Updated:November 13, 2026 at 04:13 PM
Rooms and interior
- Total bathrooms:2
- Full bathrooms:1
- Half bathrooms:1
- Rooms Total:2
- Flooring:Laminate
- Living area:1,800 sq. ft.
Heating and cooling
- Cooling:Electric
- Heating:Electric
- Central air:Yes
Structure and exterior
- Year built:1978
- Building area:1,800 sq. ft.
- Lot area:2.11 Acres
Schools
- High school:Madison So
- Middle school:Foley
- Elementary school:Silver Creek
Utilities
- Water:Public
- Sewer:Septic Tank
Finances and disclosures
- Price:$335,000
- Price per sq. ft.:$186.11
Parking
- Parking description:Driveway, Off Street
- Garage:Yes
- Garage spaces:2

New listings near 1315 Gabbardtown Road
- New
 $348,000Active3 beds 2 baths1,952 sq. ft.
112 Oak Meadow Drive, Berea, KY 40403
MLS# 26030412Listed by: UNITED REAL ESTATE BLUEGRASS - New
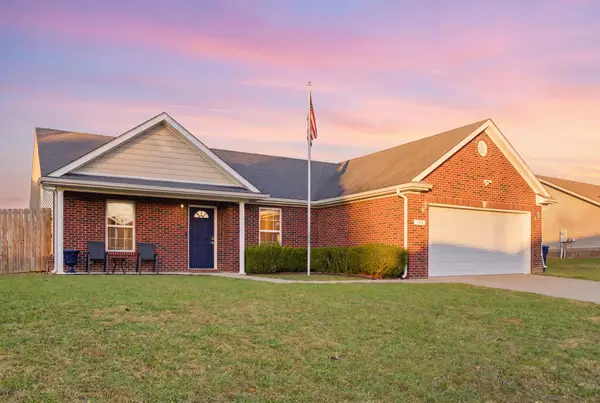 $285,000Active3 beds 2 baths1,559 sq. ft.
143 Newport Lane, Berea, KY 40403
MLS# 26031101Listed by: KELLER WILLIAMS LEGACY GROUP - New
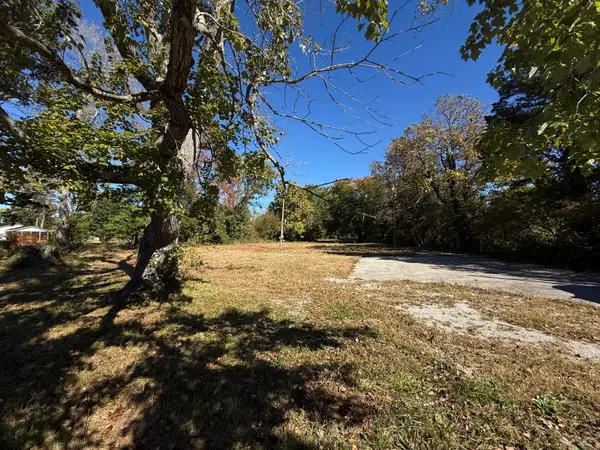 $55,000Active1 Acres
338 Short Line Pike, Berea, KY 40403
MLS# 26031107Listed by: TURN KEY REALTY GROUP - New
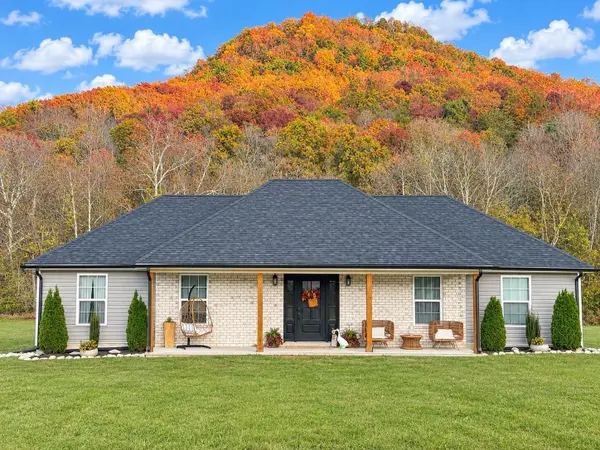 $515,000Active3 beds 2 baths1,782 sq. ft.
9477 Battlefield Memorial Highway, Berea, KY 40403
MLS# 26031087Listed by: ERA SELECT REAL ESTATE - New
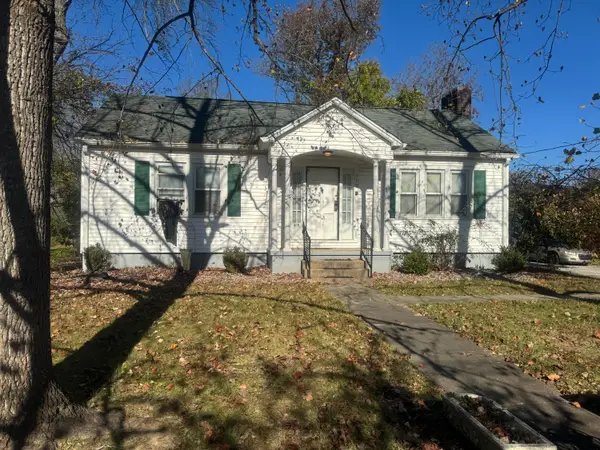 $179,900Active3 beds 2 baths1,437 sq. ft.
619 Big Hill Road, Berea, KY 40403
MLS# 26031050Listed by: BERKSHIRE HATHAWAY HOMESERVICES FOSTER REALTORS - New
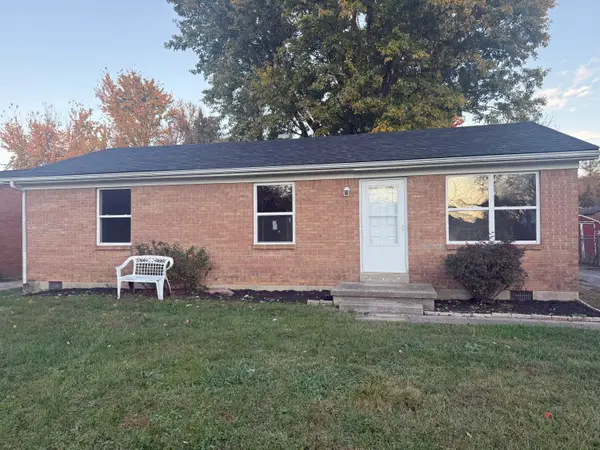 $179,900Active3 beds 1 baths1,075 sq. ft.
107 Berenwood Lane, Berea, KY 40403
MLS# 26030932Listed by: BLUEHORSE REALTY - New
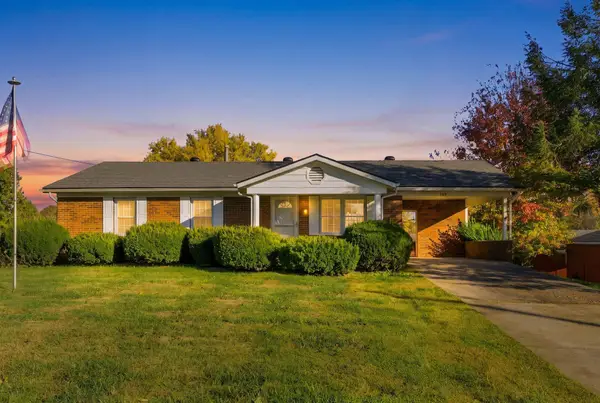 $329,900Active3 beds 2 baths2,100 sq. ft.
380 Bratcher Lane, Berea, KY 40403
MLS# 26030911Listed by: CHRISTIES INTERNATIONAL REAL ESTATE BLUEGRASS - New
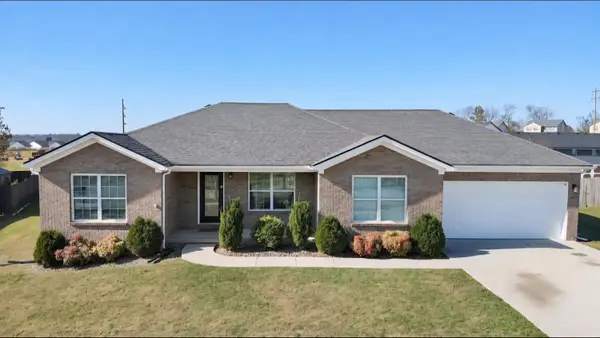 $264,900Active3 beds 2 baths1,429 sq. ft.
552 Southfork Drive, Berea, KY 40403
MLS# 26030864Listed by: WEVER REALTY LLC - New
 $350,000Active16.5 Acres
286 Short Line Pike, Berea, KY 40403
MLS# 26030804Listed by: WEICHERT REALTORS - FORD BROTHERS - Open Sun, 2 to 4pmNew
 $249,900Active3 beds 2 baths1,504 sq. ft.
1008 Jd Circle, Berea, KY 40403
MLS# 26030761Listed by: BERKSHIRE HATHAWAY HOMESERVICES FOSTER REALTORS


Protect your home and budget from life's surprises with an Assurant Home Warranty, backed by a partner that supports you through every step of homeownership. Explore Plans.
© 2026 Better Homes and Gardens Real Estate LLC. An Anywhere Real Estate company. All rights reserved. Better Homes and Gardens® Real Estate is a registered trademark owned by Meredith Operations Corporation, licensed to Better Homes and Gardens Real Estate LLC and used with permission. Better Homes and Gardens Real Estate LLC fully supports the principles of the Fair Housing Act and the Equal Opportunity Act. Listing information is deemed reliable but is not guaranteed accurate.
Each office is independently owned and operated.
Any services or products provided by third parties are not provided by, affiliated with or related to Better Homes and Gardens Real Estate LLC, or its affiliated companies.