
146 Tucker Circle, Berea, KY 40403
Local realty services provided by:Better Homes and Gardens Real Estate Fern Leaf Group
146 Tucker Circle,Berea, KY 40403
$270,000
- 4 Beds
- 2 Baths
- 1,623 sq. ft.
- Single family
- Pending
Listed by: aundrea damrell
Office: ky real estate professionals, llc.
MLS#:26021838
Source:KY_LBAR
Price summary
- Price:$270,000
- Price per sq. ft.:$166.36
About this home
Professional photos coming soon. Welcome to this beautifully maintained ranch home nestled at the end of a quiet cul-de-sac on a flat, tree-lined acre. Inside, the bright and spacious living room flows seamlessly into a massive eat-in kitchen. Culinary enthusiasts will love the gorgeous cabinetry, stainless steel appliances, breakfast bar, and an abundance of extra seating and storage, complete with a handy pantry unit. The dedicated laundry room functions as a dream workspace with extensive counter space and storage solutions. The primary suite serves as a true retreat, featuring elegant tray ceilings, a ceiling fan, dual closets, and a private full bathroom with integrated linen storage. A versatile 4th bedroom option is ready to adapt to your needs, cleverly designed within the professionally converted garage space. Step outside into your own private backyard oasis! The fully fenced layout features an expansive deck and patio area, a refreshing above-ground pool, raised garden beds, and a septic system. Storage is effortless with a dedicated storage building plus a second massive outbuilding perfect for outdoor gear, equipment, or a workshop. With a durable roof replaced just 11 years ago, this turn-key property perfectly balances peaceful country living with modern, functional spaces. Schedule your tour today!...
Contact an agent
Home facts
- Year built:2009
- Subdivision & Development:Hidden Valley
- Listing ID #:26021838
- Added:14 day(s) ago
- Updated:August 29, 2026 at 01:40 AM
Rooms and interior
- Bedrooms:4
- Total bathrooms:2
- Full bathrooms:2
- Rooms Total:2
- Flooring:Carpet, Laminate
- Living area:1,623 sq. ft.
Heating and cooling
- Cooling:Electric
- Heating:Electric
Structure and exterior
- Year built:2009
- Building area:1,623 sq. ft.
- Lot area:1 Acres
- Construction Materials:Synthetic Stucco, Vinyl Siding
Schools
- High school:Garrard Co
- Middle school:Garrard Co
- Elementary school:Paint Lick
Utilities
- Water:Public
- Sewer:Septic Tank
Finances and disclosures
- Price:$270,000
- Price per sq. ft.:$166.36
Features and amenities
- Laundry features:Electric Dryer Hookup, Washer Hookup
- Amenities:Blinds, Ceiling Fan(s)
Parking
- Parking description:Driveway, Off Street

New listings near 146 Tucker Circle
- New
 $219,500Active3 beds 2 baths1,232 sq. ft.
111 Scruggs Street, Berea, KY 40403
MLS# 26023627Listed by: RE/MAX ELITE REALTY - New
 $549,900Active4 beds 2 baths1,500 sq. ft.
113 Lester Street, Berea, KY 40403
MLS# 26023594Listed by: CENTURY 21 PINNACLE - New
 $239,900Active2 beds 2 baths1,525 sq. ft.
115 Cherry Road, Berea, KY 40403
MLS# 26023599Listed by: BERKSHIRE HATHAWAY DE MOVELLAN PROPERTIES - New
 $295,000Active3 beds 2 baths1,392 sq. ft.
416 Lands End Dr Drive, Berea, KY 40403
MLS# 26023600Listed by: RE/MAX ELITE REALTY - New
 $300,000Active4 beds 2 baths1,820 sq. ft.
4961 Battlefield Memorial Highway, Berea, KY 40403
MLS# 26022787Listed by: EXP REALTY, LLC - New
 $325,000Active4 beds 2 baths1,750 sq. ft.
155 Patriot Trail, Berea, KY 40403
MLS# 26023087Listed by: GSP HOMES - New
 $289,900Active3 beds 2 baths1,434 sq. ft.
412 Lands End Drive, Berea, KY 40403
MLS# 26023531Listed by: UNITED REAL ESTATE BLUEGRASS - New
 $265,000Active3 beds 2 baths1,351 sq. ft.
204 Beechwood Drive, Berea, KY 40403
MLS# 26023522Listed by: LIFSTYL REAL ESTATE - New
 $315,000Active3 beds 2 baths1,708 sq. ft.
440 Lands End Drive, Berea, KY 40403
MLS# 26023306Listed by: KY REAL ESTATE PROFESSIONALS, LLC - New
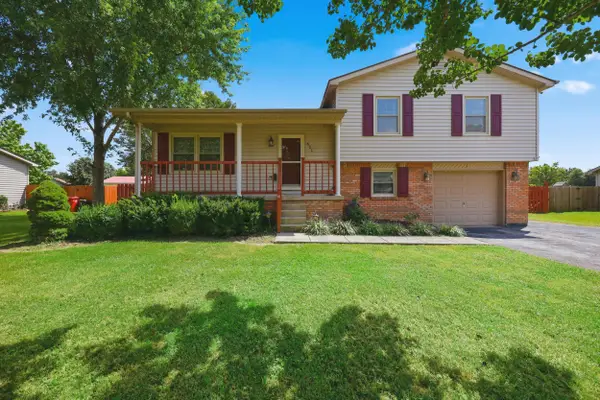 $259,900Active4 beds 2 baths1,800 sq. ft.
421 Meadow Drive, Berea, KY 40403
MLS# 26023203Listed by: KY REAL ESTATE PROFESSIONALS, LLC


Protect your home and budget from life's surprises with an Assurant Home Warranty, backed by a partner that supports you through every step of homeownership. Explore Plans.
© 2026 Better Homes and Gardens Real Estate LLC. An Anywhere Real Estate company. All rights reserved. Better Homes and Gardens® Real Estate is a registered trademark owned by Meredith Operations Corporation, licensed to Better Homes and Gardens Real Estate LLC and used with permission. Better Homes and Gardens Real Estate LLC fully supports the principles of the Fair Housing Act and the Equal Opportunity Act. Listing information is deemed reliable but is not guaranteed accurate.
Each office is independently owned and operated.
Any services or products provided by third parties are not provided by, affiliated with or related to Better Homes and Gardens Real Estate LLC, or its affiliated companies.