
181 Crossing View Drive, Berea, KY 40403
Local realty services provided by:Better Homes and Gardens Real Estate Fern Leaf Group
181 Crossing View Drive,Berea, KY 40403
$380,000
- 3 Beds
- 2 Baths
- 1,667 sq. ft.
- Single family
- Pending
Listed by: angela yonts
Office: exp realty, llc.
MLS#:26020976
Source:KY_LBAR
Price summary
- Price:$380,000
- Price per sq. ft.:$227.95
About this home
Welcome to one-level living in one of Berea's most desirable neighborhoods! Nestled on a beautifully landscaped **1-acre corner lot** backing to a quiet cul-de-sac, this stunning **2024 ranch** offers the perfect blend of elegance, privacy, and modern convenience, all complemented by peaceful scenic countryside views that create a truly relaxing retreat. Featuring **3 spacious bedrooms, 2 beautifully appointed bathrooms, and a 2-car attached garage**, this thoughtfully designed home boasts an open-concept floor plan ideal for both everyday living and effortless entertaining. The gourmet kitchen showcases **luxury granite countertops**, quality finishes, and seamless flow into the expansive living and dining areas. Step outside to your own private oasis with a **brand-new oversized covered luxury patio**, thoughtfully designed with **multiple built-in power outlets** and **integrated Bluetooth speakers**—perfect for outdoor dining, relaxing with family and friends, or hosting unforgettable gatherings while enjoying the tranquil surroundings and picturesque countryside views. Additional features include a **convenient underground storm shelter** located just behind the home, providing easy access, added functionality, and peace of mind. Ideally located just minutes from **I-75**, this exceptional property offers the serenity of country-style living with the convenience of nearby shopping, dining, and an easy commute. Combining modern construction, premium upgrades, exceptional outdoor living, and breathtaking scenic views, this move-in-ready home presents a rare opportunity to enjoy the very best of Berea living....
Contact an agent
Home facts
- Year built:2024
- Subdivision & Development:The Crossings
- Listing ID #:26020976
- Added:22 day(s) ago
- Updated:August 27, 2026 at 04:45 AM
Rooms and interior
- Bedrooms:3
- Total bathrooms:2
- Full bathrooms:2
- Rooms Total:10
- Flooring:Tile
- Living area:1,667 sq. ft.
Heating and cooling
- Cooling:Electric, Heat Pump
- Heating:Electric, Heat Pump
Structure and exterior
- Year built:2024
- Building area:1,667 sq. ft.
- Lot area:1.03 Acres
- Construction Materials:Brick Veneer, HardiPlank Type, Vinyl Siding
Schools
- High school:Madison So
- Middle school:Farristown
- Elementary school:Kingston
Utilities
- Water:Public
- Sewer:Lagoon System, Septic Tank, Wetlands System
Finances and disclosures
- Price:$380,000
- Price per sq. ft.:$227.95
Features and amenities
- Laundry features:Electric Dryer Hookup, Main Level, Washer Hookup
- Amenities:Blinds, Ceiling Fan(s), Insulated Windows, Screens, Window Treatments
Parking
- Parking description:Driveway, Garage Door Opener, Garage Faces Front, Off Street
- Garage:Yes
- Garage spaces:2

New listings near 181 Crossing View Drive
- New
 $315,000Active3 beds 2 baths1,708 sq. ft.
440 Lands End Drive, Berea, KY 40403
MLS# 26023306Listed by: KY REAL ESTATE PROFESSIONALS, LLC - New
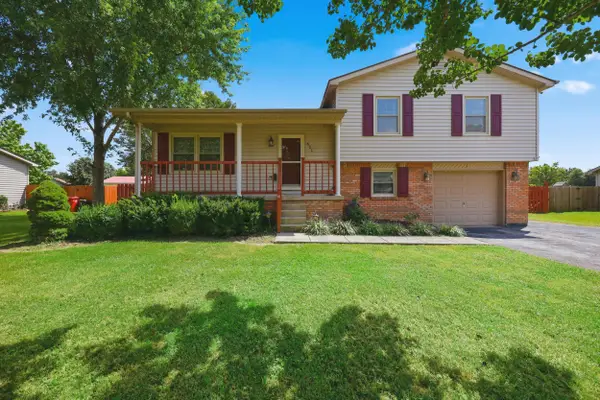 $259,900Active4 beds 2 baths1,800 sq. ft.
421 Meadow Drive, Berea, KY 40403
MLS# 26023203Listed by: KY REAL ESTATE PROFESSIONALS, LLC - New
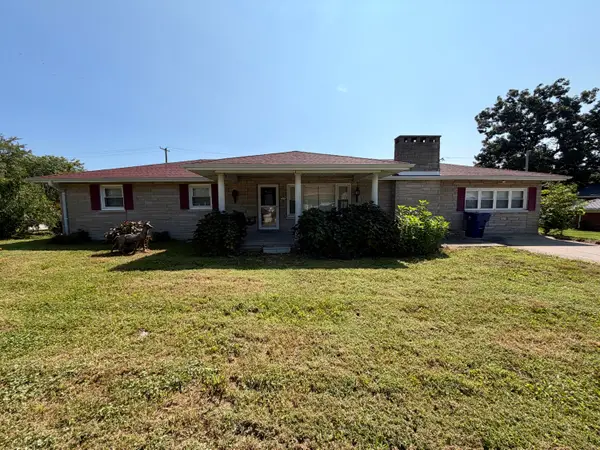 $264,900Active4 beds 3 baths2,407 sq. ft.
214 Laurel Drive, Berea, KY 40403
MLS# 26023088Listed by: CENTURY 21 PINNACLE - New
 $150,000Active2 Acres
2309 Menelaus Road, Berea, KY 40403
MLS# 26023033Listed by: BERKSHIRE HATHAWAY DE MOVELLAN PROPERTIES - New
 $309,900Active3 beds 2 baths1,600 sq. ft.
220 Stillwater Drive, Berea, KY 40403
MLS# 26022957Listed by: RE/MAX ELITE REALTY - New
 $419,000Active4 beds 3 baths2,781 sq. ft.
75 Ridge Avenue, Berea, KY 40403
MLS# 26022683Listed by: KELLER WILLIAMS LEGACY GROUP - New
 $399,900Active4 beds 3 baths1,892 sq. ft.
209 Delancey Street, Berea, KY 40403
MLS# 26022245Listed by: KELLER WILLIAMS LEGACY GROUP  $220,000Pending3 beds 1 baths1,428 sq. ft.
175 Mountain View Drive, Berea, KY 40403
MLS# 26022730Listed by: CENTURY 21 PINNACLE- New
 $340,000Active3 beds 2 baths1,514 sq. ft.
144 Oak Meadow Drive, Berea, KY 40403
MLS# 26022720Listed by: BLUEHORSE REALTY - New
 $294,900Active3 beds 2 baths1,484 sq. ft.
408 Lands End Drive, Berea, KY 40403
MLS# 26022696Listed by: KELLER WILLIAMS LEGACY GROUP


Protect your home and budget from life's surprises with an Assurant Home Warranty, backed by a partner that supports you through every step of homeownership. Explore Plans.
© 2026 Better Homes and Gardens Real Estate LLC. An Anywhere Real Estate company. All rights reserved. Better Homes and Gardens® Real Estate is a registered trademark owned by Meredith Operations Corporation, licensed to Better Homes and Gardens Real Estate LLC and used with permission. Better Homes and Gardens Real Estate LLC fully supports the principles of the Fair Housing Act and the Equal Opportunity Act. Listing information is deemed reliable but is not guaranteed accurate.
Each office is independently owned and operated.
Any services or products provided by third parties are not provided by, affiliated with or related to Better Homes and Gardens Real Estate LLC, or its affiliated companies.