
219 Patriot Trail, Berea, KY 40403
Local realty services provided by:Better Homes and Gardens Real Estate Fern Leaf Group
219 Patriot Trail,Berea, KY 40403
$359,000
- 4 Beds
- 2 Baths
- 1,750 sq. ft.
- Single family
- Active
Listed by: alvin whitaker
Office: re/max elite realty
MLS#:26026521
Source:KY_LBAR
Price summary
- Price:$359,000
- Price per sq. ft.:$205.14
- Monthly HOA dues:$12.5
About this home
Immaculate kept move in ready home in one of Berea's newest neighborhoods. From the covered front porch you enter into an inviting huge open concept living space featuring a soaring ceiling with plenty of room for entertaining while enjoying the large wall mounted television that conveys along with comforts of the gas fireplace during chilly weather. Included in this large area is the very functional eat-in kitchen/dining that offers stainless steel appliances including gas range, refrigerator, dishwasher, center island ,granite counter tops and plenty of work/prep space . Off this is the large primary suite with tiled walk-in shower and generous sized walk-in closet. The split bedroom plan allows for 3 more generous sized bedrooms and second bathroom for guests. Plenty of room for work at home office if needed. A large utility room with gas tankless water heater, washer, and dryer that stay. Adjacent is the oversized drop off area from the garage entrance allowing for additional space as needed. Out back you will find a an extended partially covered back patio with steps to entertain, sip morning coffee or your favorite beverage . Oh ,by the way the patio furniture will convey. Enjoy the wrap around privacy fence and amazing landscaping . Out front the covered front porch offers great sitting area to relax ,talk with neighbors, or enjoy quiet moments. The attached garage is plenty large for 2 vehicles as well as storage. The sellers had a third driveway pad installed as a convenience . With the upgrades and finishes this lovely home has to offer its truly a must see. A bit about the area. It is within close proximity to historic downtown Berea, world renowned Berea College and Boone Tavern, The Pinnacles (for all nature lovers),medical facilities, schools, shopping, dining, and major U.S. Highways as well as I-75....
Contact an agent
Home facts
- Year built:2023
- Subdivision & Development:Fincastle
- Listing ID #:26026521
- Added:3 day(s) ago
- Updated:September 28, 2026 at 03:00 PM
Rooms and interior
- Bedrooms:4
- Total bathrooms:2
- Full bathrooms:2
- Rooms Total:9
- Flooring:Laminate
- Living area:1,750 sq. ft.
Heating and cooling
- Cooling:Heat Pump
- Heating:Heat Pump, Natural Gas
- Central air:Yes
Structure and exterior
- Year built:2023
- Building area:1,750 sq. ft.
- Lot area:0.23 Acres
- Construction Materials:Brick Veneer
Schools
- High school:Madison So
- Middle school:Farristown
- Elementary school:Shannon Johnson
Utilities
- Water:Public
- Sewer:Public Sewer
Finances and disclosures
- Price:$359,000
- Price per sq. ft.:$205.14
Features and amenities
- Laundry features:Electric Dryer Hookup, Main Level, Washer Hookup
- Amenities:Ceiling Fan(s), Insulated Windows, Screens
Parking
- Parking description:Driveway, Garage Door Opener, Garage Faces Front, Off Street
- Garage:Yes
- Garage spaces:23

New listings near 219 Patriot Trail
- New
 $299,900Active2 beds 2 baths1,467 sq. ft.
454 Wyldwood Way, Berea, KY 40403
MLS# 26026739Listed by: HOMES UNLIMITED REALTY - New
 $189,900Active3 beds 1 baths1,120 sq. ft.
112 Woodford Avenue, Berea, KY 40403
MLS# 26026682Listed by: BLUEHORSE REALTY - New
 $295,000Active3 beds 2 baths1,380 sq. ft.
420 Lands End Drive, Berea, KY 40403
MLS# 26026654Listed by: UNITED REAL ESTATE BLUEGRASS - New
 $429,900Active4 beds 4 baths3,315 sq. ft.
1040 Trevor Drive, Berea, KY 40403
MLS# 26026656Listed by: CENTURY 21 PINNACLE  $195,000Pending3 beds 2 baths1,125 sq. ft.
112 Salter Road, Berea, KY 40403
MLS# 26026639Listed by: KELLER WILLIAMS LEGACY GROUP- New
 $350,000Active3 beds 2 baths1,750 sq. ft.
154 Patriot Trail, Berea, KY 40403
MLS# 26026567Listed by: CENTURY 21 ADVANTAGE REALTY - New
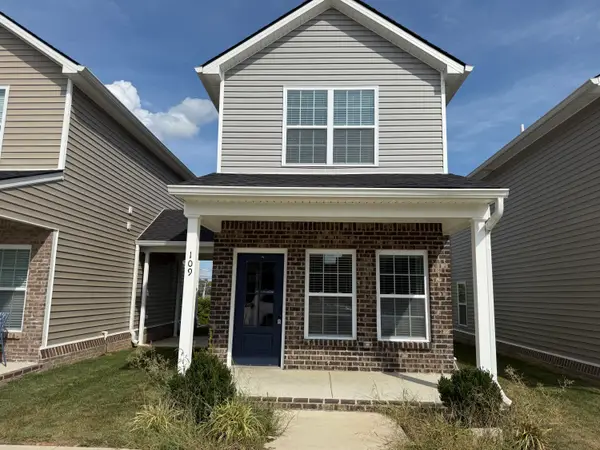 $179,900Active2 beds 2 baths940 sq. ft.
109 Harvest Bend Trail, Berea, KY 40403
MLS# 26026432Listed by: BLUEHORSE REALTY - New
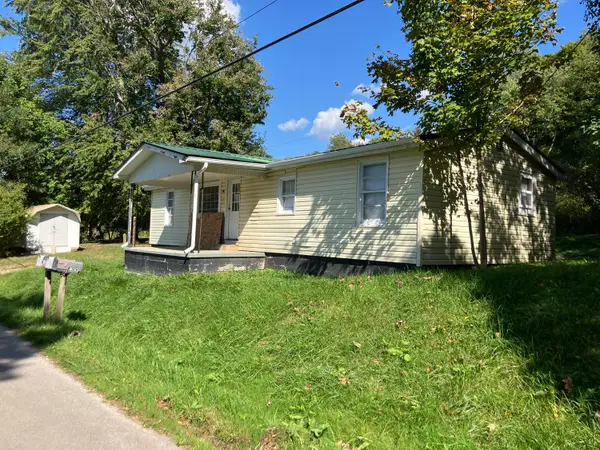 $515,000Active15 beds 5 baths4,844 sq. ft.
795 Slate Lick Road, Berea, KY 40403
MLS# 26026253Listed by: WHALEN & COMPANY - New
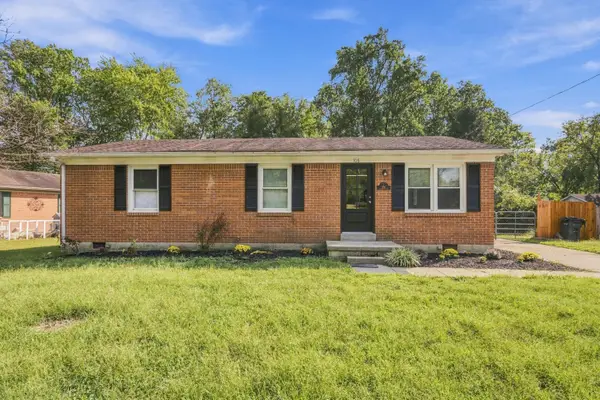 $198,800Active3 beds 1 baths1,075 sq. ft.
106 Brushwood Court, Berea, KY 40403
MLS# 26026142Listed by: GSP HOMES


Protect your home and budget from life's surprises with an Assurant Home Warranty, backed by a partner that supports you through every step of homeownership. Explore Plans.
© 2026 Better Homes and Gardens Real Estate LLC. An Anywhere Real Estate company. All rights reserved. Better Homes and Gardens® Real Estate is a registered trademark owned by Meredith Operations Corporation, licensed to Better Homes and Gardens Real Estate LLC and used with permission. Better Homes and Gardens Real Estate LLC fully supports the principles of the Fair Housing Act and the Equal Opportunity Act. Listing information is deemed reliable but is not guaranteed accurate.
Each office is independently owned and operated.
Any services or products provided by third parties are not provided by, affiliated with or related to Better Homes and Gardens Real Estate LLC, or its affiliated companies.