
266 Stoney Creek Way, Berea, KY 40403
Local realty services provided by:Better Homes and Gardens Real Estate Fern Leaf Group
266 Stoney Creek Way,Berea, KY 40403
$292,000
- 3 Beds
- 2 Baths
- 1,400 sq. ft.
- Single family
- Pending
Listed by: bradley warford
Office: century 21 pinnacle
MLS#:26019847
Source:KY_LBAR
Price summary
- Price:$292,000
- Price per sq. ft.:$208.57
About this home
Brand new energy efficient 3 bedroom 2 bath one story home with huge living room with vaulted ceiling, spacious kitchen with bar and oversized dining room, split bedroom design, laundry room, covered front porch and covered back deck. This layout is always a favorite! Main photo is to reference intended colors to be used. There is a 72hr First Right of Refusal in place.
Contact an agent
Home facts
- Year built:2023
- Subdivision & Development:Stoney Creek Comm
- Listing ID #:26019847
- Added:38 day(s) ago
- Updated:September 01, 2026 at 09:50 PM
Rooms and interior
- Bedrooms:3
- Total bathrooms:2
- Full bathrooms:2
- Rooms Total:8
- Basement:Yes
- Basement Description:Crawl Space
- Living area:1,400 sq. ft.
Heating and cooling
- Cooling:Heat Pump
- Heating:Dual Fuel, Heat Pump
Structure and exterior
- Year built:2023
- Building area:1,400 sq. ft.
- Lot area:0.26 Acres
- Construction Materials:Brick Veneer, Vinyl Siding
Schools
- High school:Madison So
- Middle school:Farristown
- Elementary school:Kingston
Utilities
- Water:Public
- Sewer:Public Sewer
Finances and disclosures
- Price:$292,000
- Price per sq. ft.:$208.57
Features and amenities
- Laundry features:Electric Dryer Hookup, Main Level, Washer Hookup
- Amenities:Ceiling Fan(s), Insulated Windows, Screens
Parking
- Parking description:Driveway, Garage Door Opener
- Garage:Yes
- Garage spaces:2

New listings near 266 Stoney Creek Way
- New
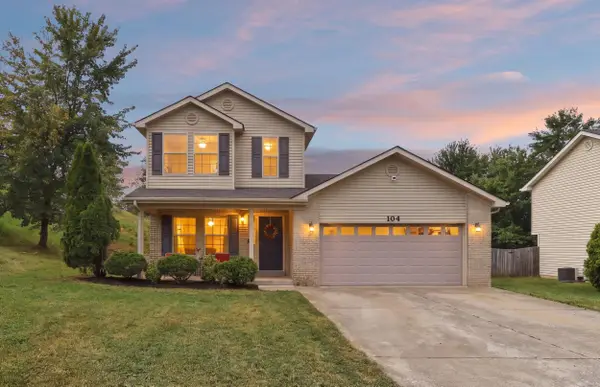 $269,000Active3 beds 3 baths1,542 sq. ft.
104 Allie Court, Berea, KY 40403
MLS# 26023964Listed by: TORREY SMITH REALTY CO, LLC - New
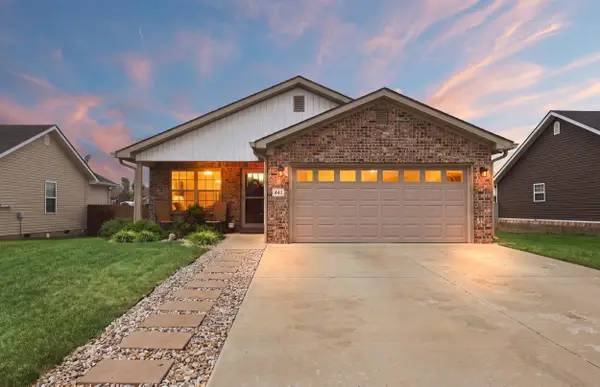 $282,500Active3 beds 2 baths1,297 sq. ft.
441 Middle Creek Way, Berea, KY 40403
MLS# 26023869Listed by: KELLER WILLIAMS LEGACY GROUP - New
 $279,900Active3 beds 2 baths1,372 sq. ft.
123 Mountain View Drive, Berea, KY 40403
MLS# 26023933Listed by: BERKSHIRE HATHAWAY HOMESERVICES FOSTER REALTORS - New
 $175,000Active3 beds 2 baths1,190 sq. ft.
112 Logan Court, Berea, KY 40403
MLS# 26023938Listed by: CENTURY 21 PINNACLE 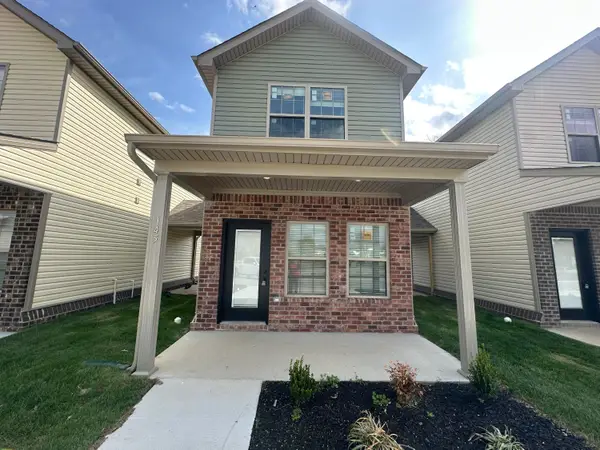 $184,900Active2 beds 2 baths940 sq. ft.
121 Harvest Bend Trail Drive, Berea, KY 40403
MLS# 26018587Listed by: BLUEHORSE REALTY- New
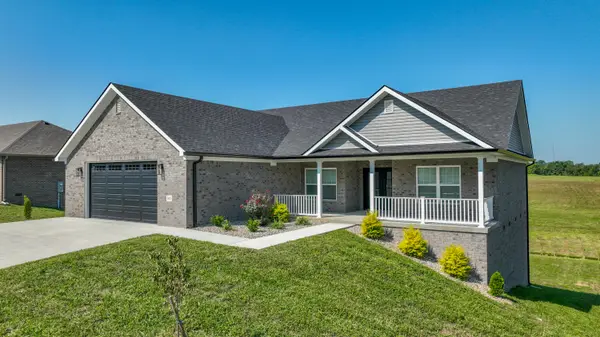 $409,000Active3 beds 2 baths1,790 sq. ft.
165 Central Park Avenue, Berea, KY 40403
MLS# 26023826Listed by: SOUTHERN LEGACY REALTY - New
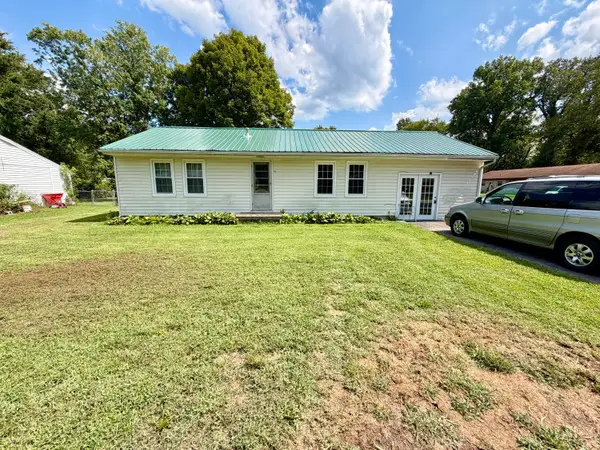 $189,900Active2 beds 1 baths1,378 sq. ft.
115 Bluebird Avenue, Berea, KY 40403
MLS# 26023747Listed by: CENTURY 21 PINNACLE - New
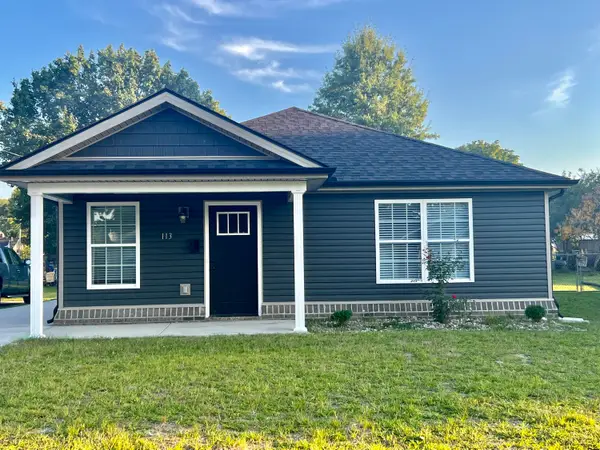 $229,900Active2 beds 2 baths1,097 sq. ft.
113 Oak Street, Berea, KY 40403
MLS# 26023735Listed by: RE/MAX ELITE REALTY  $310,000Pending3 beds 2 baths2,500 sq. ft.
240 Madison View Road, Berea, KY 40403
MLS# 26022495Listed by: WEICHERT REALTORS - FORD BROTHERS- Open Sat, 11am to 2pmNew
 $349,900Active3 beds 2 baths2,026 sq. ft.
1050 Burnell Drive, Berea, KY 40403
MLS# 26023690Listed by: ERA SELECT REAL ESTATE


Protect your home and budget from life's surprises with an Assurant Home Warranty, backed by a partner that supports you through every step of homeownership. Explore Plans.
© 2026 Better Homes and Gardens Real Estate LLC. An Anywhere Real Estate company. All rights reserved. Better Homes and Gardens® Real Estate is a registered trademark owned by Meredith Operations Corporation, licensed to Better Homes and Gardens Real Estate LLC and used with permission. Better Homes and Gardens Real Estate LLC fully supports the principles of the Fair Housing Act and the Equal Opportunity Act. Listing information is deemed reliable but is not guaranteed accurate.
Each office is independently owned and operated.
Any services or products provided by third parties are not provided by, affiliated with or related to Better Homes and Gardens Real Estate LLC, or its affiliated companies.