
1113 Blue Bell Way, Bowling Green, KY 42104
Local realty services provided by:Better Homes and Gardens Real Estate Fern Leaf Group
1113 Blue Bell Way,Bowling Green, KY 42104
$295,000
- 4 Beds
- 3 Baths
- 2,176 sq. ft.
- Single family
- Active
Listed by: james wilcox
Office: exp realty, llc.
MLS#:26029597
Source:KY_LBAR
Price summary
- Price:$295,000
- Price per sq. ft.:$135.57
About this home
Hi, I'm Gimli, your loyal four-legged real estate agent, back with another tail-wagging tour! This time, I'm sniffing around a beautiful 4-bedroom, 2.5-bath, two-story contemporary home located in the highly desirable Jody Richards school district here in Bowling Green, KY. Right away, I could tell this home has a great layout for both humans and pups! The main floor features durable LVT and tile flooring, perfect for muddy paws, while the upstairs is comfortably carpeted for cozy naps after a long day of zoomies. Now, let's talk about the kitchen, because this one really had my tail wagging! With beautiful granite countertops, plenty of space for preparing meals, and a layout that's perfect for hosting family and friends, it's an entertainer's dream. There's even a huge walk-in pantry with enough room to stock up on all the essentials, including a lifetime supply of dog treats. Well, maybe not a lifetime for me! You'll also appreciate the newer tankless water heater, just 2 years old, helping keep things efficient. And wait until you see the spacious primary suite! The oversized walk-in closet has plenty of room for clothes, shoes, and everything else your humans could possibly need. Personally, I think there's enough space for an entire collection of leashes and squeaky toys! The updated upstairs bathroom is another highlight, featuring a beautiful new tiled shower that gives the space a fresh, modern feel without needing any additional work. Now let's head outside. The backyard offers plenty of room to run, play, or just stretch out in the sunshine. There's a grilling patio perfect for entertaining guests, and even a dedicated garden space. The garden has top-notch dirt. I gave it a few test digs myself and can confirm it's excellent quality! Whether you're looking for more space, a great school district, a kitchen made for entertaining, or just a solid move in ready home with plenty of personality, this one checks a lot of boxes. From the huge primary closet to the updated shower and spacious backyard, there's something here for everyone, including your four-legged family members! Come take a look! Schedule your showing today and let this charming home (and your favorite corgi real estate agent) welcome you in! *Also available for lease at $2,200/month. *One or more photo(s) was virtually staged...
Contact an agent
Home facts
- Year built:2014
- Subdivision & Development:The Springfield
- Listing ID #:26029597
- Added:187 day(s) ago
- Updated:November 08, 2026 at 04:20 PM
Rooms and interior
- Bedrooms:4
- Total bathrooms:3
- Full bathrooms:2
- Half bathrooms:1
- Rooms Total:9
- Flooring:Carpet, Tile
- Basement:Yes
- Basement Description:Crawl Space
- Living area:2,176 sq. ft.
Heating and cooling
- Heating:Forced Air
- Central air:Yes
Structure and exterior
- Year built:2014
- Building area:2,176 sq. ft.
- Lot area:0.16 Acres
- Architectural Style:Contemporary
- Construction Materials:Brick Veneer, Vinyl Siding
Schools
- High school:South Warren
- Middle school:South Warren
- Elementary school:Jody Richards
Utilities
- Water:Public
- Sewer:Private Sewer
Finances and disclosures
- Price:$295,000
- Price per sq. ft.:$135.57
Features and amenities
- Laundry features:Electric Dryer Hookup, Main Level, Washer Hookup
- Amenities:Blinds, Ceiling Fan(s)
Parking
- Garage:Yes
- Garage spaces:2

New listings near 1113 Blue Bell Way
- New
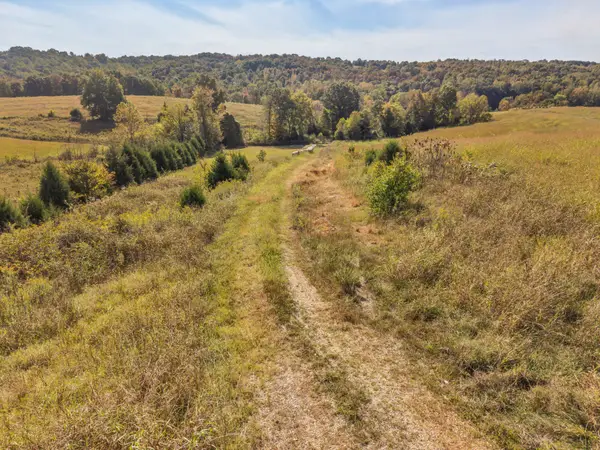 Active-- beds -- baths
0 Ridge Road, Bowling Green, KY 42101
MLS# 3630801Listed by: CRYE-LEIKE EXECUTIVE REALTY, INC.  $1,125,000Active-- beds -- baths
0 Ridge Road, Bowling Green, KY 42101
MLS# 26029580Listed by: NOEL AUCTIONEERS AND REAL ESTATE ADVISORS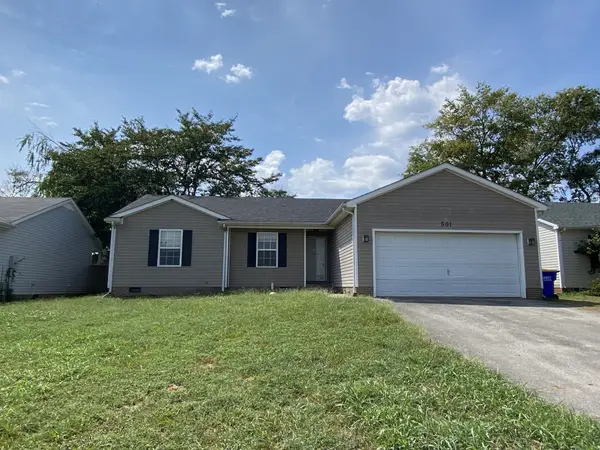 $189,000Active3 beds 2 baths1,428 sq. ft.
501 Creekwood Ct, Bowling Green, KY 42101
MLS# 3622253Listed by: COLDWELL BANKER SOUTHERN REALTY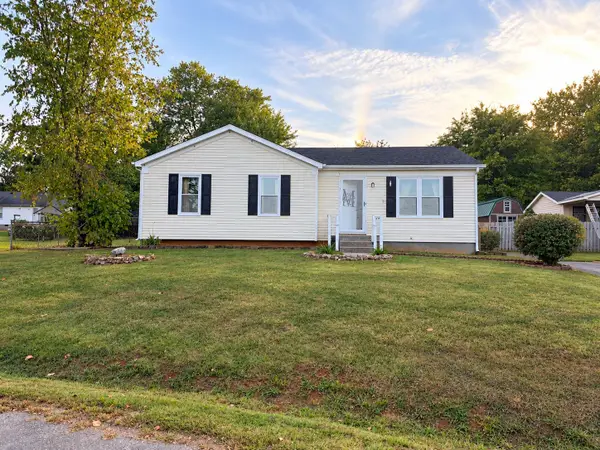 $165,000Active3 beds 1 baths981 sq. ft.
116 Stoney Ct, Bowling Green, KY 42101
MLS# 3619193Listed by: HAUS REALTY & MANAGEMENT LLC $230,000Active3 beds 2 baths1,283 sq. ft.
1144 Rodes Drive, Bowling Green, KY 42104
MLS# 26027482Listed by: KELLER WILLIAMS FIRST CHOICE $359,900Active4 beds 3 baths1,600 sq. ft.
2515 Topeka Rd, Bowling Green, KY 42103
MLS# 3596646Listed by: CRYE-LEIKE EXECUTIVE REALTY, INC. $354,900Active4 beds 2 baths1,575 sq. ft.
2509 Topeka Rd, Bowling Green, KY 42103
MLS# 3596893Listed by: CRYE-LEIKE EXECUTIVE REALTY, INC. $217,000Active3 beds 2 baths1,246 sq. ft.
2111 Robin Rd, Bowling Green, KY 42101
MLS# 3596295Listed by: RELIANT REALTY ERA POWERED $245,000Active4 beds 2 baths2,117 sq. ft.
241 Hilltopper Drive, Bowling Green, KY 42101
MLS# 26025038Listed by: KELLER WILLIAMS FIRST CHOICE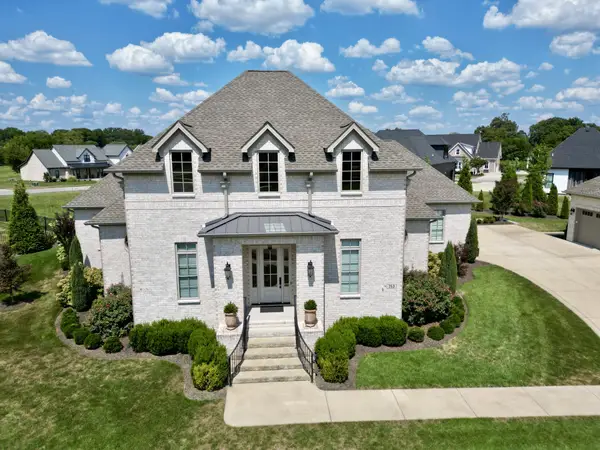 $799,900Active3 beds 3 baths2,604 sq. ft.
753 Cousins Ct, Bowling Green, KY 42103
MLS# 3540997Listed by: RE/MAX PREFERRED & AUCTION


Protect your home and budget from life's surprises with an Assurant Home Warranty, backed by a partner that supports you through every step of homeownership. Explore Plans.
© 2026 Better Homes and Gardens Real Estate LLC. An Anywhere Real Estate company. All rights reserved. Better Homes and Gardens® Real Estate is a registered trademark owned by Meredith Operations Corporation, licensed to Better Homes and Gardens Real Estate LLC and used with permission. Better Homes and Gardens Real Estate LLC fully supports the principles of the Fair Housing Act and the Equal Opportunity Act. Listing information is deemed reliable but is not guaranteed accurate.
Each office is independently owned and operated.
Any services or products provided by third parties are not provided by, affiliated with or related to Better Homes and Gardens Real Estate LLC, or its affiliated companies.