
373 Chateau Place, Bronston, KY 42518
Local realty services provided by:Better Homes and Gardens Real Estate Fern Leaf Group
373 Chateau Place,Bronston, KY 42518
$399,900
- 2 Beds
- 2 Baths
- 1,656 sq. ft.
- Condominium
- Active
Listed by: tonya m. crawford
Office: re/max laketime realty
MLS#:26017712
Source:KY_LBAR
Price summary
- Price:$399,900
- Price per sq. ft.:$241.49
- Monthly HOA dues:$285
About this home
Community boat slips and storage units are available just a short golf cart ride away! Welcome to 373 Chateau Place, a beautifully updated 2-bedroom, 2-bath villa nestled within the desirable gated community of The Villas at Woodson Bend. Thoughtfully renovated in 2021, this fully furnished home features upscale furniture, tasteful decor, updated flooring, granite countertops, fresh paint, and numerous additional improvements throughout. The spacious floor plan includes generously sized bedrooms, a separate laundry room, and a versatile sunroom with solid doors—perfect as a guest room, home office, or additional entertaining space. Whether you're searching for a full-time residence or a weekend getaway, this villa offers comfort, convenience, and low-maintenance living. Ideally located just a golf cart ride from the Woodson Bend Resort Championship Golf Course, residents also enjoy easy access to community boat slips, storage facilities, and all the resort amenities that make lake living so special....
Contact an agent
Home facts
- Year built:2004
- Subdivision & Development:Villas-Woodson Bend
- Listing ID #:26017712
- Added:102 day(s) ago
- Updated:October 22, 2026 at 03:11 PM
Rooms and interior
- Bedrooms:2
- Total bathrooms:2
- Full bathrooms:2
- Rooms Total:8
- Flooring:Ceramic Tile
- Living area:1,656 sq. ft.
Heating and cooling
- Cooling:Heat Pump
- Heating:Heat Pump
Structure and exterior
- Year built:2004
- Building area:1,656 sq. ft.
- Construction Materials:Stone, Vinyl Siding
Schools
- High school:Southwestern
- Middle school:Southern
- Elementary school:Burnside
Utilities
- Water:Public
- Sewer:Private Sewer
Finances and disclosures
- Price:$399,900
- Price per sq. ft.:$241.49
Features and amenities
- Laundry features:Electric Dryer Hookup, Main Level, Washer Hookup
- Amenities:Blinds, Ceiling Fan(s), Insulated Windows, Window Treatments
Parking
- Parking description:Driveway, Garage Faces Front, Off Street
- Garage:Yes
- Garage spaces:2

New listings near 373 Chateau Place
- New
 $389,900Active4 beds 2 baths2,323 sq. ft.
2708 Ky-790, Bronston, KY 42518
MLS# 26028760Listed by: RE/MAX LAKETIME REALTY - New
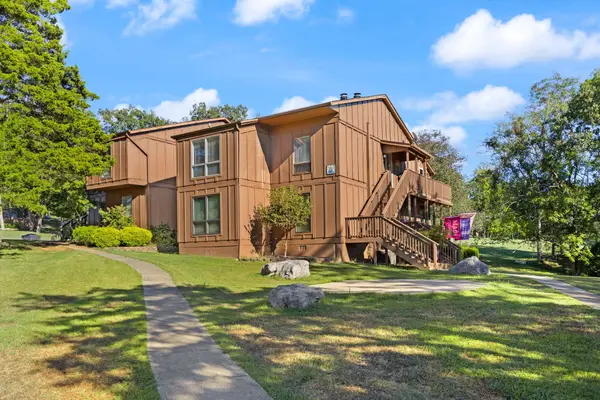 $249,900Active2 beds 2 baths1,101 sq. ft.
66-3 Woodson Bend Resort, Bronston, KY 42518
MLS# 26028522Listed by: RE/MAX LAKETIME REALTY  $89,900Pending3 beds 1 baths800 sq. ft.
210 Echo Road, Bronston, KY 42518
MLS# 26028386Listed by: LAKE CUMBERLAND REAL ESTATE PROFESSIONALS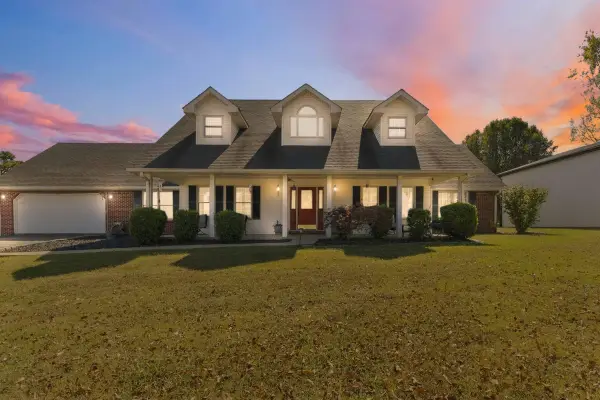 $429,900Active3 beds 4 baths3,378 sq. ft.
87 Forest Ridge Circle, Bronston, KY 42518
MLS# 26027937Listed by: CENTURY 21 ADVANTAGE REALTY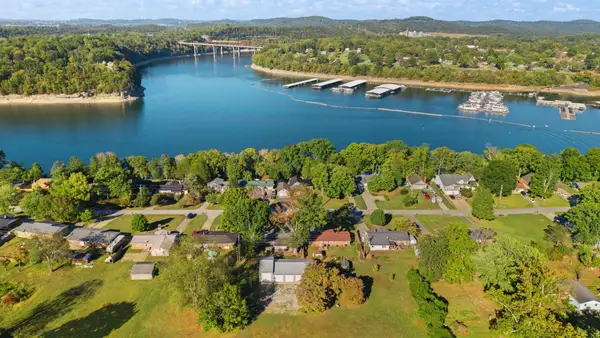 $305,000Active4 beds 2 baths2,556 sq. ft.
154 Twin Rivers Drive, Bronston, KY 42518
MLS# 26027574Listed by: RE/MAX LAKETIME REALTY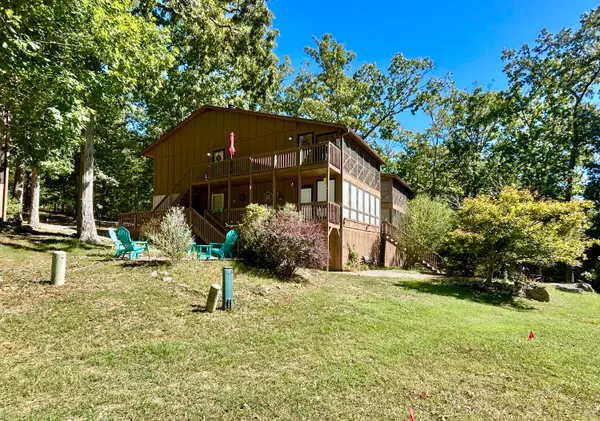 $264,900Active2 beds 2 baths1,108 sq. ft.
29-3 Woodson Bend Resort, Bronston, KY 42518
MLS# 26027533Listed by: LAKE CUMBERLAND REAL ESTATE PROFESSIONALS $324,900Active2 beds 2 baths1,468 sq. ft.
72-1 Woodson Bend Resort, Bronston, KY 42518
MLS# 26027617Listed by: CENTURY 21 ADVANTAGE REALTY $160,000Active2 beds 2 baths1,428 sq. ft.
41 Dripping Spring Road, Bronston, KY 42518
MLS# 26027339Listed by: PREMIER PROPERTIES OF LAKE CUMBERLAND, INC. $369,000Active3 beds 3 baths1,800 sq. ft.
385 Dripping Springs Rd Road, Bronston, KY 42518
MLS# 26027250Listed by: WEICHERT REALTORS FORD BROTHERS, INC. $949,000Active4 beds 4 baths4,368 sq. ft.
168 Bronston School Road, Bronston, KY 42518
MLS# 26026918Listed by: NO WAKE REAL ESTATE


Protect your home and budget from life's surprises with an Assurant Home Warranty, backed by a partner that supports you through every step of homeownership. Explore Plans.
© 2026 Better Homes and Gardens Real Estate LLC. An Anywhere Real Estate company. All rights reserved. Better Homes and Gardens® Real Estate is a registered trademark owned by Meredith Operations Corporation, licensed to Better Homes and Gardens Real Estate LLC and used with permission. Better Homes and Gardens Real Estate LLC fully supports the principles of the Fair Housing Act and the Equal Opportunity Act. Listing information is deemed reliable but is not guaranteed accurate.
Each office is independently owned and operated.
Any services or products provided by third parties are not provided by, affiliated with or related to Better Homes and Gardens Real Estate LLC, or its affiliated companies.