
475 State Park Rd, Burkesville, KY 42717
Local realty services provided by:Better Homes and Gardens Real Estate Gwin Realty
Listed by: kelly latham
Office: re/max country living, llc.
MLS#:245337
Source:TN_UCAR
Price summary
- Price:$189,000
- Price per sq. ft.:$210.94
About this home
2017 Clayton manufactured home featuring 2BR/1BA, 896 sq ft, on approx. 0.36 acres m/l. Successful short-term rental generating approx. $30,000 in gross income for 2025. Interior offers a main living area with an eat-in kitchen and living room, hallway leading to two bedrooms, full bath, and laundry area. Exterior includes porches, carport, and a garage with electric and stone flooring. Property features a nice yard with mature trees. Recent updates include a new hot water heater and septic system pumped in 2024. Located on State Park Rd frontage and just minutes from Dale Hollow State Park, marina, resort lodging, restaurant, campground, and 18-hole golf course. Sold fully furnished. Excellent income-producing opportunity near Dale Hollow Lake. Adjoining property also for sale 501 State Park Rd; 17+ acres with brick home and barn listed for $499,000 MLS 245336
Contact an agent
Home facts
- Year built:2017
- Subdivision & Development:None
- Listing ID #:245337
- Added:49 day(s) ago
- Updated:August 08, 2026 at 01:39 PM
Rooms and interior
- Bedrooms:2
- Total bathrooms:1
- Full bathrooms:1
- Kitchen Description:Dishwasher, Electric Range, Microwave, Refrigerator
- Basement Description:Crawl Space
- Living area:896 sq. ft.
Heating and cooling
- Cooling:Central Air
- Heating:Central, Electric, Heat Pump
Structure and exterior
- Roof:Shingle
- Year built:2017
- Building area:896 sq. ft.
- Lot Features:Cleared, Trees
- Construction Materials:Vinyl Siding
- Exterior Features:Deck, Outbuilding(s)
Utilities
- Water:Public
Finances and disclosures
- Price:$189,000
- Price per sq. ft.:$210.94
Features and amenities
- Appliances:Dryer, Electric Range, Microwave, Refrigerator, Washer
- Laundry features:Dishwasher, Dryer, Main Level, Washer
- Amenities:Ceiling Fan(s)
Parking
- Garage spaces:1
- Carport spaces:1
New listings near 475 State Park Rd
- New
 $189,900Active3 beds 2 baths1,500 sq. ft.
418 Woodland St, BURKESVILLE, KY 42717
MLS# 246377Listed by: RE/MAX COUNTRY LIVING, LLC  $69,000Active0 Acres
4.25ac Davidson Rd, BURKESVILLE, KY 42717
MLS# 246026Listed by: EXP REALTY $339,000Active3 beds 2 baths1,308 sq. ft.
90 Trevor Lane, Burkesville, KY 42717
MLS# 26018514Listed by: KENTUCKY LIFESTYLE REAL ESTATE & AUCTION SERVICES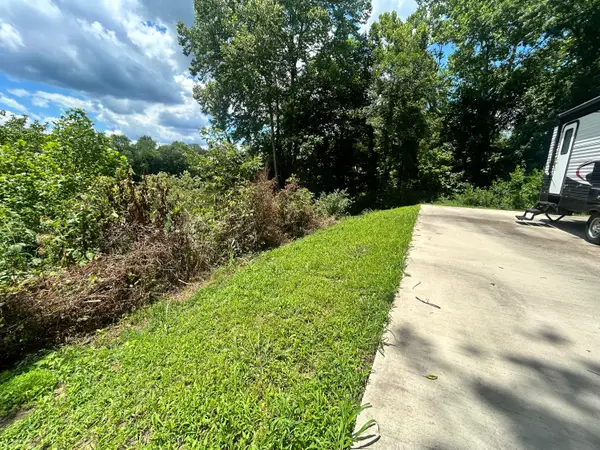 $79,900Active2.13 Acres
15 River Spur West, Burkesville, KY 42717
MLS# 26016156Listed by: CENTURY 21 ADVANTAGE REALTY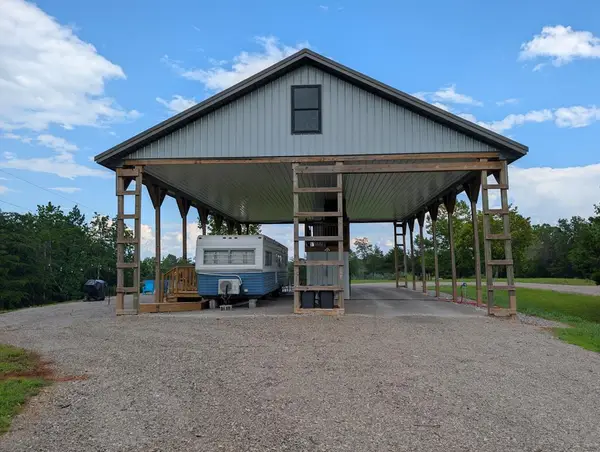 $249,000Active0 Acres
150 Hulse Rd, BURKESVILLE, KY 42717
MLS# 245651Listed by: EXP REALTY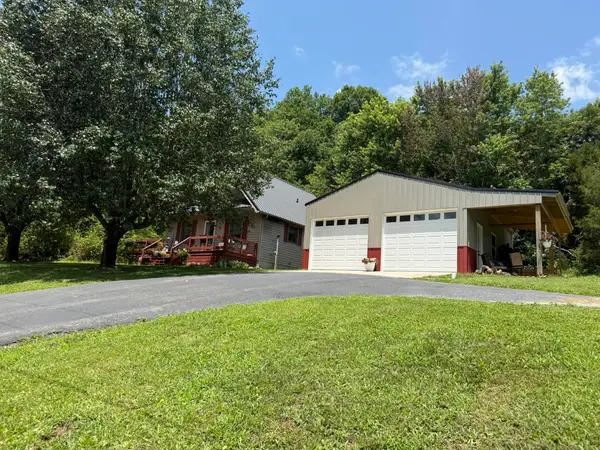 $229,000Active3 beds 2 baths1,248 sq. ft.
1671 Smith Grove Road, Burkesville, KY 42717
MLS# 26015944Listed by: RE/MAX COUNTRY LAKES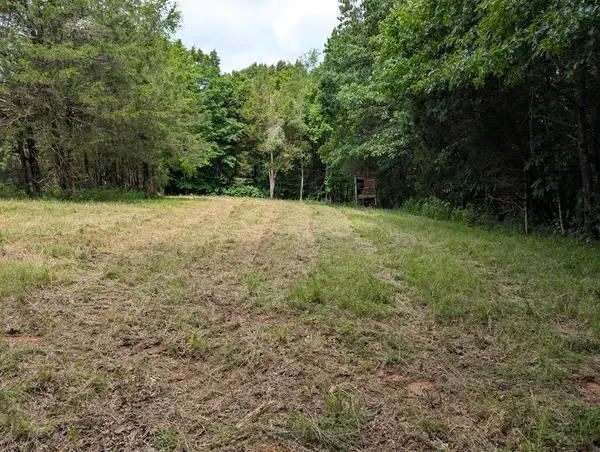 $94,000Active0 Acres
25AC Gains Hill Rd, BURKESVILLE, KY 42717
MLS# 245550Listed by: EXP REALTY $41,900Active1.57 Acres
7 Ruel Glidewell Rd, Burkesville, KY 42717
MLS# 26015036Listed by: CENTURY 21 ADVANTAGE REALTY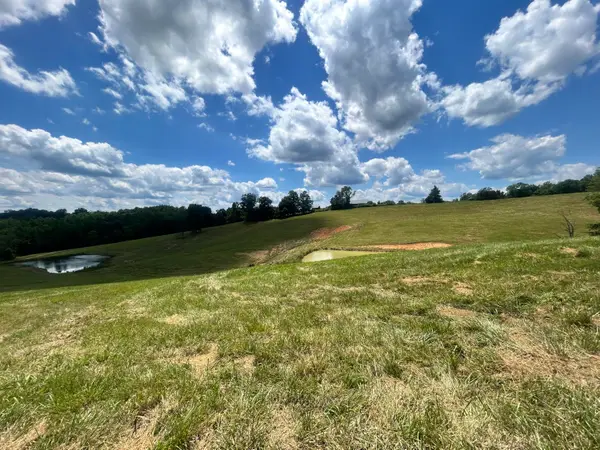 $64,900Active2.9 Acres
1 Hegira Road, Burkesville, KY 42717
MLS# 26015205Listed by: CENTURY 21 ADVANTAGE REALTY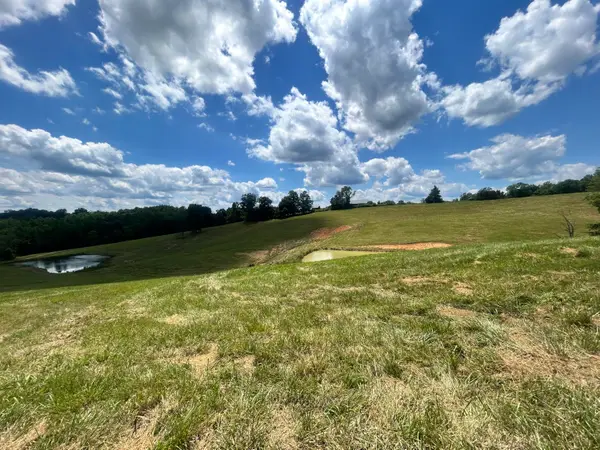 $79,900Active4 Acres
5 Ruel Glidewell Road, Burkesville, KY 42717
MLS# 26015208Listed by: CENTURY 21 ADVANTAGE REALTY


Protect your home and budget from life's surprises with an Assurant Home Warranty, backed by a partner that supports you through every step of homeownership. Explore Plans.
© 2026 Better Homes and Gardens Real Estate LLC. An Anywhere Real Estate company. All rights reserved. Better Homes and Gardens® Real Estate is a registered trademark owned by Meredith Operations Corporation, licensed to Better Homes and Gardens Real Estate LLC and used with permission. Better Homes and Gardens Real Estate LLC fully supports the principles of the Fair Housing Act and the Equal Opportunity Act. Listing information is deemed reliable but is not guaranteed accurate.
Each office is independently owned and operated.
Any services or products provided by third parties are not provided by, affiliated with or related to Better Homes and Gardens Real Estate LLC, or its affiliated companies.