
825 State Park Road, Burkesville, KY 42717
Local realty services provided by:Better Homes and Gardens Real Estate Gwin Realty
Listed by: craig smith
Office: exp realty
MLS#:244145
Source:TN_UCAR
Price summary
- Price:$299,000
- Price per sq. ft.:$213.57
About this home
Fully furnished cabin less than 3 miles from Dale Hollow Lake State Park. This 2 bedroom, 2.5 bath with an additional sleeping loft is generating income as a short term rental and has scheduled bookings for 2026. This quaint home is tastefully finished with pine ceilings, hardwood floors, custom tile, and electric fireplaces. Additional lot available with plenty of room for a shop, boat or RV parking/storage or even a second dwelling. The cabin is improved by a fenced in area for pets or children, cozy back porch, and a fire pit with custom swing seating.
Contact an agent
Home facts
- Year built:2008
- Subdivision & Development:None
- Listing ID #:244145
- Added:149 day(s) ago
- Updated:October 02, 2026 at 02:16 PM
Rooms and interior
- Bedrooms:2
- Total bathrooms:3
- Full bathrooms:2
- Half bathrooms:1
- Kitchen Description:Dishwasher, Electric Oven, Electric Range, Microwave, Refrigerator
- Living area:1,400 sq. ft.
Heating and cooling
- Cooling:Central Air
- Heating:Central
Structure and exterior
- Roof:Shingle
- Year built:2008
- Building area:1,400 sq. ft.
- Lot Features:Garden-Ornamental
- Construction Materials:Wood Siding
- Exterior Features:Deck, Paved Streets, RV Parking
Utilities
- Water:Public
Finances and disclosures
- Price:$299,000
- Price per sq. ft.:$213.57
Features and amenities
- Appliances:Dryer, Electric Oven, Electric Range, Microwave, Refrigerator, Washer
- Laundry features:Dishwasher, Dryer, Main Level, Washer
- Amenities:Ceiling Fan(s), Vaulted Ceiling(s)
New listings near 825 State Park Road
- New
 Listed by BHGRE$425,000Active3 beds 2 baths1,500 sq. ft.
142 Hidden Hollow Rd, Burkesville, KY 42717
MLS# 3602151Listed by: BHGRE, BEN BRAY & ASSOCIATES  $134,900Active2 beds 1 baths944 sq. ft.
600 4th Street, BURKESVILLE, KY 42717
MLS# 247157Listed by: EXP REALTY $340,000Active3 beds 3 baths2,000 sq. ft.
40 Deer Trail, BURKESVILLE, KY 42717
MLS# 247112Listed by: EXP REALTY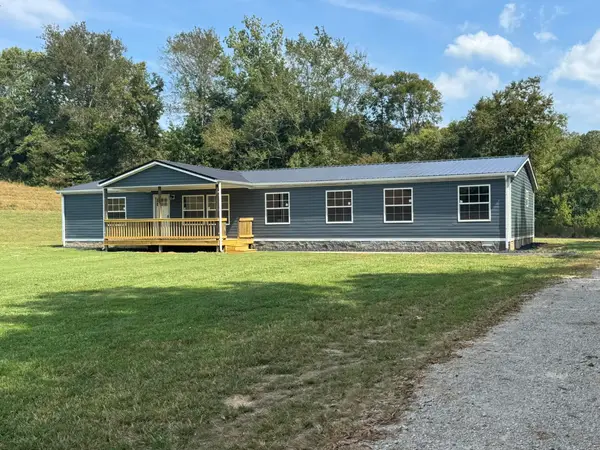 $315,000Pending4 beds 2 baths1,960 sq. ft.
108 Bakerton Road, Burkesville, KY 42717
MLS# 26025037Listed by: WEICHERT REALTORS FORD BROTHERS, INC. $99,900Active3 beds 1 baths1,440 sq. ft.
2001 Crocus Creek Road, Burkesville, KY 42717
MLS# 26024597Listed by: KELLER WILLIAMS BLUEGRASS REALTY - LAKE CUMBERLAND $699,000Active61 Acres
61ac Ralph Sharp Rd, BURKESVILLE, KY 42717
MLS# 246975Listed by: EXP REALTY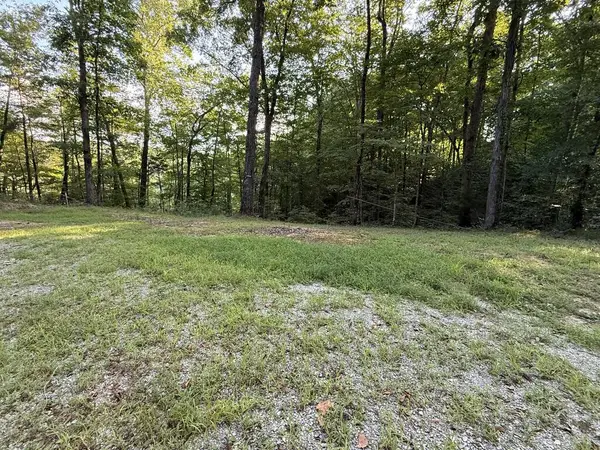 $55,000Active0 Acres
205 Dogwood Lane, BURKESVILLE, KY 42717
MLS# 246973Listed by: RE/MAX COUNTRY LIVING, LLC $995,000Active5 beds 4 baths4,852 sq. ft.
756 Turner Branch Rd, Burkesville, KY 42717
MLS# 3512450Listed by: KELLER WILLIAMS FIRST CHOICE REALTY $185,900Active3 beds 2 baths1,500 sq. ft.
418 Woodland St, BURKESVILLE, KY 42717
MLS# 246377Listed by: RE/MAX COUNTRY LIVING, LLC $324,900Active3 beds 2 baths1,308 sq. ft.
90 Trevor Lane, Burkesville, KY 42717
MLS# 26018514Listed by: KENTUCKY LIFESTYLE REAL ESTATE & AUCTION SERVICES


Protect your home and budget from life's surprises with an Assurant Home Warranty, backed by a partner that supports you through every step of homeownership. Explore Plans.
© 2026 Better Homes and Gardens Real Estate LLC. An Anywhere Real Estate company. All rights reserved. Better Homes and Gardens® Real Estate is a registered trademark owned by Meredith Operations Corporation, licensed to Better Homes and Gardens Real Estate LLC and used with permission. Better Homes and Gardens Real Estate LLC fully supports the principles of the Fair Housing Act and the Equal Opportunity Act. Listing information is deemed reliable but is not guaranteed accurate.
Each office is independently owned and operated.
Any services or products provided by third parties are not provided by, affiliated with or related to Better Homes and Gardens Real Estate LLC, or its affiliated companies.