
225 Blue Springs Blvd, Cadiz, KY 42211
Local realty services provided by:Better Homes and Gardens Real Estate Heritage Group
225 Blue Springs Blvd,Cadiz, KY 42211
$450,000
- 4 Beds
- 4 Baths
- 4,678 sq. ft.
- Single family
- Active
Listed by: karen randels
Office: re/max northstar
MLS#:3002239
Source:NASHVILLE
Price summary
- Price:$450,000
- Price per sq. ft.:$96.19
About this home
Beautiful Colonial-Style Home in Sought-After Blue Springs Estates with available covered boat slip – This stunning 4-bedroom, 3.5-bath home is perfectly situated on 1.7 manicured acres with year-round water views of Lake Barkley from both the porch and balcony. Classic charm meets modern comfort with a grand entryway, formal living and dining rooms, large eat-in kitchen, a bright sunroom, and a spacious 443 sq. ft. screened porch that’s perfect for relaxing and entertaining. The shaded backyard offers a peaceful retreat and an easy walk or golf cart ride to the community boat dock and slips. A covered boat slip in the Blue Spring Boat Club's community slips with electricity available for negotiation. Located just minutes from Lake Barkley State Park Lodge and Marina, this property offers the perfect blend of timeless elegance and lake lifestyle living in one of the area’s most desirable neighborhoods.
Contact an agent
Home facts
- Year built:1997
- Subdivision & Development:Blue Springs Estates
- Listing ID #:3002239
- Added:376 day(s) ago
- Updated:October 08, 2026 at 02:43 PM
Rooms and interior
- Bedrooms:4
- Total bathrooms:4
- Full bathrooms:3
- Half bathrooms:1
- Flooring:Carpet, Tile
- Kitchen Description:Dishwasher, Disposal, Microwave, Refrigerator, Trash Compactor
- Basement Description:Partial
- Living area:4,678 sq. ft.
Heating and cooling
- Cooling:Ceiling Fan(s), Central Air
- Heating:Central
- Central air:Yes
Structure and exterior
- Year built:1997
- Building area:4,678 sq. ft.
- Lot area:1.7 Acres
- Lot Features:Level, Wooded
- Architectural Style:Colonial
- Construction Materials:Frame
- Exterior Features:Deck, Patio, Porch, Screened
- Levels:2 Story
Schools
- High school:Trigg County High School
- Middle school:Trigg County Middle School
- Elementary school:Trigg County Primary School
Utilities
- Water:Private, Water Available
- Sewer:Septic Tank
Finances and disclosures
- Price:$450,000
- Price per sq. ft.:$96.19
- Tax amount:$1,685
Features and amenities
- Appliances:Dishwasher, Disposal, Microwave, Refrigerator
- Amenities:Ceiling Fan(s), High Speed Internet, Walk-In Closet(s)
Parking
- Total parking spaces:3
- Parking description:Attached, Basement
- Garage:Yes
- Garage spaces:1
- Carport spaces:2
 Copyright 2026 Realtracs Mls. All rights reserved. Realtracs Mls provides content displayed here (“provided content”) on an “as is” basis and makes no representations or warranties regarding the provided content, including, but not limited to those of non-infringement, timeliness, accuracy, or completeness. Individuals and companies using information presented are responsible for verification and validation of information they utilize and present to their customers and clients. Realtracs Mls will not be liable for any damage or loss resulting from use of the provided content or the products available through Portals, IDX, VOW, and/or Syndication. Recipients of this information shall not resell, redistribute, reproduce, modify, or otherwise copy any portion thereof without the expressed written consent of Realtracs Mls.
New listings near 225 Blue Springs Blvd
- New
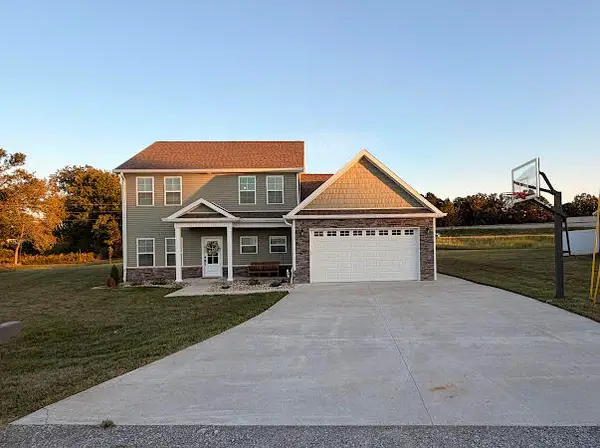 $450,000Active4 beds 3 baths2,650 sq. ft.
28 Fieldstone Circle, Cadiz, KY 42211
MLS# 26027767Listed by: COLDWELL BANKER SERVICE 1ST REALTY - New
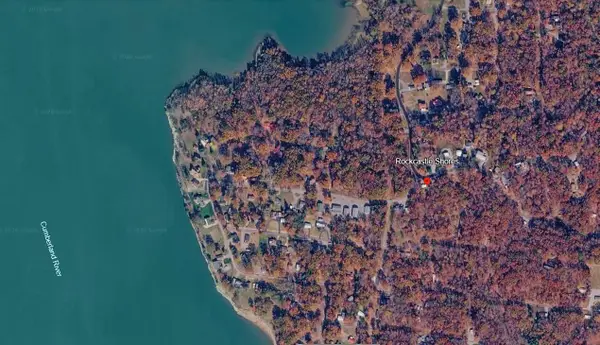 $9,500Active0.25 Acres
Lot 33 C -1 Rockcastle Shores, Cadiz, KY 42211
MLS# 26027662Listed by: KELLER WILLIAMS REALTY CLARKSVILLE 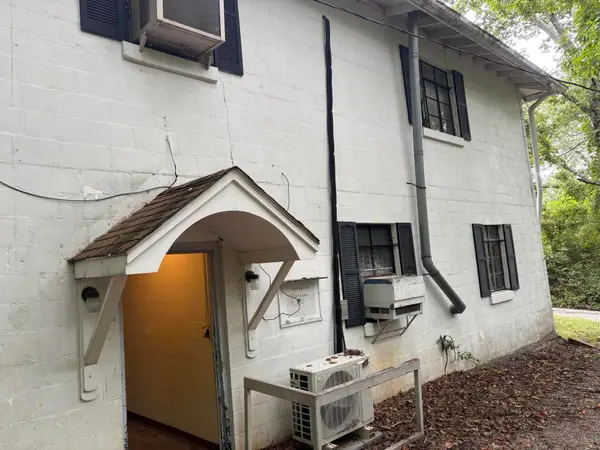 $89,900Active2 beds 6 baths3,600 sq. ft.
130 American Legion Drive, Cadiz, KY 42211
MLS# 26025659Listed by: BOLINGER REAL ESTATE & AUCTION- New
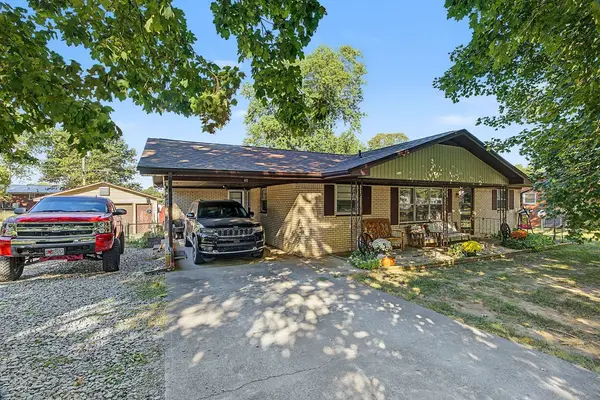 $199,999Active3 beds 1 baths1,272 sq. ft.
65 Glendale Dr, Cadiz, KY 42211
MLS# 3611364Listed by: BOLINGER REAL ESTATE & AUCTION, LLC - New
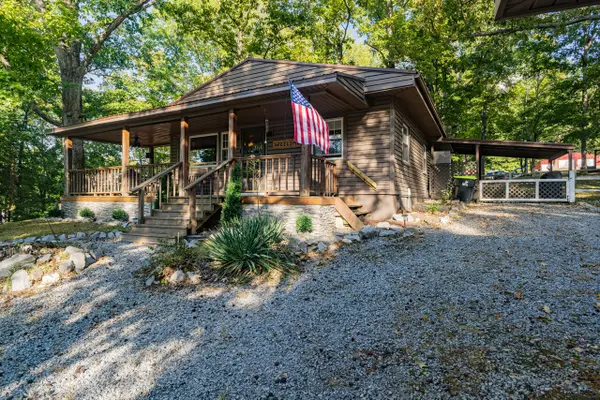 $240,000Active2 beds 1 baths980 sq. ft.
118 Ferrell Circle, Cadiz, KY 42211
MLS# 26027386Listed by: RE/MAX NORTHSTAR - New
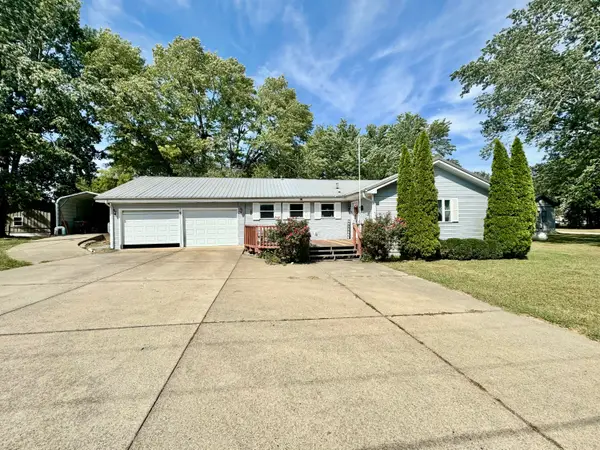 $265,000Active2 beds 2 baths1,874 sq. ft.
19 Wilkens Road, Cadiz, KY 42211
MLS# 26027383Listed by: ATLAS REAL ESTATE & AUCTION SERVICES - New
 $94,900Active6.11 Acres
314 Bear Run Road, Cadiz, KY 42211
MLS# 26027259Listed by: ATLAS REAL ESTATE & AUCTION SERVICES - New
 $187,000Active3 beds 2 baths2,019 sq. ft.
85 Main Street, Cadiz, KY 42211
MLS# 26026708Listed by: ATLAS REAL ESTATE & AUCTION SERVICES  $310,000Active-- beds -- baths
749 Mcnichols Rd, Cadiz, KY 42211
MLS# 3601705Listed by: RE/MAX NORTHSTAR $199,000Active3 beds 2 baths930 sq. ft.
178 Miranda Rd, Cadiz, KY 42211
MLS# 3601446Listed by: EXP REALTY


Protect your home and budget from life's surprises with an Assurant Home Warranty, backed by a partner that supports you through every step of homeownership. Explore Plans.
© 2026 Better Homes and Gardens Real Estate LLC. An Anywhere Real Estate company. All rights reserved. Better Homes and Gardens® Real Estate is a registered trademark owned by Meredith Operations Corporation, licensed to Better Homes and Gardens Real Estate LLC and used with permission. Better Homes and Gardens Real Estate LLC fully supports the principles of the Fair Housing Act and the Equal Opportunity Act. Listing information is deemed reliable but is not guaranteed accurate.
Each office is independently owned and operated.
Any services or products provided by third parties are not provided by, affiliated with or related to Better Homes and Gardens Real Estate LLC, or its affiliated companies.