
99 Dogwood Dr, Cadiz, KY 42211
Local realty services provided by:Better Homes and Gardens Real Estate Ben Bray & Associates
99 Dogwood Dr,Cadiz, KY 42211
$339,099
- 4 Beds
- 3 Baths
- 2,562 sq. ft.
- Single family
- Active
Listed by: glenda ritchie, traci markum
Office: 1st realty group
MLS#:3312730
Source:NASHVILLE
Price summary
- Price:$339,099
- Price per sq. ft.:$132.36
About this home
Welcome to the Lake Barkley lifestyle! This beautiful Lake Area home is nestled right outside of Cadiz city limits. This spacious 4 Bedroom, 3 Bath home offers the perfect blend of comfort, convenience, and room to grow. With over 2,500 square feet of thoughtfully designed living space, this inviting home sits on nearly one acre, providing plenty of room to relax, entertain, and enjoy the outdoors. Step inside to discover a warm and welcoming home! The living room features beautiful built-in cabinetry, creating the perfect cozy gathering space for family and friends. The well-designed floor plan offers generously sized bedrooms, a cozy breakfast nook for casual mornings, and a separate formal dining room ideal for holiday meals and special occasions. One of the home's standout features is the light-filled glassed in patio room, offering the perfect place to enjoy your morning coffee, unwind with a good book, or take in the peaceful outdoor views with the comfort indoors. Just outside the patio is a back deck that creates even more room for entertaining, grilling, or simply enjoying quiet Kentucky evenings. Need space for hobbies, projects, or extra storage? In addition to the attached garage, you'll love the detached garage and workshop offering endless possibilities for vehicles, boating gear, or recreational equipment. Located just minutes from the water, this home places you approximately 13 minutes from Moon River Marina & Resort, where you'll find boat rentals, covered slips, and popular dockside restaurant. Nearby Lake Barkley Marina and Lake Barkley State Park offer additional boat launching facilities, marina services, scenic hiking trails, golf, and countless opportunities to enjoy Lake Barkley. Conveniently located with quick access to Interstate 24, this home offers an easy commute to Clarksville, TN and Fort Campbell, making it an excellent choice for military personnel commuters, or anyone looking to enjoy peaceful living without sacrificing conve...
Contact an agent
Home facts
- Year built:1978
- Subdivision & Development:Kings Chapel Est
- Listing ID #:3312730
- Added:56 day(s) ago
- Updated:September 25, 2026 at 02:40 PM
Rooms and interior
- Bedrooms:4
- Total bathrooms:3
- Full bathrooms:3
- Flooring:Laminate, Tile, Vinyl
- Kitchen Description:Dishwasher, Microwave, Refrigerator
- Basement:Yes
- Basement Description:Crawl Space
- Living area:2,562 sq. ft.
Heating and cooling
- Cooling:Ceiling Fan(s), Central Air
- Heating:Natural Gas
- Central air:Yes
Structure and exterior
- Roof:Metal
- Year built:1978
- Building area:2,562 sq. ft.
- Lot area:0.98 Acres
- Construction Materials:Brick, Vinyl Siding
- Exterior Features:Deck, Patio
- Levels:1 Story
Schools
- High school:Trigg County High School
- Middle school:Trigg County Middle School
- Elementary school:Trigg County Primary School
Utilities
- Water:Public, Water Available
- Sewer:Septic Tank
Finances and disclosures
- Price:$339,099
- Price per sq. ft.:$132.36
- Tax amount:$2,208
Features and amenities
- Appliances:Dishwasher, Microwave, Refrigerator
- Amenities:Ceiling Fan(s)
Parking
- Total parking spaces:3
- Parking description:Driveway, Paved
- Garage:Yes
- Garage spaces:3
 Copyright 2026 Realtracs Mls. All rights reserved. Realtracs Mls provides content displayed here (“provided content”) on an “as is” basis and makes no representations or warranties regarding the provided content, including, but not limited to those of non-infringement, timeliness, accuracy, or completeness. Individuals and companies using information presented are responsible for verification and validation of information they utilize and present to their customers and clients. Realtracs Mls will not be liable for any damage or loss resulting from use of the provided content or the products available through Portals, IDX, VOW, and/or Syndication. Recipients of this information shall not resell, redistribute, reproduce, modify, or otherwise copy any portion thereof without the expressed written consent of Realtracs Mls.
New listings near 99 Dogwood Dr
- New
 $268,000Active3 beds 2 baths1,453 sq. ft.
166 Melrose Ln, Cadiz, KY 42211
MLS# 3598784Listed by: LEGACY REAL ESTATE CO. - New
 $260,000Active3 beds 2 baths1,386 sq. ft.
37 Fieldstone Circle, Cadiz, KY 42211
MLS# 3598520Listed by: COLDWELL BANKER SERVICE 1ST REALTY - New
 $160,000Active3 beds 1 baths1,060 sq. ft.
749 Mcnichols Rd, Cadiz, KY 42211
MLS# 3597917Listed by: RE/MAX NORTHSTAR - New
 $460,000Active-- beds -- baths
170 170 Wharton Rd Road #170, Cadiz, KY 42211
MLS# 26026232Listed by: TRIGG COUNTY REALTY & AUCTION 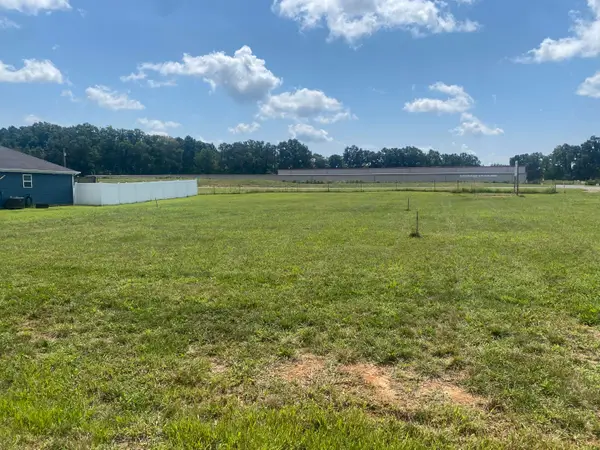 $31,500Pending0.34 Acres
20 Fieldstone Circle, Cadiz, KY 42211
MLS# 26023427Listed by: COLDWELL BANKER SERVICE 1ST REALTY- New
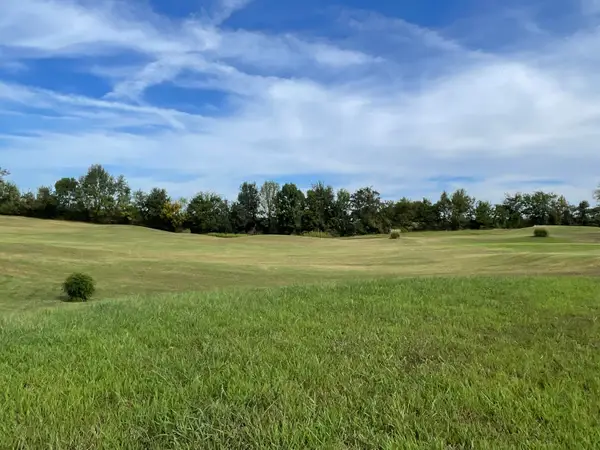 $24,000Active0.35 Acres
184 Comanche Drive #Lot 30, Cadiz, KY 42211
MLS# 26026195Listed by: LAKELAND REALTY - New
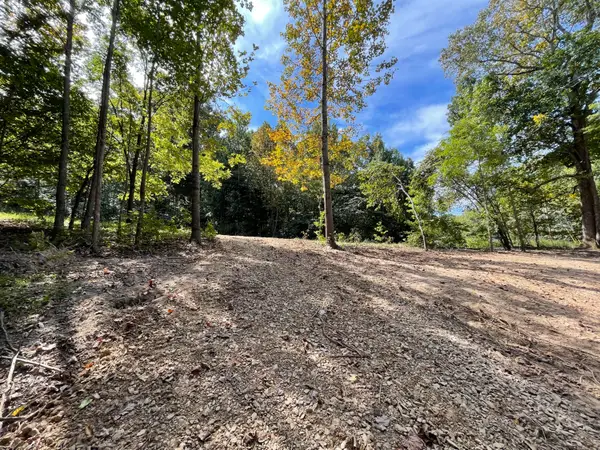 $26,000Active1.4 Acres
Lot 20 Windsor Way, Cadiz, KY 42211
MLS# 26026186Listed by: LAKELAND REALTY - New
 $99,900Active2 beds 1 baths840 sq. ft.
294 Apple Drive, Cadiz, KY 42211
MLS# 26025847Listed by: KELLER WILLIAMS EXPERIENCE - PADUCAH - New
 $599,900Active3 beds 3 baths2,856 sq. ft.
5289 Blue Springs Rd, Cadiz, KY 42211
MLS# 3594267Listed by: BOLINGER REAL ESTATE & AUCTION, LLC - New
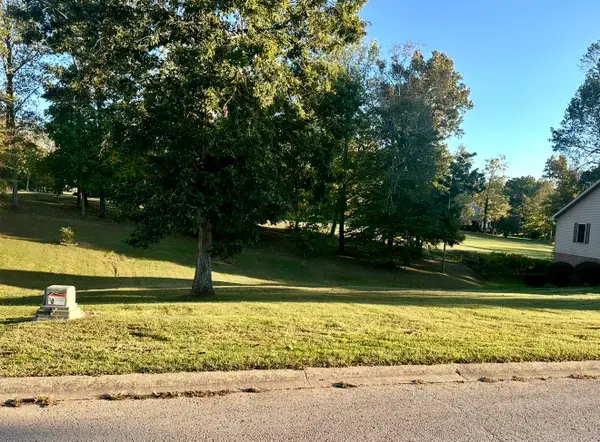 $20,000Active0.26 Acres
237 Fairway Trace, Cadiz, KY 42211
MLS# 3594045Listed by: TOWN & COUNTRY REALTY


Protect your home and budget from life's surprises with an Assurant Home Warranty, backed by a partner that supports you through every step of homeownership. Explore Plans.
© 2026 Better Homes and Gardens Real Estate LLC. An Anywhere Real Estate company. All rights reserved. Better Homes and Gardens® Real Estate is a registered trademark owned by Meredith Operations Corporation, licensed to Better Homes and Gardens Real Estate LLC and used with permission. Better Homes and Gardens Real Estate LLC fully supports the principles of the Fair Housing Act and the Equal Opportunity Act. Listing information is deemed reliable but is not guaranteed accurate.
Each office is independently owned and operated.
Any services or products provided by third parties are not provided by, affiliated with or related to Better Homes and Gardens Real Estate LLC, or its affiliated companies.