
218 Chelsea Drive, Cynthiana, KY 41031
Local realty services provided by:Better Homes and Gardens Real Estate Fern Leaf Group
218 Chelsea Drive,Cynthiana, KY 41031
$389,900
- 3 Beds
- 2 Baths
- 1,750 sq. ft.
- Single family
- Active
Listed by: cliff-ed irvin
Office: weichert realtors ford brothers - lancaster
MLS#:26030271
Source:KY_LBAR
Price summary
- Price:$389,900
- Price per sq. ft.:$222.8
About this home
Fabulous One-Level Living in Country Club Estates! Welcome home to this beautifully updated brick ranch in desirable Country Club Estates of Cynthiana! With fresh paint, new carpet, LED lighting, and more, this move-in-ready home makes it easy to settle in and start enjoying life from day one. Offering comfortable one-level living, the home features 3 bedrooms and 2 full baths, including a spacious primary suite with a large closet and a beautifully updated hall bath with a walk-in shower. The inviting layout offers plenty of room to gather, relax, and entertain, with a large family room, formal living room, and open-concept kitchen. The kitchen is designed for both casual meals and hosting friends, featuring granite countertops, island/bar seating, and all stainless-steel appliances. Ample closet space throughout adds everyday convenience and keeps everything organized. Step outside to enjoy the fenced backyard and covered rear porch, creating a comfortable outdoor retreat for morning coffee, evening conversations, weekend gatherings, or simply unwinding in the fresh air. The oversized 2-car garage provides generous space for vehicles, hobbies, storage, and more, with a utility area and additional storage closet. With gas heat and central air, this home offers dependable year-round comfort. Its convenient location places you close to the hospital, country club, schools, and downtown Cynthiana, while Georgetown and Paris are less than 20 minutes away and Lexington is approximately 30 minutes away. With thoughtful updates, flexible living spaces, and a location that makes daily life easy, this is a wonderful opportunity to enjoy comfortable, convenient, and truly move-in-ready living in Country Club Estates....
Contact an agent
Home facts
- Year built:1994
- Subdivision & Development:Country Club
- Listing ID #:26030271
- Added:6 day(s) ago
- Updated:November 09, 2026 at 04:18 PM
Rooms and interior
- Bedrooms:3
- Total bathrooms:2
- Full bathrooms:2
- Rooms Total:10
- Flooring:Carpet, Hardwood, Tile
- Basement:Yes
- Basement Description:Crawl Space
- Living area:1,750 sq. ft.
Heating and cooling
- Heating:Forced Air, Natural Gas
- Central air:Yes
Structure and exterior
- Year built:1994
- Building area:1,750 sq. ft.
- Lot area:0.37 Acres
- Construction Materials:Brick, Brick Veneer
Schools
- High school:Harrison Co
- Middle school:Harrison Co
- Elementary school:Eastside
Utilities
- Water:Public
- Sewer:Public Sewer
Finances and disclosures
- Price:$389,900
- Price per sq. ft.:$222.8
Features and amenities
- Laundry features:Electric Dryer Hookup, Main Level, Washer Hookup
- Amenities:Blinds, Ceiling Fan(s), Screens
Parking
- Parking description:Driveway, Garage Door Opener
- Garage:Yes
- Garage spaces:2

New listings near 218 Chelsea Drive
- New
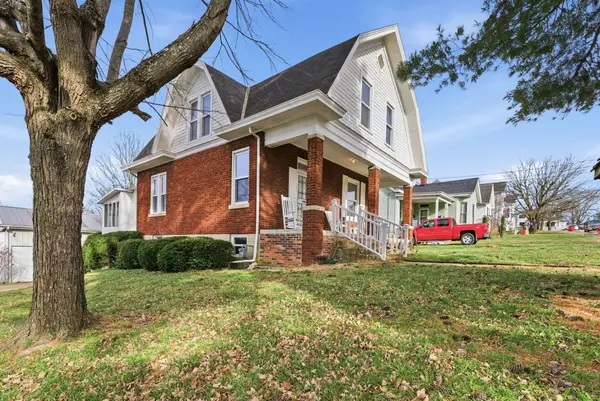 $280,000Active3 beds 2 baths1,554 sq. ft.
242 Wilson Avenue, Cynthiana, KY 41031
MLS# 26030788Listed by: RECTOR HAYDEN REALTORS - New
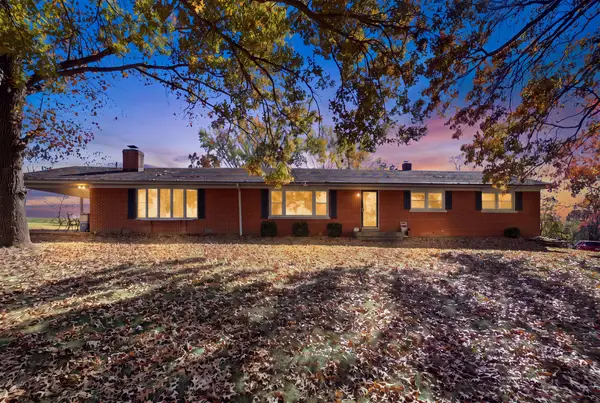 $288,000Active3 beds 2 baths2,175 sq. ft.
90 Kentucky 3003, Cynthiana, KY 41031
MLS# 26030701Listed by: ALLISON REALTY & AUCTION GROUP - New
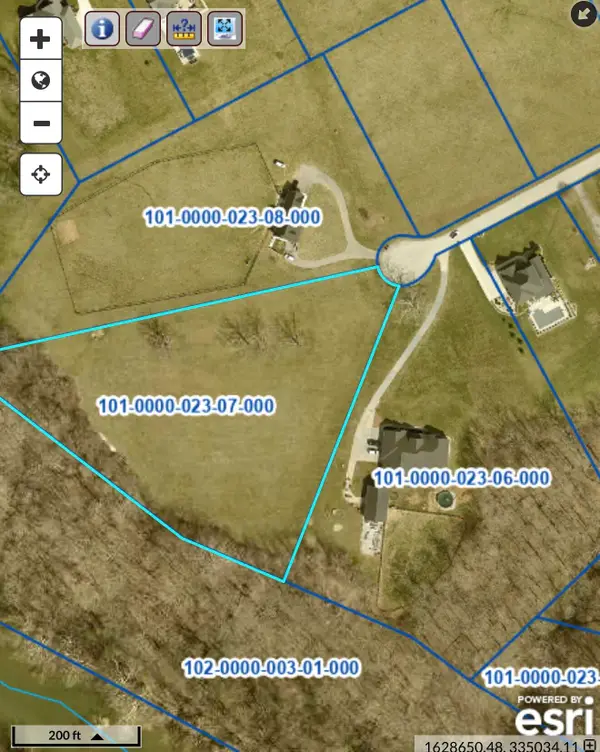 $135,000Active4.35 Acres
LOT 22 Walnut Hill Court, Cynthiana, KY 41031
MLS# 26030599Listed by: MCCALLIE REAL ESTATE - New
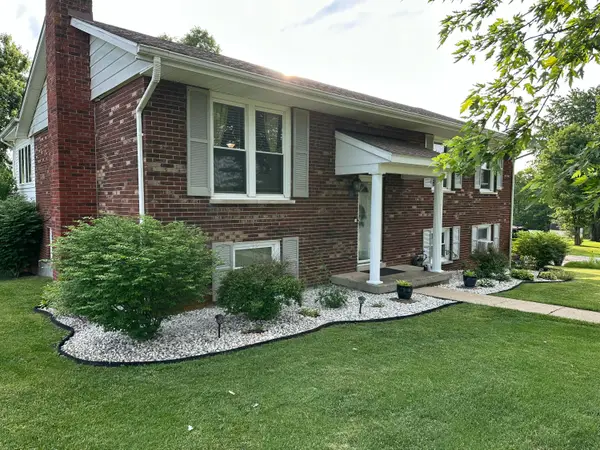 $279,000Active4 beds 3 baths2,347 sq. ft.
14 Price Court, Cynthiana, KY 41031
MLS# 26030222Listed by: LIFSTYL REAL ESTATE - New
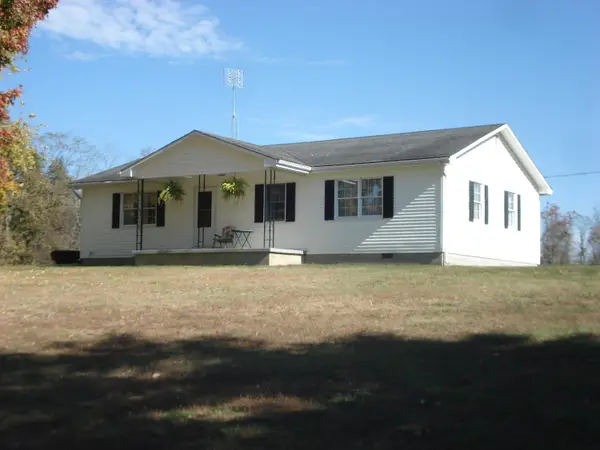 $259,000Active3 beds 2 baths1,344 sq. ft.
256 Robinson Union Road, Cynthiana, KY 41031
MLS# 26030185Listed by: SWITZER & ASSOCIATES - New
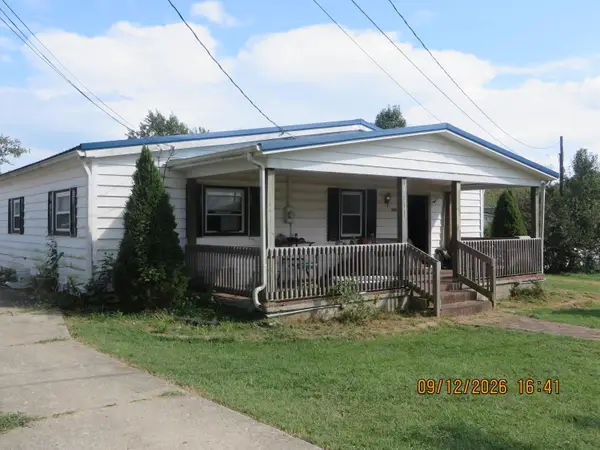 $185,000Active3 beds 2 baths1,599 sq. ft.
5393 U.s. 27, Cynthiana, KY 41031
MLS# 26030042Listed by: THWAITES REALTORS LLC - New
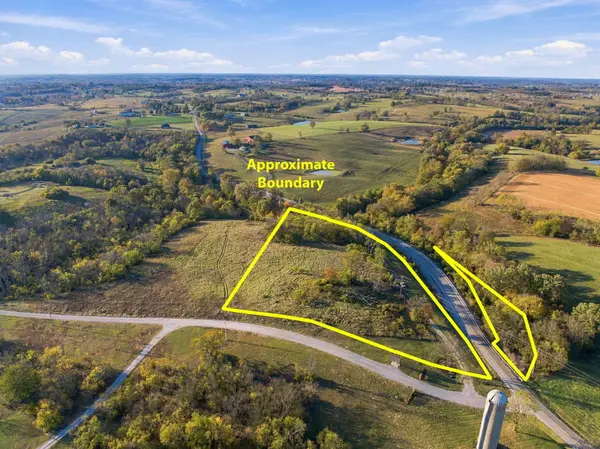 $101,000Active4.78 Acres
42 Mill Creek Meadows Drive, Cynthiana, KY 41031
MLS# 26030007Listed by: SCOUT REALTY 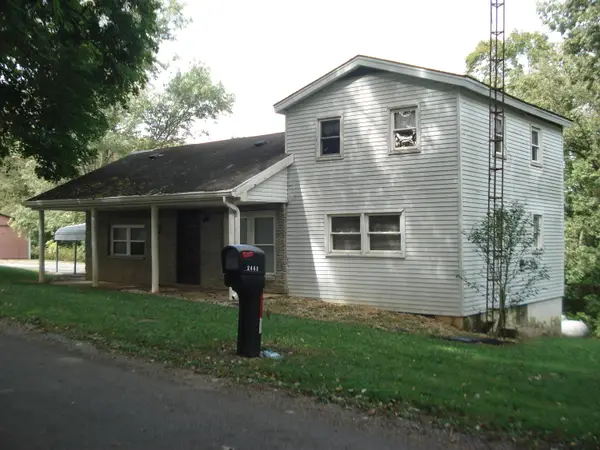 $1Active3 beds 1 baths1,320 sq. ft.
2465 Poindexter Road, Cynthiana, KY 41031
MLS# 26029783Listed by: SWITZER & ASSOCIATES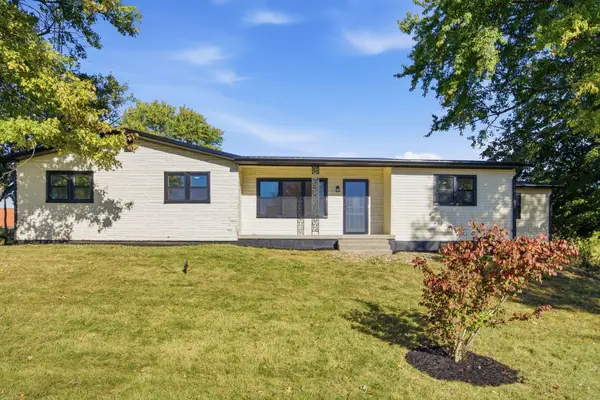 $360,000Pending4 beds 2 baths1,362 sq. ft.
612 Old Georgetown Road, Cynthiana, KY 41031
MLS# 26029766Listed by: UNITED REAL ESTATE BLUEGRASS


Protect your home and budget from life's surprises with an Assurant Home Warranty, backed by a partner that supports you through every step of homeownership. Explore Plans.
© 2026 Better Homes and Gardens Real Estate LLC. An Anywhere Real Estate company. All rights reserved. Better Homes and Gardens® Real Estate is a registered trademark owned by Meredith Operations Corporation, licensed to Better Homes and Gardens Real Estate LLC and used with permission. Better Homes and Gardens Real Estate LLC fully supports the principles of the Fair Housing Act and the Equal Opportunity Act. Listing information is deemed reliable but is not guaranteed accurate.
Each office is independently owned and operated.
Any services or products provided by third parties are not provided by, affiliated with or related to Better Homes and Gardens Real Estate LLC, or its affiliated companies.