
242 Wilson Avenue, Cynthiana, KY 41031
Local realty services provided by:Better Homes and Gardens Real Estate Fern Leaf Group
242 Wilson Avenue,Cynthiana, KY 41031
$280,000
- 3 Beds
- 2 Baths
- 1,554 sq. ft.
- Single family
- Active
Listed by: paula heflin yost
Office: rector hayden realtors
MLS#:26030788
Source:KY_LBAR
Price summary
- Price:$280,000
- Price per sq. ft.:$180.18
About this home
Come take a look at this charming three bedroom and two full bath home located just a few blocks away from the heart of downtown Cynthiana. Invision the potential this home has to offer with your personal touches and creativity to transform this home into something magical. The property also has a separate metal building that can be used as a workshop or storage. The enclosed rear porch has a beautiful hand laid stone patio table and fireplace for quite evenings at home or for entertaining family and friends. Nearby, you can visit the Flat Run Park, giving you easy access to green space and outdoor activities.
Contact an agent
Home facts
- Year built:9999
- Subdivision & Development:Downtown
- Listing ID #:26030788
- Added:1 day(s) ago
- Updated:November 09, 2026 at 09:49 PM
Rooms and interior
- Bedrooms:3
- Total bathrooms:2
- Full bathrooms:2
- Rooms Total:9
- Flooring:Hardwood, Laminate
- Basement:Yes
- Basement Description:Unfinished
- Living area:1,554 sq. ft.
Heating and cooling
- Cooling:Electric
- Heating:Forced Air, Natural Gas
Structure and exterior
- Year built:9999
- Building area:1,554 sq. ft.
- Lot area:0.26 Acres
- Architectural Style:Craftsman
- Construction Materials:Brick Veneer, Wood Siding
Schools
- High school:Harrison Co
- Middle school:Harrison Co
- Elementary school:Northside
Utilities
- Water:Public
- Sewer:Public Sewer
Finances and disclosures
- Price:$280,000
- Price per sq. ft.:$180.18
Features and amenities
- Laundry features:Main Level
- Amenities:Blinds, Ceiling Fan(s)
Parking
- Parking description:Garage Faces Side
- Garage:Yes
- Garage spaces:1

New listings near 242 Wilson Avenue
- New
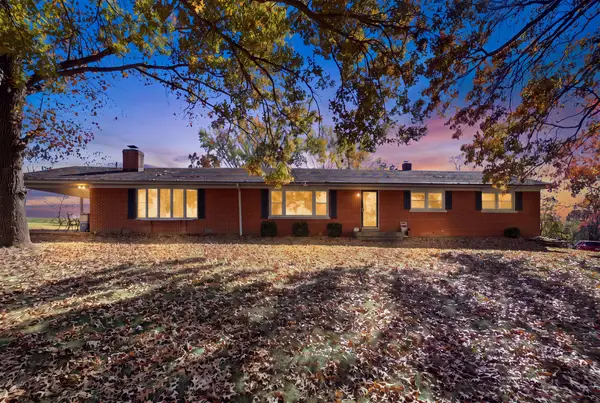 $288,000Active3 beds 2 baths2,175 sq. ft.
90 Kentucky 3003, Cynthiana, KY 41031
MLS# 26030701Listed by: ALLISON REALTY & AUCTION GROUP - New
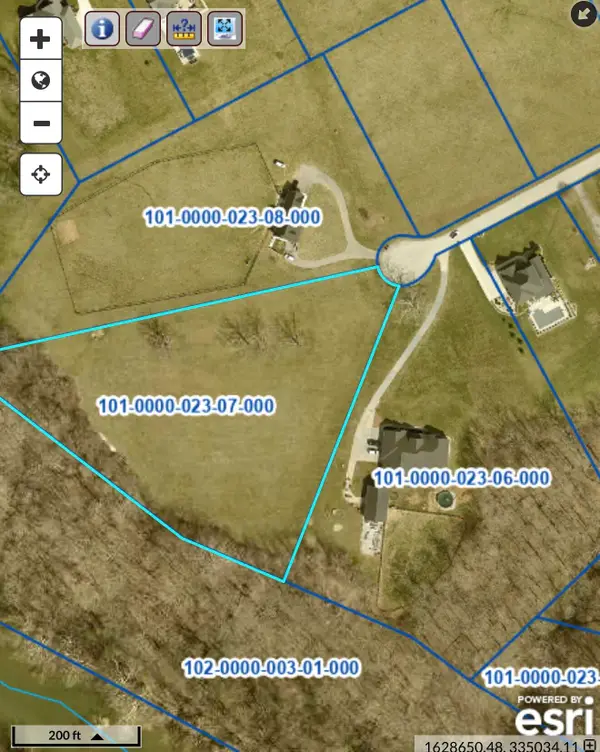 $135,000Active4.35 Acres
LOT 22 Walnut Hill Court, Cynthiana, KY 41031
MLS# 26030599Listed by: MCCALLIE REAL ESTATE - New
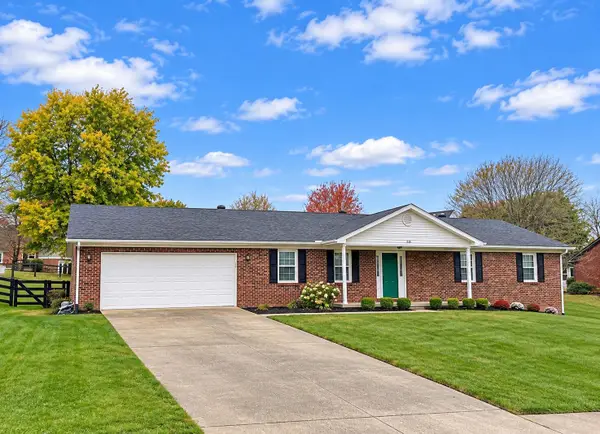 $389,900Active3 beds 2 baths1,750 sq. ft.
218 Chelsea Drive, Cynthiana, KY 41031
MLS# 26030271Listed by: WEICHERT REALTORS FORD BROTHERS - LANCASTER - New
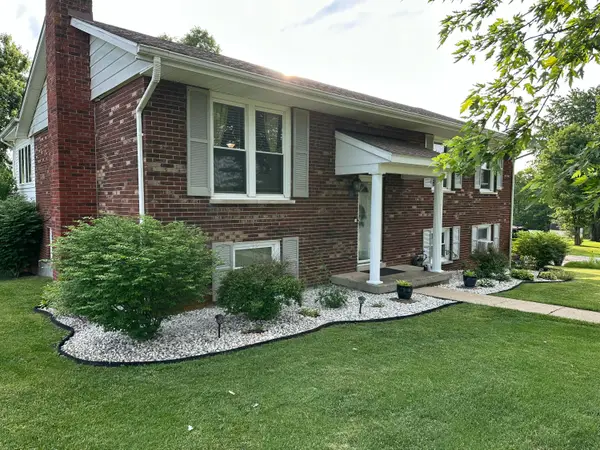 $279,000Active4 beds 3 baths2,347 sq. ft.
14 Price Court, Cynthiana, KY 41031
MLS# 26030222Listed by: LIFSTYL REAL ESTATE - New
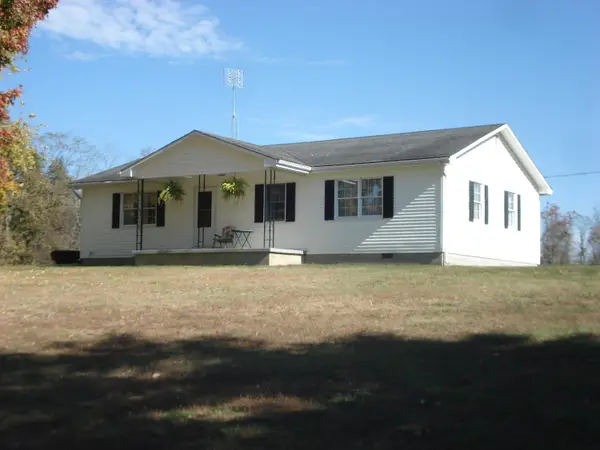 $259,000Active3 beds 2 baths1,344 sq. ft.
256 Robinson Union Road, Cynthiana, KY 41031
MLS# 26030185Listed by: SWITZER & ASSOCIATES - New
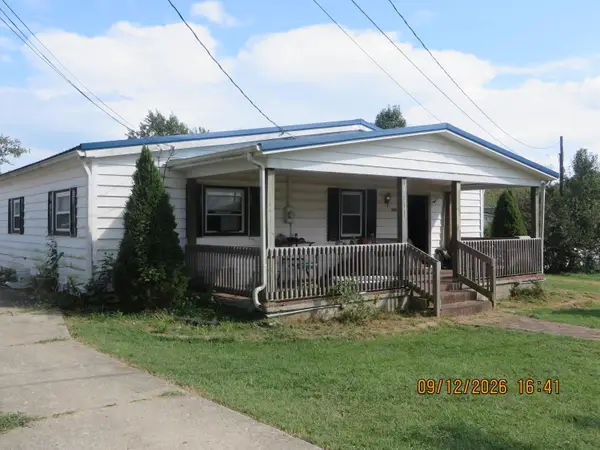 $185,000Active3 beds 2 baths1,599 sq. ft.
5393 U.s. 27, Cynthiana, KY 41031
MLS# 26030042Listed by: THWAITES REALTORS LLC - New
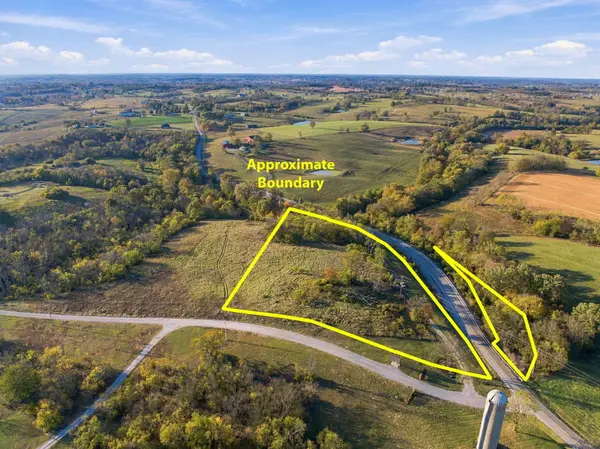 $101,000Active4.78 Acres
42 Mill Creek Meadows Drive, Cynthiana, KY 41031
MLS# 26030007Listed by: SCOUT REALTY 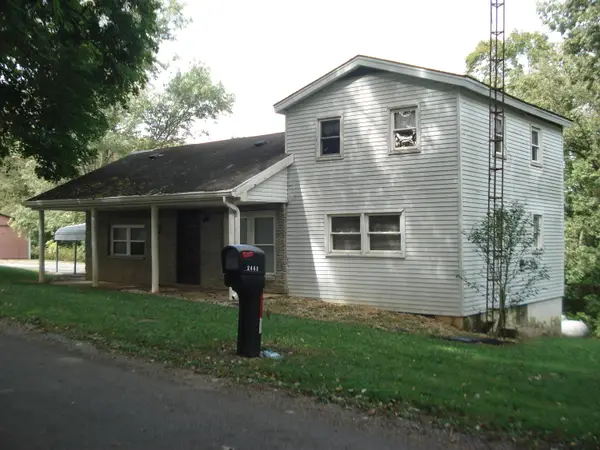 $1Active3 beds 1 baths1,320 sq. ft.
2465 Poindexter Road, Cynthiana, KY 41031
MLS# 26029783Listed by: SWITZER & ASSOCIATES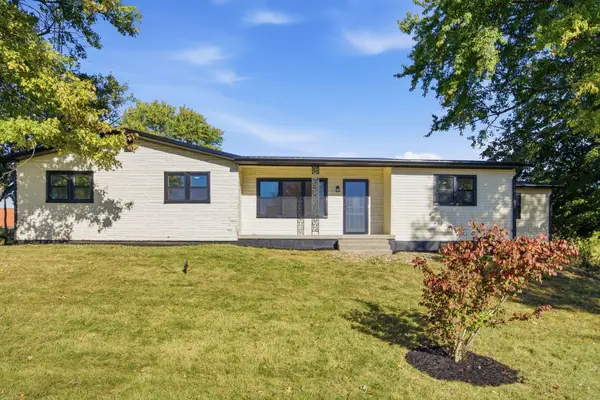 $360,000Pending4 beds 2 baths1,362 sq. ft.
612 Old Georgetown Road, Cynthiana, KY 41031
MLS# 26029766Listed by: UNITED REAL ESTATE BLUEGRASS


Protect your home and budget from life's surprises with an Assurant Home Warranty, backed by a partner that supports you through every step of homeownership. Explore Plans.
© 2026 Better Homes and Gardens Real Estate LLC. An Anywhere Real Estate company. All rights reserved. Better Homes and Gardens® Real Estate is a registered trademark owned by Meredith Operations Corporation, licensed to Better Homes and Gardens Real Estate LLC and used with permission. Better Homes and Gardens Real Estate LLC fully supports the principles of the Fair Housing Act and the Equal Opportunity Act. Listing information is deemed reliable but is not guaranteed accurate.
Each office is independently owned and operated.
Any services or products provided by third parties are not provided by, affiliated with or related to Better Homes and Gardens Real Estate LLC, or its affiliated companies.