
17228 Dawson Road, Dawson Springs, KY 42408
Local realty services provided by:Better Homes and Gardens Real Estate Fern Leaf Group
17228 Dawson Road,Dawson Springs, KY 42408
$128,000
- 3 Beds
- 2 Baths
- 1,634 sq. ft.
- Single family
- Pending
Listed by: robin mccormick
Office: home front real estate
MLS#:26020184
Source:KY_LBAR
Price summary
- Price:$128,000
- Price per sq. ft.:$78.34
About this home
Investor's delight is the 3 bedroom 2 full bath brick home located just outside in the small town of Dawson Springs on 9 acres. Walk into your spacious living room with an open floor plan, kitchen has updated cabinets, stainless steel gas stove stove and refrigerator. Dining room with lots of natural light. Primary bedroom is huge with full bath. Partial unfinished basement. 2 car detached garage , patio and deck for entertaining . With your personal touch you can make this a perfect place to call your own.
Contact an agent
Home facts
- Year built:1930
- Listing ID #:26020184
- Added:14 day(s) ago
- Updated:August 05, 2026 at 02:46 AM
Rooms and interior
- Bedrooms:3
- Total bathrooms:2
- Full bathrooms:2
- Rooms Total:8
- Flooring:Hardwood, Laminate
- Basement:Yes
- Basement Description:Partial, Unfinished
- Living area:1,634 sq. ft.
Heating and cooling
- Heating:Electric
- Central air:Yes
Structure and exterior
- Year built:1930
- Building area:1,634 sq. ft.
- Lot area:9.38 Acres
- Construction Materials:Brick Veneer
Schools
- High school:Caldwell Co High
- Middle school:Caldwell Co Middle
- Elementary school:Caldwell Co Elem
Utilities
- Water:Public
- Sewer:Septic Tank
Finances and disclosures
- Price:$128,000
- Price per sq. ft.:$78.34
Parking
- Garage:Yes
- Garage spaces:2

New listings near 17228 Dawson Road
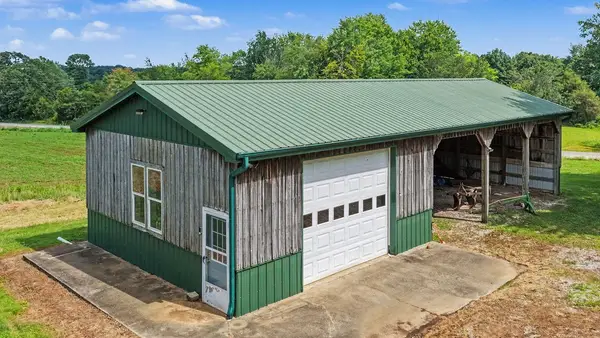 $0Active3 beds 1 baths1,345 sq. ft.
19116 Dawson Springs Rd, Dawson Springs, KY 42408
MLS# 3312290Listed by: BOLINGER REAL ESTATE & AUCTION, LLC $340,000Active3 beds 2 baths1,408 sq. ft.
340 Jones Keeney Road, Dawson Springs, KY 42408
MLS# 26018597Listed by: PROPERTY INVESTMENT SOLUTIONS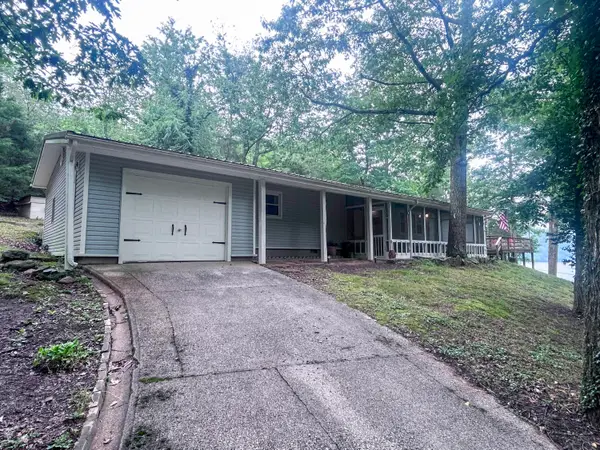 $329,000Active3 beds 2 baths1,240 sq. ft.
305 Lakeshore Drive, Dawson Springs, KY 42408
MLS# 26017681Listed by: KY HOMES REALTY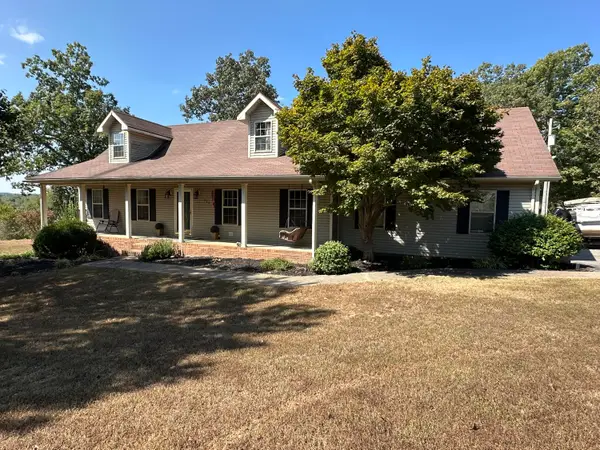 $350,000Active3 beds 2 baths2,834 sq. ft.
330 Alexander Road, Dawson Springs, KY 42408
MLS# 26016432Listed by: FARLESS REALTY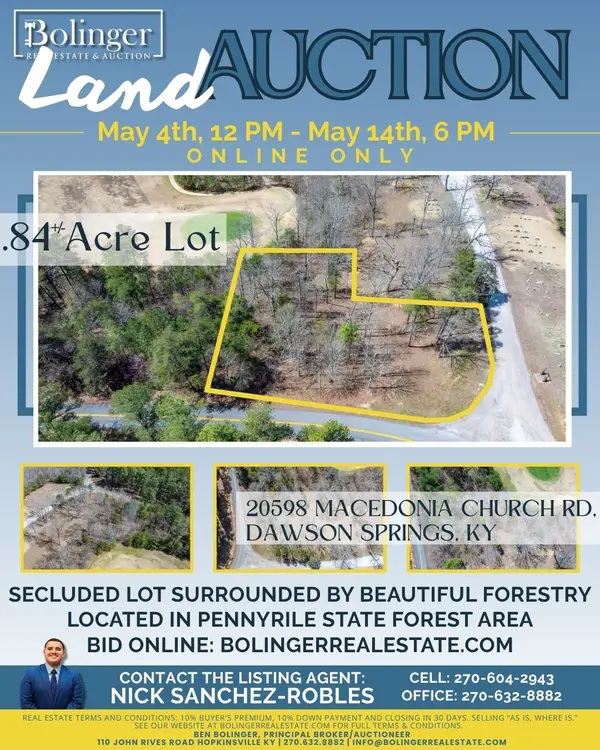 $0Pending84 Acres
20598 Macedonia Church Rd, Dawson Springs, KY 42408
MLS# 3170203Listed by: BOLINGER REAL ESTATE & AUCTION, LLC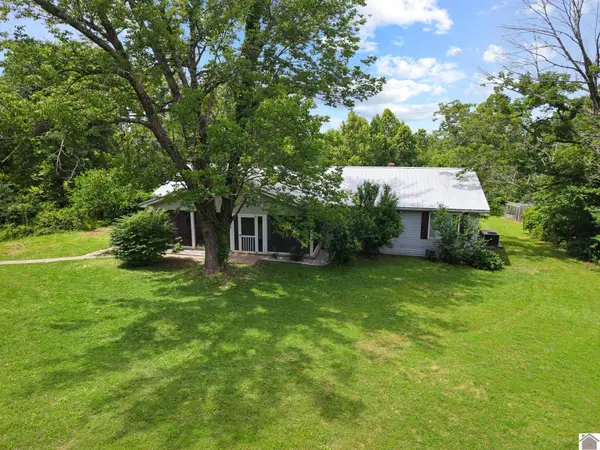 $210,000Pending4 beds 2 baths1,860 sq. ft.
16475 Dawson Road, Dawson Springs, KY 42408
MLS# 137288Listed by: KELLER WILLIAMS EXPERIENCE REALTY PADUCAH BRANCH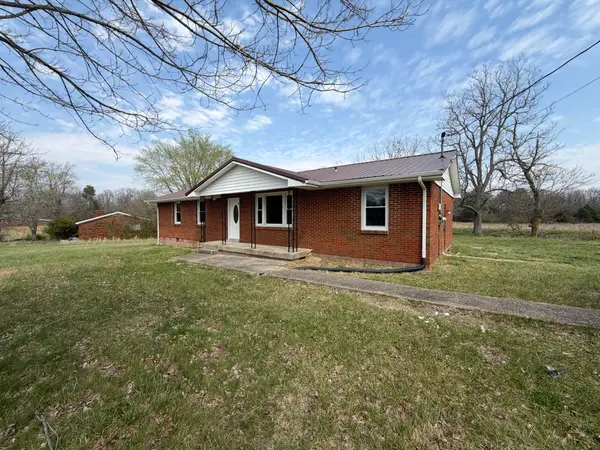 $165,000Active3 beds 1 baths1,450 sq. ft.
17650 Dawson Springs Rd, Dawson Springs, KY 42408
MLS# 3156443Listed by: GRATEFUL ACRES REALTY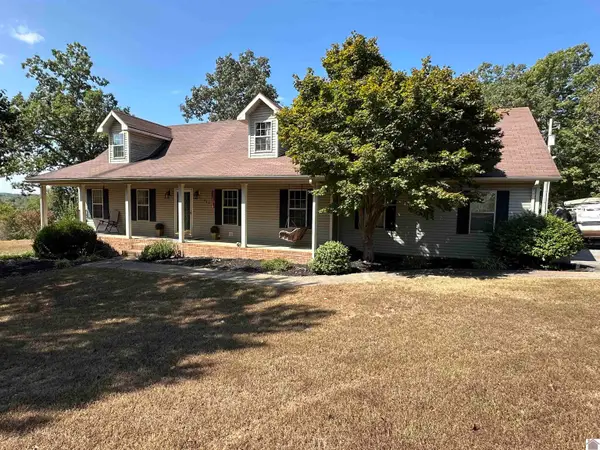 $350,000Active3 beds 2 baths2,834 sq. ft.
330 Alexander Road, Dawson Springs, KY 42408
MLS# 133742Listed by: FARLESS REALTY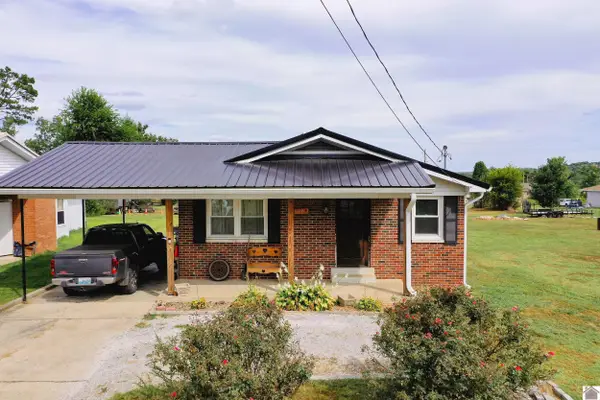 $140,000Active3 beds 1 baths1,080 sq. ft.
508 East Walnut Street, Dawson Springs, KY 42408
MLS# 136105Listed by: ELITE REALTY BRANCH MURRAY


Protect your home and budget from life's surprises with an Assurant Home Warranty, backed by a partner that supports you through every step of homeownership. Explore Plans.
© 2026 Better Homes and Gardens Real Estate LLC. An Anywhere Real Estate company. All rights reserved. Better Homes and Gardens® Real Estate is a registered trademark owned by Meredith Operations Corporation, licensed to Better Homes and Gardens Real Estate LLC and used with permission. Better Homes and Gardens Real Estate LLC fully supports the principles of the Fair Housing Act and the Equal Opportunity Act. Listing information is deemed reliable but is not guaranteed accurate.
Each office is independently owned and operated.
Any services or products provided by third parties are not provided by, affiliated with or related to Better Homes and Gardens Real Estate LLC, or its affiliated companies.