
305 Lakeshore Drive, Dawson Springs, KY 42408
Local realty services provided by:Better Homes and Gardens Real Estate Fern Leaf Group
305 Lakeshore Drive,Dawson Springs, KY 42408
$329,000
- 3 Beds
- 2 Baths
- 1,240 sq. ft.
- Single family
- Active
Listed by: mason burgett
Office: ky homes realty
MLS#:26017681
Source:KY_LBAR
Price summary
- Price:$329,000
- Price per sq. ft.:$265.32
About this home
Wake up to lake views every morning at this beautifully renovated 3BR/2BA waterfront retreat on sought-after Lake Beshear. Completely updated with new flooring, countertops, and light fixtures throughout, this one is move-in ready and polished from top to bottom. Step outside to a brand new deck with stunning water views, unwind on the screened porch, or head straight down to your private dock. Metal roof and 2021 HVAC mean low maintenance for years to come. Garage provides extra storage for all your lake toys. WiFi and cable already in place, ideal for keeping guests connected. Whether you're looking for a personal lake getaway or a high-demand short-term rental, this property checks every box. Lake Beshear is one of western Kentucky's premier recreational lakes and properties like this don't last long.
Contact an agent
Home facts
- Year built:9999
- Subdivision & Development:None
- Listing ID #:26017681
- Added:91 day(s) ago
- Updated:October 11, 2026 at 03:13 PM
Rooms and interior
- Bedrooms:3
- Total bathrooms:2
- Full bathrooms:2
- Rooms Total:2
- Flooring:Vinyl
- Living area:1,240 sq. ft.
Heating and cooling
- Cooling:Electric
- Heating:Forced Air
- Central air:Yes
Structure and exterior
- Year built:9999
- Building area:1,240 sq. ft.
- Lot area:0.72 Acres
- Construction Materials:Vinyl Siding
Schools
- High school:Caldwell Co High
- Middle school:Caldwell Co Middle
- Elementary school:Caldwell Co Elem
Utilities
- Water:Well
- Sewer:Septic Tank
Finances and disclosures
- Price:$329,000
- Price per sq. ft.:$265.32
Parking
- Garage:Yes
- Garage spaces:1

New listings near 305 Lakeshore Drive
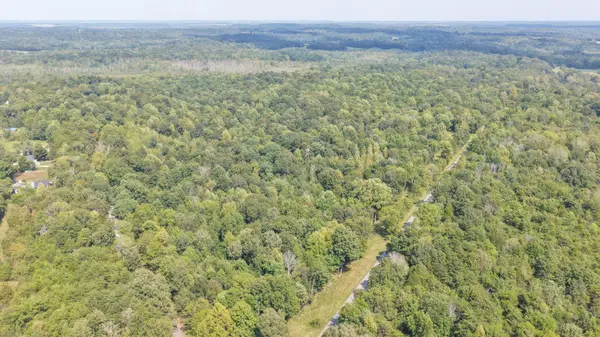 Active422.83 Acres
00 Ky 70 & Lee Johnson Lane, Dawson Springs, KY 42408
MLS# 26026370Listed by: HARRIS REAL ESTATE & AUCTION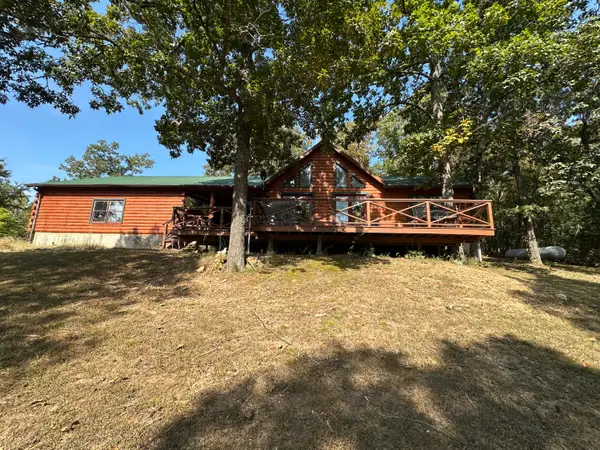 $295,000Active2 beds 2 baths1,255 sq. ft.
331 Mcintosh Road, Dawson Springs, KY 42408
MLS# 26024911Listed by: FARLESS REALTY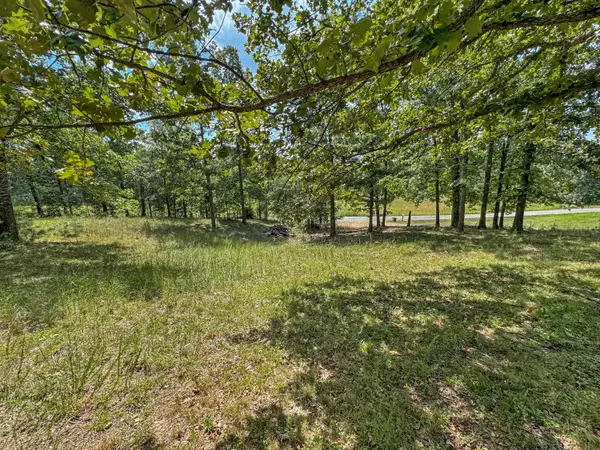 $20,000Active1 Acres
000 Cummins Road, Dawson Springs, KY 42408
MLS# 26023880Listed by: BENCHMARK REALTY, LLC - MURRAY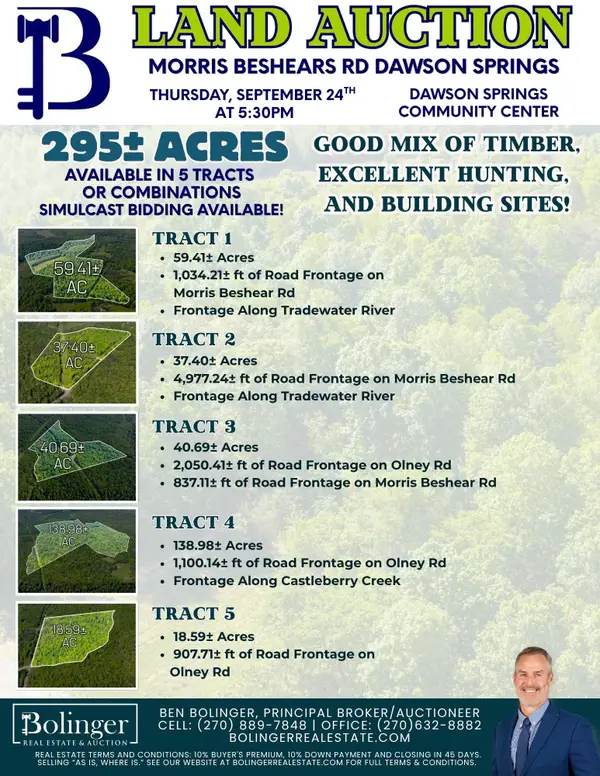 Pending295 Acres
605 Morris Beshear Rd, Dawson Springs, KY 42408
MLS# 3523692Listed by: BOLINGER REAL ESTATE & AUCTION, LLC $225,000Pending4 beds 3 baths2,560 sq. ft.
14909 Beulah Road, Dawson Springs, KY 42408
MLS# 26022496Listed by: MY KY HOMES REALTY $128,000Pending3 beds 2 baths1,634 sq. ft.
17228 Dawson Road, Dawson Springs, KY 42408
MLS# 26020184Listed by: HOME FRONT REAL ESTATE $350,000Pending3 beds 2 baths2,834 sq. ft.
330 Alexander Road, Dawson Springs, KY 42408
MLS# 26016432Listed by: FARLESS REALTY Pending84 Acres
20598 Macedonia Church Rd, Dawson Springs, KY 42408
MLS# 3170203Listed by: BOLINGER REAL ESTATE & AUCTION, LLC $210,000Pending4 beds 2 baths1,860 sq. ft.
16475 Dawson Road, Dawson Springs, KY 42408
MLS# 137288Listed by: KELLER WILLIAMS EXPERIENCE REALTY PADUCAH BRANCH


Protect your home and budget from life's surprises with an Assurant Home Warranty, backed by a partner that supports you through every step of homeownership. Explore Plans.
© 2026 Better Homes and Gardens Real Estate LLC. An Anywhere Real Estate company. All rights reserved. Better Homes and Gardens® Real Estate is a registered trademark owned by Meredith Operations Corporation, licensed to Better Homes and Gardens Real Estate LLC and used with permission. Better Homes and Gardens Real Estate LLC fully supports the principles of the Fair Housing Act and the Equal Opportunity Act. Listing information is deemed reliable but is not guaranteed accurate.
Each office is independently owned and operated.
Any services or products provided by third parties are not provided by, affiliated with or related to Better Homes and Gardens Real Estate LLC, or its affiliated companies.