
1011 Kelsey Jo Lane, Eddyville, KY 42038
Local realty services provided by:Better Homes and Gardens Real Estate Fern Leaf Group
1011 Kelsey Jo Lane,Eddyville, KY 42038
$874,900
- 4 Beds
- 4 Baths
- 4,202 sq. ft.
- Single family
- Active
Listed by: rebecca pagan
Office: re/max real estate services
MLS#:137758
Source:KY_WKRMLS
Price summary
- Price:$874,900
- Price per sq. ft.:$208.21
About this home
Experience luxury lake living at its finest in this exceptional custom-built home with views of Lake Barkley. Located in the waterfront community of Bell Hollow near Eddy Creek Marina, this well-appointed floor plan features 4 generously sized bedrooms plus a versatile loft, dedicated office, private home gym, and a storm shelter for added peace of mind. 10 Ft ceilings throughout create an open, airy feel while abundant storage ensures every space is as practical as it is beautiful. At the heart of the home, the chef's kitchen showcases premium finishes including under-cabinet lighting, convenient pop-up electrical outlet, oversized gas range and lots of room for all your culinary dreams and gatherings. Just around the bend from Eddy Creek Marina, Mineral Mound State Golf Course, and easy access to I-24.
Contact an agent
Home facts
- Year built:2026
- Subdivision & Development:Bell Hollow II
- Listing ID #:137758
- Added:96 day(s) ago
- Updated:July 29, 2026 at 04:23 PM
Rooms and interior
- Bedrooms:4
- Total bathrooms:4
- Full bathrooms:3
- Half bathrooms:1
- Flooring:Carpet, Tile, Wood
- Dining Description:Living/Dining
- Bathrooms Description:Double Vanity, Separate Shower, Walk-In Closet
- Kitchen Description:Dishwasher
- Basement Description:Basement, Exterior Entrance, Full, Fully Finished, Interior Entrance, Kitchen, Unfinished, Walk Out
- Living area:4,202 sq. ft.
Heating and cooling
- Cooling:Central Air
- Heating:Electric, Forced Air, Heat Pump
Structure and exterior
- Roof:Dimensional Shingle, Metal
- Year built:2026
- Building area:4,202 sq. ft.
- Lot area:0.97 Acres
- Lot Features:County, Dead End Street
- Architectural Style:1.5 Story, Multi-Level
- Construction Materials:Cedar Shake, Stone, Vinyl Siding
- Exterior Features:Concrete Drive, Covered Porch, Deck, Exterior Lights, Level, Patio, Sidewalks, Trees
- Foundation Description:Poured Concrete
- Levels:1.5 Story, Multi-Level
Schools
- High school:Lyon County
- Middle school:Lyon County
- Elementary school:Lyon County
Utilities
- Water:Water Districts
- Sewer:Septic
Finances and disclosures
- Price:$874,900
- Price per sq. ft.:$208.21
Features and amenities
- Laundry features:Washer/Dryer Hookup
- Amenities:Ceiling Fan(s), Ceilings 9+ feet, Circuit Breakers, Closet Light(s), Concrete Drive, Covered Porch, Deck, Exterior Lights, Garage Door Opener, Sidewalks, Smoke Alarm, Tilt Windows, Tray/Vaulted Ceiling, Trees, Vinyl Frame, Walk-In Closet, Washer/Dryer Hookup
Parking
- Parking description:3 or More Garage Spaces, Attached
- Garage spaces:3
New listings near 1011 Kelsey Jo Lane
- Open Sun, 1 to 2pmNew
 $160,000Active3 beds 2 baths1,754 sq. ft.
509 Pine Street, Eddyville, KY 42038
MLS# 26027751Listed by: CARTER REALTY GROUP - New
 $149,900Active2 beds 1 baths912 sq. ft.
304 W Dale Avenue, Eddyville, KY 42038
MLS# 26026729Listed by: BENCHMARK REALTY, LLC- PADUCAH  $599,900Active4 beds 3 baths2,030 sq. ft.
96 Bluebird Hollow, Eddyville, KY 42038
MLS# 26026492Listed by: LAKE HOMES REALTY $199,900Active2 beds 2 baths1,176 sq. ft.
2273 Kentucky 1055, Eddyville, KY 42038
MLS# 26026325Listed by: RE/MAX REAL ESTATE SERVICES $49,900Active0.64 Acres
Lot 15 Pine Street, Eddyville, KY 42038
MLS# 26026077Listed by: RE/MAX REAL ESTATE SERVICES $34,900Active1.75 Acres
Lot 24E, Lot 25E, Lot 26E Parkersville Road, Eddyville, KY 42038
MLS# 26026007Listed by: RE/MAX REAL ESTATE SERVICES $39,900Active0.59 Acres
Lot 21 Oak View Lane, Eddyville, KY 42038
MLS# 26026010Listed by: RE/MAX REAL ESTATE SERVICES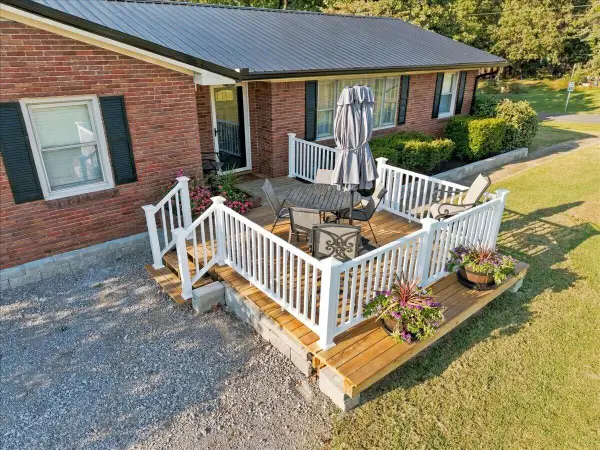 $315,000Active3 beds 2 baths2,570 sq. ft.
100 W Fairview Avenue, Eddyville, KY 42038
MLS# 26025560Listed by: ELITE REALTY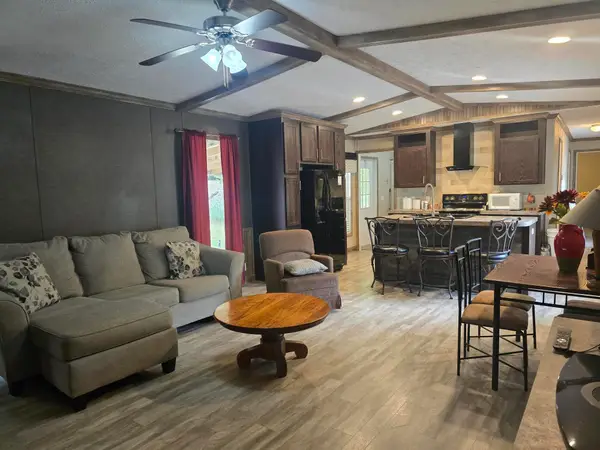 $149,900Active3 beds 2 baths1,220 sq. ft.
53 Warbler Court, Eddyville, KY 42038
MLS# 26025515Listed by: CARTER REALTY GROUP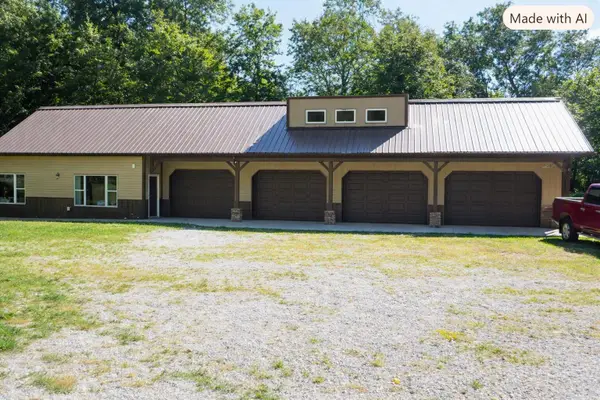 $555,000Active4 beds 4 baths2,949 sq. ft.
3943 Kentucky 274, Eddyville, KY 42038
MLS# 26025483Listed by: KELLER WILLIAMS EXPERIENCE - EDDYVILLE


Protect your home and budget from life's surprises with an Assurant Home Warranty, backed by a partner that supports you through every step of homeownership. Explore Plans.
© 2026 Better Homes and Gardens Real Estate LLC. An Anywhere Real Estate company. All rights reserved. Better Homes and Gardens® Real Estate is a registered trademark owned by Meredith Operations Corporation, licensed to Better Homes and Gardens Real Estate LLC and used with permission. Better Homes and Gardens Real Estate LLC fully supports the principles of the Fair Housing Act and the Equal Opportunity Act. Listing information is deemed reliable but is not guaranteed accurate.
Each office is independently owned and operated.
Any services or products provided by third parties are not provided by, affiliated with or related to Better Homes and Gardens Real Estate LLC, or its affiliated companies.