
102 Wendy Drive, Eddyville, KY 42038
Local realty services provided by:Better Homes and Gardens Real Estate Fern Leaf Group
Listed by: sandra kaminskas, melissa wynn
Office: elite realty
MLS#:26020943
Source:KY_LBAR
Price summary
- Price:$259,999
- Price per sq. ft.:$145.25
About this home
Welcome to this charming 3-bedroom, 2-bath home located on a desirable corner lot in Northpark ll Subdivision. This well-maintained and recently updated home offers a comfortable and functional layout featuring an open floor plan to include the eat-in kitchen with appliances to stay, living room, sunroom, utility room, attached 1- car garage, spacious deck and 24 ft pool and outdoor workshop area. MOVE-IN READY! $ 279,900
Contact an agent
Home facts
- Year built:1998
- Listing ID #:26020943
- Added:50 day(s) ago
- Updated:September 24, 2026 at 03:13 PM
Rooms and interior
- Bedrooms:3
- Total bathrooms:2
- Full bathrooms:2
- Rooms Total:2
- Flooring:Carpet, Laminate
- Basement:Yes
- Basement Description:Crawl Space
- Living area:1,790 sq. ft.
Heating and cooling
- Cooling:Heat Pump
- Heating:Electric, Heat Pump
- Central air:Yes
Structure and exterior
- Year built:1998
- Building area:1,790 sq. ft.
- Lot area:0.49 Acres
- Construction Materials:Vinyl Siding
Schools
- High school:Lyon County
- Middle school:Lyon County
- Elementary school:Lyon County
Utilities
- Water:Public
- Sewer:Public Sewer
Finances and disclosures
- Price:$259,999
- Price per sq. ft.:$145.25
Features and amenities
- Laundry features:Electric Dryer Hookup, Main Level, Washer Hookup
- Amenities:Blinds, Ceiling Fan(s)
Parking
- Parking description:Driveway, Garage Door Opener, Garage Faces Front
- Garage:Yes
- Garage spaces:1

New listings near 102 Wendy Drive
- New
 $199,900Active2 beds 2 baths1,176 sq. ft.
2273 Kentucky 1055, Eddyville, KY 42038
MLS# 26026325Listed by: RE/MAX REAL ESTATE SERVICES - New
 $49,900Active0.64 Acres
Lot 15 Pine Street, Eddyville, KY 42038
MLS# 26026077Listed by: RE/MAX REAL ESTATE SERVICES - New
 $34,900Active1.75 Acres
Lot 24E, Lot 25E, Lot 26E Parkersville Road, Eddyville, KY 42038
MLS# 26026007Listed by: RE/MAX REAL ESTATE SERVICES - New
 $39,900Active0.59 Acres
Lot 21 Oak View Lane, Eddyville, KY 42038
MLS# 26026010Listed by: RE/MAX REAL ESTATE SERVICES - New
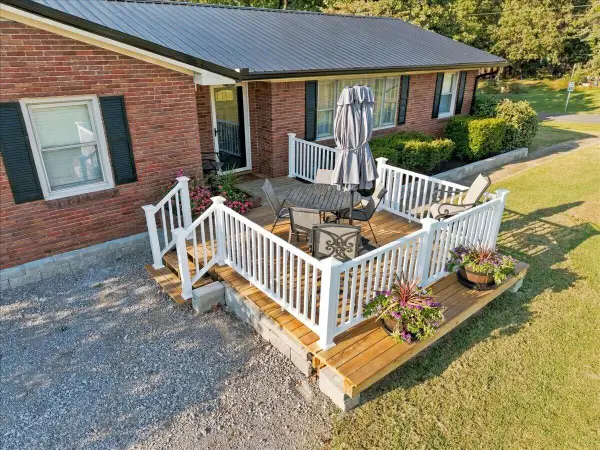 $315,000Active3 beds 2 baths2,570 sq. ft.
100 W Fairview Avenue, Eddyville, KY 42038
MLS# 26025560Listed by: ELITE REALTY - New
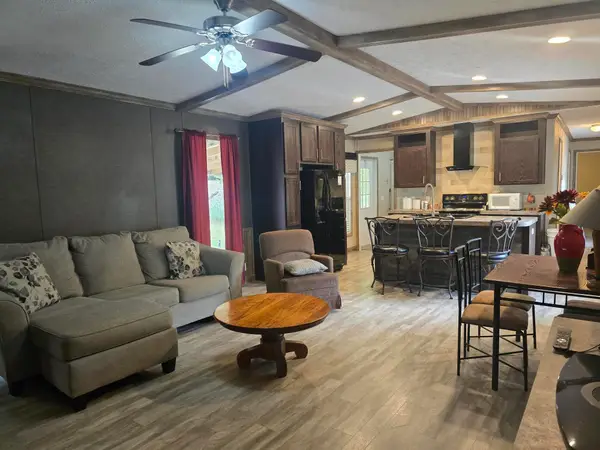 $149,900Active3 beds 2 baths1,220 sq. ft.
53 Warbler Court, Eddyville, KY 42038
MLS# 26025515Listed by: CARTER REALTY GROUP - New
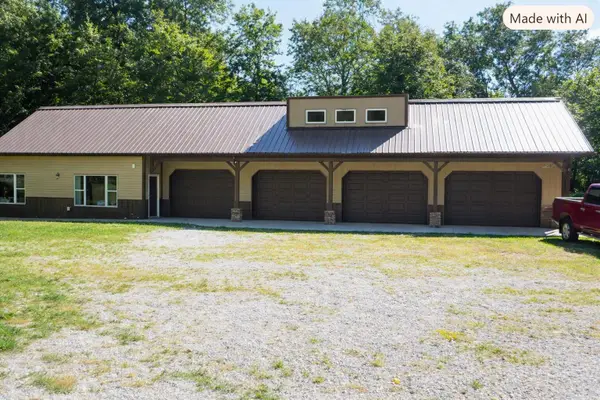 $555,000Active4 beds 4 baths2,949 sq. ft.
3943 Kentucky 274, Eddyville, KY 42038
MLS# 26025483Listed by: KELLER WILLIAMS EXPERIENCE - EDDYVILLE - New
 $24,900Active0.61 Acres
177 Corinne Drive, Eddyville, KY 42038
MLS# 26025326Listed by: KY HOMES REALTY 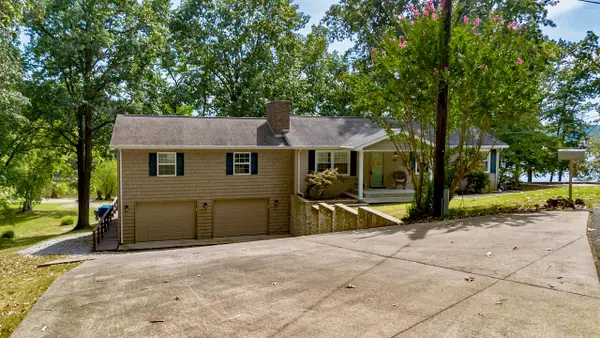 $560,000Active3 beds 2 baths2,392 sq. ft.
230 Cherokee Loop, Eddyville, KY 42038
MLS# 26025130Listed by: RE/MAX REAL ESTATE SERVICES $75,000Active0.25 Acres
30 Spring Street, Eddyville, KY 42038
MLS# 26024944Listed by: RE/MAX REAL ESTATE SERVICES


Protect your home and budget from life's surprises with an Assurant Home Warranty, backed by a partner that supports you through every step of homeownership. Explore Plans.
© 2026 Better Homes and Gardens Real Estate LLC. An Anywhere Real Estate company. All rights reserved. Better Homes and Gardens® Real Estate is a registered trademark owned by Meredith Operations Corporation, licensed to Better Homes and Gardens Real Estate LLC and used with permission. Better Homes and Gardens Real Estate LLC fully supports the principles of the Fair Housing Act and the Equal Opportunity Act. Listing information is deemed reliable but is not guaranteed accurate.
Each office is independently owned and operated.
Any services or products provided by third parties are not provided by, affiliated with or related to Better Homes and Gardens Real Estate LLC, or its affiliated companies.