
3003 Friendship Road, Eddyville, KY 42038
Local realty services provided by:Better Homes and Gardens Real Estate Fern Leaf Group
3003 Friendship Road,Eddyville, KY 42038
$265,000
- 3 Beds
- 2 Baths
- 1,292 sq. ft.
- Single family
- Active
Listed by: brandon warfield
Office: benchmark realty
MLS#:137745
Source:KY_WKRMLS
Price summary
- Price:$265,000
- Price per sq. ft.:$205.11
About this home
Escape to the peace and privacy of country living with this beautiful 3 bed 2 bath home situated on 3.5 +/- private acres. Whether you're looking for a full time residence or a weekend retreat, this property offers the perfect blend of comfort, space and convenience. Inside, you'll find spacious rooms throughout including a generous primary suite featuring a private ensuite bathroom with a walk-in shower. The open kitchen and dining area provide plenty of room for gathering and features a large pantry for exceptional storage. The cozy living room is highlighted by a gas log fireplace creating the perfect place to relax. The versatile bonus room offers endless possibilities and would make an excellent home office or craft room and could easily be utilized as a 4th bedroom. Outside, you'll appreciate the many amenities this property has to offer including an attached 2 car garage, detached 2 car garage, storage shed with electricity, covered front porch and screened in back porch.
Contact an agent
Home facts
- Subdivision & Development:MyRefugeN
- Listing ID #:137745
- Added:97 day(s) ago
- Updated:July 29, 2026 at 04:23 PM
Rooms and interior
- Bedrooms:3
- Total bathrooms:2
- Full bathrooms:2
- Flooring:Vinyl/Linoleum, Wood
- Dining Description:Eat-In Kitchen
- Kitchen Description:Dishwasher, Microwave, Refrigerator, Stove
- Basement Description:None
- Living area:1,292 sq. ft.
Heating and cooling
- Cooling:Central Air
- Heating:Heat Pump, Propane
Structure and exterior
- Roof:Metal
- Building area:1,292 sq. ft.
- Lot area:3.5 Acres
- Lot Features:County
- Architectural Style:1 Story
- Construction Materials:Vinyl Siding
- Exterior Features:Concrete Drive, Covered Porch, Level, Outbuildings, Screened Porch/Room, Trees
- Foundation Description:Brick, Crawl Space
- Levels:1 Story
Schools
- High school:Lyon County
- Middle school:Lyon County
- Elementary school:Lyon County
Utilities
- Water:Water Districts
- Sewer:Septic
Finances and disclosures
- Price:$265,000
- Price per sq. ft.:$205.11
Features and amenities
- Appliances:Microwave, Stove, Washer
- Laundry features:Dryer, Washer, Washer/Dryer Hookup
- Amenities:Book Shelves, Ceiling Fan(s), Circuit Breakers, Concrete Drive, Covered Porch, Outbuildings, Screened Porch/Room, Security System, Tilt Windows, Trees, Vinyl Frame, Washer/Dryer Hookup
Parking
- Parking description:3 or More Garage Spaces, Attached, Detached, Workshop
- Garage spaces:4
New listings near 3003 Friendship Road
- Open Sun, 1 to 2pmNew
 $160,000Active3 beds 2 baths1,754 sq. ft.
509 Pine Street, Eddyville, KY 42038
MLS# 26027751Listed by: CARTER REALTY GROUP - New
 $149,900Active2 beds 1 baths912 sq. ft.
304 W Dale Avenue, Eddyville, KY 42038
MLS# 26026729Listed by: BENCHMARK REALTY, LLC- PADUCAH  $599,900Active4 beds 3 baths2,030 sq. ft.
96 Bluebird Hollow, Eddyville, KY 42038
MLS# 26026492Listed by: LAKE HOMES REALTY $199,900Active2 beds 2 baths1,176 sq. ft.
2273 Kentucky 1055, Eddyville, KY 42038
MLS# 26026325Listed by: RE/MAX REAL ESTATE SERVICES $49,900Active0.64 Acres
Lot 15 Pine Street, Eddyville, KY 42038
MLS# 26026077Listed by: RE/MAX REAL ESTATE SERVICES $34,900Active1.75 Acres
Lot 24E, Lot 25E, Lot 26E Parkersville Road, Eddyville, KY 42038
MLS# 26026007Listed by: RE/MAX REAL ESTATE SERVICES $39,900Active0.59 Acres
Lot 21 Oak View Lane, Eddyville, KY 42038
MLS# 26026010Listed by: RE/MAX REAL ESTATE SERVICES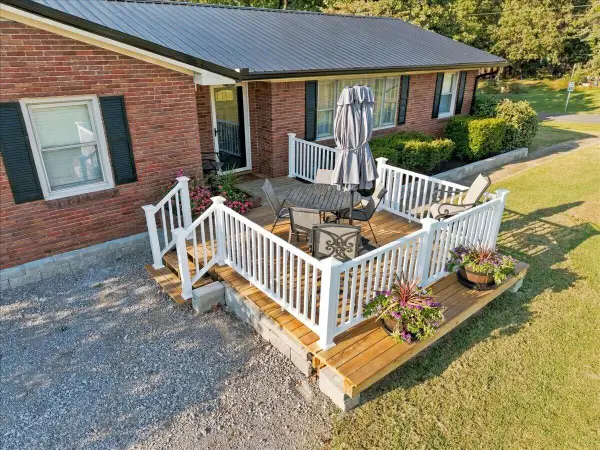 $315,000Active3 beds 2 baths2,570 sq. ft.
100 W Fairview Avenue, Eddyville, KY 42038
MLS# 26025560Listed by: ELITE REALTY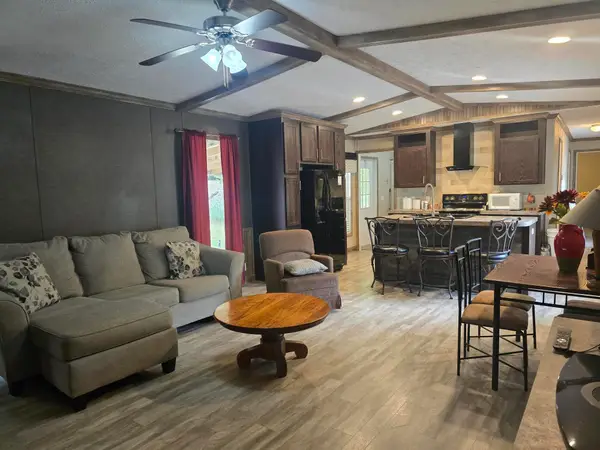 $149,900Active3 beds 2 baths1,220 sq. ft.
53 Warbler Court, Eddyville, KY 42038
MLS# 26025515Listed by: CARTER REALTY GROUP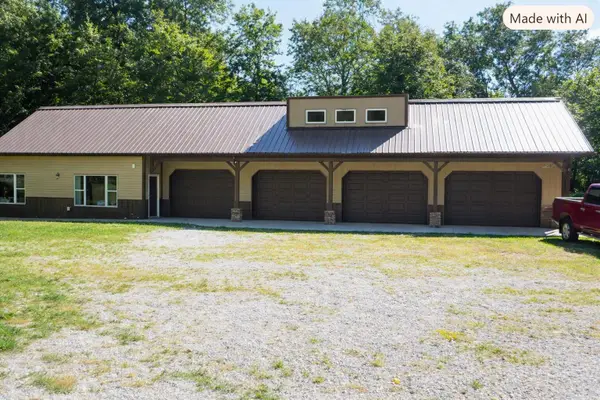 $555,000Active4 beds 4 baths2,949 sq. ft.
3943 Kentucky 274, Eddyville, KY 42038
MLS# 26025483Listed by: KELLER WILLIAMS EXPERIENCE - EDDYVILLE


Protect your home and budget from life's surprises with an Assurant Home Warranty, backed by a partner that supports you through every step of homeownership. Explore Plans.
© 2026 Better Homes and Gardens Real Estate LLC. An Anywhere Real Estate company. All rights reserved. Better Homes and Gardens® Real Estate is a registered trademark owned by Meredith Operations Corporation, licensed to Better Homes and Gardens Real Estate LLC and used with permission. Better Homes and Gardens Real Estate LLC fully supports the principles of the Fair Housing Act and the Equal Opportunity Act. Listing information is deemed reliable but is not guaranteed accurate.
Each office is independently owned and operated.
Any services or products provided by third parties are not provided by, affiliated with or related to Better Homes and Gardens Real Estate LLC, or its affiliated companies.