
537 Algonquin, Eddyville, KY 42038
Local realty services provided by:Better Homes and Gardens Real Estate Fern Leaf Group
Listed by: traci markum, glenda ritchie
Office: 1st realty group
MLS#:136781
Source:KY_WKRMLS
Price summary
- Price:$567,537
- Price per sq. ft.:$212.88
About this home
Welcome to your ultimate lakefront escape! This charming 4-bedroom,2-bath is perfectly nestled on the scenic shores of Lake Barkley. Whether you’re searching for a relaxing lake home or a lucrative investment property, this waterfront cottage checks every box. Enjoy breathtaking lake views from your private covered dock, complete with a boat lift—ideal for launching your lake adventures. The spacious lakeside deck and screen porch on the main level offer endless opportunities for outdoor relaxation and entertaining. Step inside to discover beautiful hardwood floors and an open floor plan that seamlessly connects the living, dining, and kitchen areas, creating a welcoming space for friends and family. Downstairs, a large family/game room opens to a covered deck overlooking the water, making it the ideal spot for movie nights or rainy-day fun. Vacation rentals are allowed, making this a true must-see for lake home buyers and investors alike. Discover the perfect blend of comfort and fun.
Contact an agent
Home facts
- Year built:1984
- Subdivision & Development:Indian Hills
- Listing ID #:136781
- Added:101 day(s) ago
- Updated:July 29, 2026 at 04:23 PM
Rooms and interior
- Bedrooms:4
- Total bathrooms:2
- Full bathrooms:2
- Flooring:Wood
- Dining Description:Kitchen/Dining Room
- Kitchen Description:Dishwasher, Microwave, Refrigerator, Stove
- Basement Description:Basement, Fully Finished, Walk Out
- Living area:2,666 sq. ft.
Heating and cooling
- Cooling:Central Air
- Heating:Forced Air, Propane
Structure and exterior
- Roof:Dimensional Shingle
- Year built:1984
- Building area:2,666 sq. ft.
- Lot area:0.5 Acres
- Architectural Style:1 Story
- Construction Materials:Vinyl Siding
- Exterior Features:Concrete Drive, Deck, Dock - Covered, Rolling, Screened Porch/Room
- Foundation Description:Concrete Block, Slab
- Levels:1 Story
Schools
- High school:Lyon County
- Middle school:Lyon County
- Elementary school:Lyon County
Utilities
- Water:Public
- Sewer:Septic
Finances and disclosures
- Price:$567,537
- Price per sq. ft.:$212.88
Features and amenities
- Appliances:Microwave, Stove
- Laundry features:Dryer, Washer/Dryer Hookup
- Amenities:Ceiling Fan(s), Concrete Drive, Deck, Screened Porch/Room, Thermal Pane Windows, Washer/Dryer Hookup
Parking
- Parking description:2 Car Garage, Detached
- Garage spaces:2
New listings near 537 Algonquin
- New
 $839,000Active3 beds 3 baths3,528 sq. ft.
39 Canary Drive, Eddyville, KY 42038
MLS# 26021476Listed by: RE/MAX REAL ESTATE SERVICES - New
 $199,999Active3 beds 2 baths1,248 sq. ft.
133 Pebble Creek Drive, Eddyville, KY 42038
MLS# 26021441Listed by: KELLER WILLIAMS EXPERIENCE - PADUCAH - New
 $399,000Active3 beds 2 baths1,850 sq. ft.
798 Wheaton Way, Eddyville, KY 42038
MLS# 26021374Listed by: RE/MAX REAL ESTATE SERVICES  $14,900Pending0.65 Acres
Lot 122 Palisades Drive #53F-122, Eddyville, KY 42038
MLS# 26021199Listed by: RE/MAX REAL ESTATE SERVICES- New
 $12,000Active0.38 Acres
Lot 8 Harbor Drive #Lot 8, Eddyville, KY 42038
MLS# 26021052Listed by: PURCHASE REALTY GROUP - New
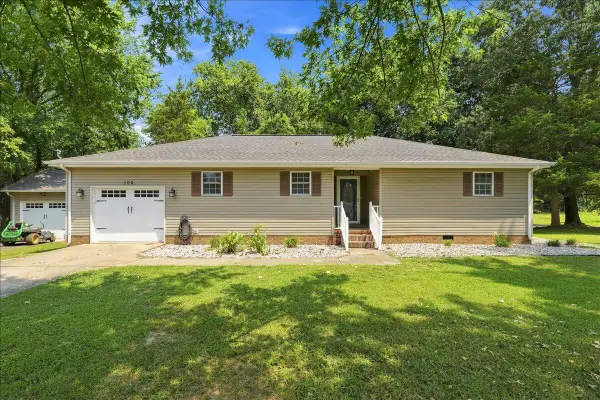 $279,900Active3 beds 2 baths1,790 sq. ft.
102 Wendy Drive, Eddyville, KY 42038
MLS# 26020943Listed by: ELITE REALTY - New
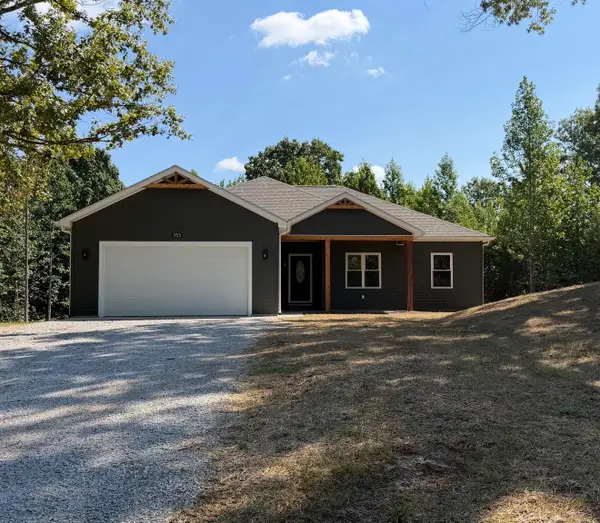 $365,000Active4 beds 3 baths1,855 sq. ft.
353 Kings Ridge Court, Eddyville, KY 42038
MLS# 26020965Listed by: BENCHMARK REALTY, LLC - MURRAY  $99,000Active2.75 Acres
Lots 138-142 Willanco Road, Eddyville, KY 42038
MLS# 26017829Listed by: ELITE REALTY- New
 $349,000Active3 beds 2 baths2,128 sq. ft.
9872 State Highway 93, Eddyville, KY 42038
MLS# 26020755Listed by: ATLAS REAL ESTATE & AUCTION SERVICES - New
 $695,000Active5 beds 4 baths3,174 sq. ft.
295 Kipling Circle, Eddyville, KY 42038
MLS# 26020724Listed by: 1ST REALTY GROUP


Protect your home and budget from life's surprises with an Assurant Home Warranty, backed by a partner that supports you through every step of homeownership. Explore Plans.
© 2026 Better Homes and Gardens Real Estate LLC. An Anywhere Real Estate company. All rights reserved. Better Homes and Gardens® Real Estate is a registered trademark owned by Meredith Operations Corporation, licensed to Better Homes and Gardens Real Estate LLC and used with permission. Better Homes and Gardens Real Estate LLC fully supports the principles of the Fair Housing Act and the Equal Opportunity Act. Listing information is deemed reliable but is not guaranteed accurate.
Each office is independently owned and operated.
Any services or products provided by third parties are not provided by, affiliated with or related to Better Homes and Gardens Real Estate LLC, or its affiliated companies.